Welcome to a beautifully updated Cape Cod that offers the perfect blend of privacy, comfort, and natural beauty. On 2 private wooded acres with a creek winding through the property, surrounded by mature trees and abundant wildlife. This exceptional property feels like a private retreat while remaining conveniently located near everyday amenities. A charming covered front porch welcomes you into a two-story foyer filled with natural light. Rich hardwood flooring, tasteful updates, and inviting living spaces create a warm yet sophisticated atmosphere throughout. The beautifully remodeled kitchen features custom cabinetry, quartz countertops, stainless steel appliances, stone accents, recessed lighting, and a spacious peninsula perfect for gathering and entertaining. The adjoining dining area opens directly to the deck, offering stunning views of the wooded backyard and creek beyond. The spacious living room showcases a charming stone wood-burning fireplace flanked by custom built-ins, creating a warm and inviting space to relax. The finished walkout lower level is an entertainer’s dream, complete with a large recreation area, custom wet bar, kitchenette, dedicated home office, full bathroom, and direct access to the backyard. Step outside and discover what truly makes this property special. An expansive deck overlooks rolling lawns, mature woods, and the tranquil creek. A charming bridge crossing adds character and provides access to additional recreational space throughout the property. Enjoy peaceful mornings, breathtaking sunsets, and year-round wildlife right from your own backyard. The heated 3-car garage offers exceptional functionality with built-in cabinetry, utility sink, overhead storage loft, generator power inlet box, and two 220-volt outlets. Rarely does a property combine this level of privacy, natural beauty, and updated living space. A truly special opportunity to own your own private retreat while enjoying all the conveniences of modern living
Sold for $543,000
$543,000
3452 E Highland Rd, Howell, MI 48843
3beds
3,077sqft
Single Family Residence
Built in 1998
2.41 Acres Lot
$543,100 Zestimate®
$176/sqft
$4,043 Estimated rent
Home value
$543,100
$516,000 - $570,000
$4,043/mo
Zestimate® history
Owner options
List your home for rent
$4,043/mo
Rent Zestimate®
Find your next renter with Zillow Rental Manager. Plus, with online applications, you can quickly screen prospective tenants – for free.
$4,043/mo
Rent Zestimate®
Refinance and save
$3,447/mo
Est. payment
Refinancing to a lower rate could help reduce your monthly payments and save thousands over the life of the loan.
$3,447/mo
Est. payment
Explore your selling options
Work with a Zillow partner agent
Leverage their expertise and Zillow's premium Showcase listings to get your home seen by more buyers.
Get startedList with your own agent
Get your home in front of millions of buyers by listing it on Zillow.
Learn how to do itSell it yourself
Take full control of how buyers see your home on Zillow by listing For Sale by Owner (FSBO).
List your homeWhat's special
Zillow last checked:
Listing updated:
Listed by:
Brooke Dewyer 734-765-3103,
National Realty Centers, Inc
Bought with:
Megan Tooley, 6501415077
Jason Mitchell Real Estate Group Michigan LLC
Source: Realcomp II,MLS#: 20261039636
Facts & features
Interior
Bedrooms & bathrooms
- Bedrooms: 3
- Bathrooms: 4
- Full bathrooms: 3
- 1/2 bathrooms: 1
Primary bedroom
- Level: Entry
- Area: 180
- Dimensions: 12 X 15
Bedroom
- Level: Second
- Area: 225
- Dimensions: 15 X 15
Bedroom
- Level: Second
- Area: 225
- Dimensions: 15 X 15
Primary bathroom
- Level: Entry
- Area: 120
- Dimensions: 15 X 8
Other
- Level: Second
Other
- Level: Basement
Other
- Level: Entry
- Area: 24
- Dimensions: 6 X 4
Heating
- Forced Air, Natural Gas
Appliances
- Laundry: Gas Dryer Hookup, Washer Hookup
Features
- Basement: Finished,Walk Out Access
- Has fireplace: Yes
- Fireplace features: Living Room, Wood Burning
Interior area
- Total interior livable area: 3,077 sqft
- Finished area above ground: 1,897
- Finished area below ground: 1,180
Property
Parking
- Total spaces: 3
- Parking features: Three Car Garage, Attached, Heated Garage
- Garage spaces: 3
Features
- Levels: Three
- Stories: 3
- Entry location: GroundLevel
- Patio & porch: Covered, Deck, Porch
- Pool features: None
- Waterfront features: Creek
Lot
- Size: 2.41 Acres
- Dimensions: 266 x 202 x 227 x 204 x 128 x 180
Details
- Additional structures: Sheds
- Parcel number: 0729100021
- Special conditions: Short Sale No,Standard
Construction
Type & style
- Home type: SingleFamily
- Architectural style: Cape Cod
- Property subtype: Single Family Residence
Materials
- Brick, Vinyl Siding
- Foundation: Basement, Poured
- Roof: Asphalt
Condition
- New construction: No
- Year built: 1998
- Major remodel year: 2020
Utilities & green energy
- Sewer: Septic Tank
- Water: Well
Community & HOA
HOA
- Has HOA: No
Location
- Region: Howell
Financial & listing details
- Price per square foot: $176/sqft
- Tax assessed value: $133,699
- Annual tax amount: $3,172
- Date on market: 6/2/2026
- Cumulative days on market: 5 days
- Listing agreement: Exclusive Right To Sell
- Listing terms: Cash,Conventional
Price history
| Date | Event | Price |
|---|---|---|
| 7/7/2026 | Sold | $543,000+2.5%$176/sqft |
Source:  Realcomp II #20261039636 Report a problem Realcomp II #20261039636 Report a problem | ||
| 6/4/2026 | Pending sale | $529,900$172/sqft |
Source: Realcomp II #20261039636 Report a problem | ||
| 6/2/2026 | Listed for sale | $529,900$172/sqft |
Source: Realcomp II #20261039636 Report a problem | ||
Public tax history
| Year | Property taxes | Tax assessment |
|---|---|---|
| 2025 | $3,082 +7% | $202,900 +5.6% |
| 2024 | $2,880 +7.8% | $192,200 +9.8% |
| 2023 | $2,671 +2.5% | $175,100 +11.7% |
| 2022 | $2,606 | $156,700 +3.3% |
| 2021 | -- | $151,700 +5.9% |
| 2020 | -- | $143,300 +12.8% |
| 2019 | $2,612 +202.2% | $127,000 |
| 2018 | $864 | $127,000 +1.9% |
| 2017 | -- | $124,600 +3.1% |
| 2016 | -- | $120,900 +15.4% |
| 2014 | -- | $104,800 +5.1% |
| 2012 | $2,362 | $99,700 -0.5% |
| 2011 | -- | $100,200 -6% |
| 2010 | -- | $106,600 -12.7% |
| 2009 | -- | $122,100 -5.4% |
| 2008 | -- | $129,100 |
| 2007 | $1,694 +12.6% | -- |
| 2006 | $1,505 +20% | $132,300 +1.5% |
| 2005 | $1,254 -10.2% | $130,400 +18.2% |
| 2003 | $1,397 | $110,300 +0.9% |
| 2002 | -- | $109,300 +9.5% |
| 2001 | $1,422 +3.4% | $99,849 +0.5% |
| 2000 | $1,375 | $99,353 |
Find assessor info on the county website
Neighborhood: 48843
Nearby homes
- $584,8003 bd2 ba2.3k sqft3470 E Highland Rd, Howell, MI 48843Off Market
- $457,900-- bd-- ba-- sqft410 Cannonade Loop, Howell, MI 48843Off Market
- $536,0213 bd3 ba2.3k sqft458 Cannonade Loop, Howell, MI 48843Sold
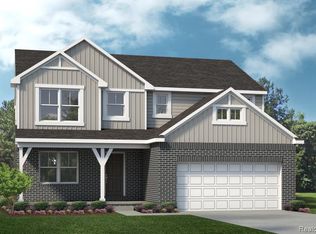
- $502,7403 bd2 ba1.8k sqft446 Cannonade Loop, Howell, MI 48843Sold
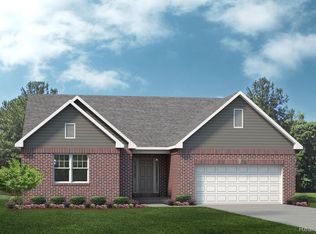
- $497,6004 bd2 ba1.2k sqft3195 E Highland Rd, Howell, MI 48843Off Market
- $502,740-- bd-- ba-- sqft446 Cannonade Loop, Howell, MI 48843Sold
- $180,0008 bd5 ba3k sqft3520 E Highland Rd, Howell, MI 48843Sold
- $457,900-- bd-- ba-- sqft431 Cannonade Loop, Howell, MI 48843Off Market
Nearby schools
GreatSchools rating
- 6/10Northwest Elementary SchoolGrades: PK-5Distance: 2.3 mi
- 6/10Highlander Way Middle SchoolGrades: 6-8Distance: 3.4 mi
- 7/10Howell High SchoolGrades: 9-12Distance: 3.1 mi
Get a cash offer in 3 minutes
Find out how much your home could sell for in as little as 3 minutes with a no-obligation cash offer.
Estimated market value
$543,100
Get a cash offer in 3 minutes
Find out how much your home could sell for in as little as 3 minutes with a no-obligation cash offer.
Estimated market value
$543,100
- Michigan
- Livingston County
- Howell
- 48843
- 3452 E Highland Rd
Nearby cities
Nearby zip codes
Other Howell Topics
