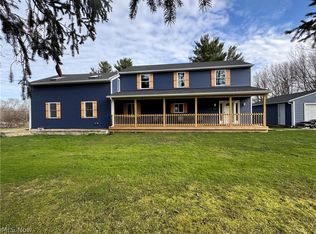
Beautifully renovated from top to bottom, this exceptional 3-bedroom, 2.5-bath ranch is tucked away in a serene, wooded setting offering privacy, tranquility, and modern luxury throughout. The open-concept design features a stunning gourmet kitchen with premium cabinetry, sleek countertops, stainless steel appliances, and seamless flow into the spacious living and dining areas—perfect for both everyday living and entertaining.
The owner’s suite serves as a private retreat with a spa-inspired bath showcasing designer fixtures and upscale finishes. Thoughtful updates and refined details can be found throughout the home, creating a warm yet sophisticated atmosphere.
To the studs all electric is new and all plumbing to the entire is new. Furnace newer and AC 2025. Roof is replaced in approx last 5 years.
Step outside to your own resort-style oasis featuring an expansive deck and patio overlooking the inviting in-ground pool, ideal for summer gatherings or peaceful relaxation. A charming chiminea adds warmth and ambiance for cozy evenings under the stars. Surrounded by mature trees and lush landscaping, this property offers the feeling of a private escape while remaining conveniently close to shopping, dining, and local amenities. To the studs all electric is new and all plumbing to the entire is new. Furnace newer and AC 2025. Roof is replaced in approx last 5 years.
A rare opportunity to enjoy turnkey living in a picturesque natural setting.
Active
$600,000
2531 Timberline Dr, Willoughby Hills, OH 44094
3beds
2,586sqft
Est.: Get pre-qualified
Single Family Residence
Built in 1945
2.14 Acres Lot
$-- Zestimate®
$232/sqft
$-- HOA
What's special
Inviting in-ground poolSleek countertopsBeautifully renovatedModern luxury throughoutExpansive deck and patioWarm yet sophisticated atmosphereOpen-concept design
- 6 hours |
- 222 |
- 17 |
Zillow last checked:
Listing updated:
Listing Provided by:
Katie McNeill 440-796-5506 katie@thekatiemcneillteam.com,
Platinum Real Estate
Source: MLS Now,MLS#: 5212329 Originating MLS: Akron Cleveland Association of REALTORS
Originating MLS: Akron Cleveland Association of REALTORSTour with a local agent
Facts & features
Interior
Bedrooms & bathrooms
- Bedrooms: 3
- Bathrooms: 3
- Full bathrooms: 2
- 1/2 bathrooms: 1
- Main level bathrooms: 3
- Main level bedrooms: 3
Heating
- Forced Air
Cooling
- Central Air
Features
- Has basement: No
- Number of fireplaces: 1
Interior area
- Total structure area: 2,586
- Total interior livable area: 2,586 sqft
- Finished area above ground: 2,586
Video & virtual tour
Property
Parking
- Total spaces: 2
- Parking features: Attached, Garage, Paved
- Attached garage spaces: 2
Features
- Levels: One
- Stories: 1
- Has private pool: Yes
- Pool features: In Ground
Lot
- Size: 2.14 Acres
Details
- Parcel number: 31A011E000010
- Special conditions: Standard
Construction
Type & style
- Home type: SingleFamily
- Architectural style: Ranch
- Property subtype: Single Family Residence
Materials
- Aluminum Siding, Stone
- Roof: Asphalt
Condition
- Fixer
- Year built: 1945
Utilities & green energy
- Sewer: Septic Tank
- Water: Public
Community & HOA
Community
- Subdivision: Timberline Sub
HOA
- Has HOA: No
Location
- Region: Willoughby Hills
Financial & listing details
- Price per square foot: $232/sqft
- Tax assessed value: $317,140
- Annual tax amount: $9,217
- Date on market: 5/27/2026
Estimated market value
Not available
Estimated sales range
Not available
Not available
Price history
| Date | Event | Price |
|---|---|---|
| 5/27/2026 | Listed for sale | $600,000+0.8%$232/sqft |
Source:  MLS Now #5212329 Report a problem MLS Now #5212329 Report a problem | ||
| 4/7/2026 | Listing removed | $595,000$230/sqft |
Source: MLS Now #5180498 Report a problem | ||
| 3/30/2026 | Price change | $595,000-0.8%$230/sqft |
Source: MLS Now #5180498 Report a problem | ||
| 2/20/2026 | Price change | $600,000-3.2%$232/sqft |
Source: MLS Now #5180498 Report a problem | ||
| 1/9/2026 | Price change | $620,000-0.6%$240/sqft |
Source: MLS Now #5180498 Report a problem | ||
| 11/26/2025 | Price change | $624,000-0.2%$241/sqft |
Source: MLS Now #5149008 Report a problem | ||
| 11/10/2025 | Price change | $625,000-3.8%$242/sqft |
Source: MLS Now #5149008 Report a problem | ||
| 10/27/2025 | Price change | $650,000-3.7%$251/sqft |
Source: MLS Now #5149008 Report a problem | ||
| 10/6/2025 | Price change | $675,000-1.5%$261/sqft |
Source: MLS Now #5149008 Report a problem | ||
| 9/9/2025 | Price change | $685,000-2.1%$265/sqft |
Source: MLS Now #5149008 Report a problem | ||
| 8/29/2025 | Price change | $700,000-3.4%$271/sqft |
Source: MLS Now #5149008 Report a problem | ||
| 8/22/2025 | Price change | $725,000-3.3%$280/sqft |
Source: MLS Now #5149008 Report a problem | ||
| 8/17/2025 | Listed for sale | $750,000+257.1%$290/sqft |
Source: MLS Now #5149008 Report a problem | ||
| 11/21/2024 | Sold | $210,000-16%$81/sqft |
Source: MLS Now #5080728 Report a problem | ||
| 11/3/2024 | Pending sale | $250,000$97/sqft |
Source: MLS Now #5080728 Report a problem | ||
| 10/28/2024 | Listed for sale | $250,000$97/sqft |
Source: MLS Now #5080728 Report a problem | ||
Public tax history
| Year | Property taxes | Tax assessment |
|---|---|---|
| 2024 | $6,046 +18.8% | $111,000 +36.9% |
| 2023 | $5,090 -0.4% | $81,100 |
| 2022 | $5,111 -0.5% | $81,100 |
| 2021 | $5,135 +2.9% | $81,100 +15% |
| 2020 | $4,990 +7.6% | $70,520 |
| 2019 | $4,636 +19.7% | $70,520 +24.3% |
| 2018 | $3,873 | $56,750 |
| 2017 | $3,873 +2.8% | $56,750 |
| 2016 | $3,769 +0.3% | $56,750 |
| 2015 | $3,757 +5.3% | $56,750 |
| 2014 | $3,567 0% | $56,750 |
| 2013 | $3,569 +1.1% | $56,750 |
| 2012 | $3,529 -15.3% | $56,750 -26.3% |
| 2011 | $4,169 +2% | $77,040 |
| 2010 | $4,088 +3.8% | $77,040 0% |
| 2009 | $3,937 -6.5% | $77,043 -19.5% |
| 2008 | $4,210 +1% | $95,680 |
| 2007 | $4,169 -40.2% | $95,680 |
| 2006 | $6,967 +13.5% | $95,680 +14.9% |
| 2005 | $6,139 -0.6% | $83,308 |
| 2004 | $6,178 +3.3% | $83,308 |
| 2003 | $5,980 +27% | $83,308 +23.8% |
| 2002 | $4,710 -0.3% | $67,288 |
| 2001 | $4,722 -0.1% | $67,288 |
| 2000 | $4,726 +8.2% | $67,288 +9.7% |
| 1999 | $4,369 | $61,341 |
Find assessor info on the county website
Monthly payment
Est. payment$--/mo
Payment breakdown
Explore the cost of this home by adjusting the details. Changes won't be saved.
All calculations are estimates and provided by Zillow, Inc. for informational purposes only. Actual amounts may vary.
HOA fees may include property taxes on listings classified as Co-Ops. Contact the listing agent and/or owner for fee details.
Mortgage interest rates are dependent on a number of factors, including credit score, down payment, and repayment length. Interest rate data provided by Zillow Group Marketplace, Inc. as of 1/1/1970 from various mortgage lenders with which we have lead or other similar arrangements; the Estimated Payment is an average of those rates.
See how much you could borrow to make a competitive offer.
Climate risks
Neighborhood: 44094
Nearby schools
GreatSchools rating
- 4/10Edison Elementary SchoolGrades: K-5Distance: 1.4 mi
- 6/10Willoughby Middle SchoolGrades: 6-8Distance: 1.9 mi
- 7/10South High SchoolGrades: 9-12Distance: 1.9 mi
Schools provided by the listing agent
- District: Willoughby-Eastlake - 4309
Source: MLS Now. This data may not be complete. We recommend contacting the local school district to confirm school assignments for this home.
A local agent can set up tours, give advice and negotiate with sellers.
A local lender can help you make sure your offer is ready when you are.
- Ohio
- Lake County
- Willoughby Hills
- 44094
- 2531 Timberline Dr
Nearby cities
Nearby zip codes
Other Willoughby Hills Topics
- Apartments for Rent in 44094
- Houses for Sale in 44094
- Houses for Rent in 44094
- 44094 Real Estate
- Willoughby Hills Condos
- Houses for Sale in Willoughby Hills
- Newest Listings in Willoughby Hills
- Willoughby Hills Home Values
- Willoughby Hills Real Estate Agents
- Willoughby Hills Refinance
- Willoughby Hills Mortgage Rates
