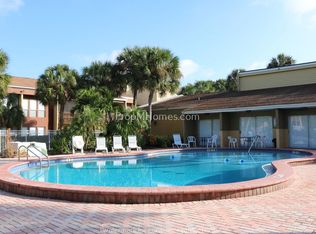
Perfect condo for full-time living, seasonal getaways, or an investment opportunity at an affordable price! This charming 1-bedroom, 1-bathroom has Soft carpet flooring throughout the living/dinning area and bedroom, with tile in the entryway, kitchen, and bathroom. The kitchen offers ample storage, granite countertops and stainless appliances. This unit has a quiet balcony view, perfect for entertaining guests. This home owner has added 4 CEILING FANS, NEW CLOSET SYSTEM, NEW A/C 2025, and a NEW MOTORIZED TERRACE SCREEN. The community has a heated pool, BBQ area and a fenced around dog run. The monthly fee includes: water, sewer, trash collection, building insurance and exterior maintenance including the roof and grounds.Conveniently located near excellent shops and restaurants, this condo is just 3 miles from Crescent Beach and only 4 miles from Siesta Key Public Beach. Sarasota downtown, The Ringling Museum, Selby Gardens, St. Armands Circle, Island Park, Marina Jack's Harbor,.... are only a short drive away.
For sale
Price cut: $4.2K (7/25)
$149,777
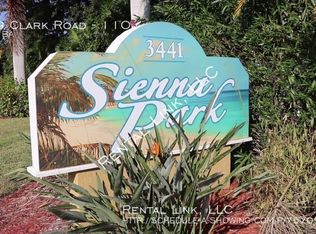
3453 CLARK #252, SARASOTA, FL 34231
1beds
768sqft
Condominium
Built in 1974
-- sqft lot
$139,500 Zestimate®
$195/sqft
$523/mo HOA
What's special
Granite countertopsBbq areaStainless appliancesKitchen offers ample storage
- 89 days
- 59
- 4
Zillow last checked:
Listing updated:
Listed by:
Sally Lippert 941-302-4001,
PARADISE BUYERS REALTY, INC 941-302-4001
Source: Stellar MLS,MLS#: A4697775 Originating MLS: Sarasota - Manatee
Originating MLS: Sarasota - Manatee
Facts & features
Interior
Bedrooms & bathrooms
- Bedrooms: 1
- Bathrooms: 1
- Full bathrooms: 1
Primary bedroom
- Features: Dual Closets
- Level: Second
- Area: 154 Square Feet
- Dimensions: 14x11
Great room
- Level: Second
- Area: 176 Square Feet
- Dimensions: 16x11
Kitchen
- Level: Second
- Area: 72 Square Feet
- Dimensions: 9x8
Heating
- Central
Cooling
- Central Air
Appliances
- Included: Electric Water Heater, Microwave, Range, Refrigerator
- Laundry: Outside
Features
- Ceiling Fan(s), Living Room/Dining Room Combo, PrimaryBedroom Upstairs, Solid Surface Counters
- Flooring: Carpet, Ceramic Tile
- Doors: Sliding Doors
- Windows: Window Treatments
- Has fireplace: No
Interior area
- Total structure area: 847
- Total interior livable area: 768 sqft
Video & virtual tour
Property
Features
- Levels: Two
- Stories: 2
- Exterior features: Balcony, Dog Run, Sidewalk
- Has private pool: Yes
- Pool features: Other
Details
- Parcel number: 0088091128
- Special conditions: None
Construction
Type & style
- Home type: Condo
- Property subtype: Condominium
Materials
- Stucco, Wood Frame
- Foundation: Slab
- Roof: Shingle
Condition
- New construction: No
- Year built: 1974
Utilities & green energy
- Sewer: Public Sewer
- Water: Public
- Utilities for property: Cable Available, Electricity Available, Street Lights
Community & HOA
Community
- Features: Community Mailbox, Dog Park, Fitness Center, Irrigation-Reclaimed Water, Pool, Sidewalks
- Pet fee: $0 monthly
- Subdivision: SIENNA PARK CONDO
HOA
- Has HOA: Yes
- Services included: Community Pool, Insurance, Maintenance Structure, Maintenance Grounds, Maintenance Repairs, Manager, Pest Control, Pool Maintenance, Sewer, Trash, Water
- HOA fee: $523 monthly
- HOA name: Heather
Location
- Region: Sarasota
Financial & listing details
- Price per square foot: $195/sqft
- Tax assessed value: $137,100
- Annual tax amount: $1,615
- Date on market: 6/22/2026
- Cumulative days on market: 90 days
- Ownership: Condominium
- Total actual rent: 0
- Electric utility on property: Yes
- Road surface type: Asphalt
Estimated market value
$139,500
$133,000 - $146,000
$1,468/mo
Price history
| Date | Event | Price |
|---|---|---|
| 7/25/2026 | Price change | $149,777-2.7%$195/sqft |
Source:  Stellar MLS #A4697775 Report a problem Stellar MLS #A4697775 Report a problem | ||
| 6/22/2026 | Listed for sale | $154,000+14.2%$201/sqft |
Source: Stellar MLS #A4697775 Report a problem | ||
| 11/1/2006 | Sold | $134,900$176/sqft |
Source: Public Record Report a problem | ||
Public tax history
| Year | Property taxes | Tax assessment |
|---|---|---|
| 2025 | $1,615 -3.2% | $137,100 -4.4% |
| 2024 | $1,669 +9.3% | $143,400 +81.4% |
| 2023 | $1,527 +7.4% | $79,061 +10% |
| 2022 | $1,421 +18.7% | $71,874 +10% |
| 2021 | $1,198 +9.1% | $65,340 +10% |
| 2020 | $1,098 +1.4% | $59,400 +3.8% |
| 2019 | $1,082 | $57,221 -4% |
| 2018 | $1,082 +7.7% | $59,600 +26% |
| 2017 | $1,005 +20.5% | $47,290 -7.3% |
| 2016 | $834 | $51,000 +27.5% |
| 2015 | $834 +6.2% | $40,000 +23.8% |
| 2014 | $785 +4.3% | $32,300 |
| 2013 | $753 +1.5% | $32,300 +1.6% |
| 2012 | $741 +2.5% | $31,800 +2.6% |
| 2011 | $723 -22.9% | $31,000 -31.4% |
| 2010 | $938 -36.2% | $45,200 -13.7% |
| 2009 | $1,470 | $52,400 -41.5% |
| 2008 | $1,470 -14% | $89,600 -17% |
| 2007 | $1,709 | $108,000 |
Find assessor info on the county website
Monthly payment
Est. payment
Payment breakdown
Explore the cost of this home by adjusting the details. Changes won't be saved.Climate risks
Neighborhood: Gulf Gate Estates
Nearby schools
Schools provided by the listing agent
- Elementary: Gulf Gate Elementary
- Middle: Brookside Middle
- High: Riverview High
Source: Stellar MLS. This data may not be complete. We recommend contacting the local school district to confirm school assignments for this home.
Similar homes
- $140,0002 bd2 ba888 sqft2938 CLARK ROAD #203, SARASOTA, FL 34231For Sale

 MLS ID #O6399686, Derek Frakes, FRAKES REALTY. Stellar MLS
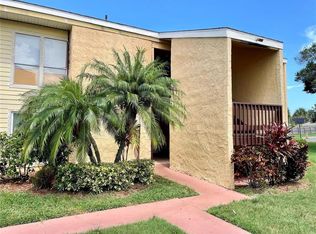
 - $198,0002 bd2 ba1k sqft3473 CLARK ROAD #171, SARASOTA, FL 34231For Sale
 MLS ID #A4689544, Julianna Kovacs, FINE PROPERTIES. Stellar MLS
 - $140,0002 bd2 ba932 sqft1330 GLEN OAKS DRIVE E #370D, SARASOTA, FL 34232For Sale
 MLS ID #A4704435, Brooks Cundiff, FINE PROPERTIES. Stellar MLS
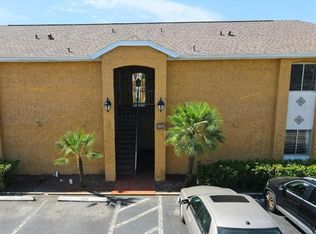
 - $137,9001 bd1 ba765 sqft1841 PARAKEET WAY #1101, SARASOTA, FL 34232For Sale
 MLS ID #A4696605, Sue Jordan, PA, CASEY REALTY CORPORATION. Stellar MLS
 - $189,0002 bd2 ba1.1k sqft2630 WOODGATE LANE #G3, SARASOTA, FL 34231For SaleMLS ID #TB8431315, John Pinta, DENNIS REALTY & INV. CORP.. Stellar MLS
- $159,9001 bd1 ba800 sqft972 LA COSTA CIRCLE #3, SARASOTA, FL 34237For SaleMLS ID #A4691419, Margie Kraft, BRIGHT REALTY. Stellar MLS
- $149,0002 bd2 ba906 sqft1520 GLEN OAKS DRIVE E #248, SARASOTA, FL 34232For SaleMLS ID #O6437418, Steven Koleno, BEYCOME OF FLORIDA LLC. Stellar MLS
- $123,9002 bd2 ba967 sqft2617 PINE LAKE TERRACE #B, SARASOTA, FL 34237For SaleMLS ID #A4705060, Lisa Headley, DALTON WADE INC. Stellar MLS
- $129,5002 bd2 ba967 sqft2724 HIDDEN LAKE BOULEVARD #A, SARASOTA, FL 34237For SaleMLS ID #C7524602, Franklin DePaul, COLDWELL BANKER SUNSTAR REALTY. Stellar MLS
- $179,9001 bd1 ba949 sqft4140 CENTRAL SARASOTA PARKWAY #1235, SARASOTA, FL 34238For SaleMLS ID #O6422771, Bryan Berns, FIRELIGHT REALTY GROUP, LLC. Stellar MLS
- $134,9001 bd1 ba661 sqft4138 CENTRAL SARASOTA PARKWAY #1516, SARASOTA, FL 34238For SaleMLS ID #A4702303, Cheri DeSarno, COMPASS FLORIDA LLC. Stellar MLS
- $149,9002 bd2 ba1.1k sqft259 FENWICK DRIVE #34, VENICE, FL 34285For SaleMLS ID #N6145478, Janet Linaburg, BERKSHIRE HATHAWAY HOMESERVICES FLORIDA REALTY. Stellar MLS
- $149,9002 bd1 ba901 sqft3317 OVERCUP OAK TERRACE, SARASOTA, FL 34237For SaleMLS ID #A4679455, Angela Bryson, PALM REALTY SERVICES LLC. Stellar MLS
- $100,0001 bd1 ba648 sqft1310 GLEN OAKS DRIVE E #385E, SARASOTA, FL 34232For SaleMLS ID #A4696219, Pat Reid-Bachert, MS REALTY MICKEY SCHWEITZER & ASSOCIATES LLC. Stellar MLS
- $145,0002 bd1 ba960 sqft5310 26TH STREET W #2904, BRADENTON, FL 34207For SaleMLS ID #A4697564, David Leventhal, COLDWELL BANKER REALTY. Stellar MLS
- $129,9001 bd1 ba631 sqft503 ALBEE FARM ROAD #B15, VENICE, FL 34285For SaleMLS ID #A4705856, Shellie Tilton, PARADISE EXCLUSIVE REAL ESTATE. Stellar MLS
- $159,9002 bd2 ba984 sqft2282 PIAZZA DRIVE #117, SARASOTA, FL 34238For SaleMLS ID #TB8487622, Katie Strand, EXP REALTY LLC. Stellar MLS
- $185,0002 bd2 ba1k sqft1737 PARAKEET WAY #2, SARASOTA, FL 34232For SaleMLS ID #A4704034, Carolyn Allen, SHOWTIME REALTY. Stellar MLS
- $129,0002 bd2 ba1.1k sqft3621 LAKE BAYSHORE DRIVE #J-403, BRADENTON, FL 34205For SaleMLS ID #A4690941, Kim Rossi, GRECO REAL ESTATE. Stellar MLS
