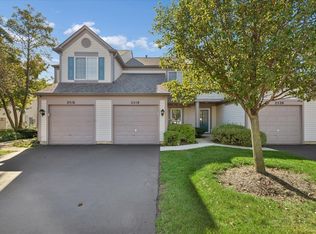
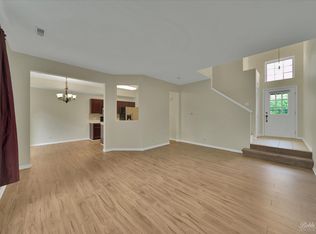
Spacious 3 bedroom townhouse with over 1,800 square feet of living space, a finished lower level bonus room, and an attached 2 car garage. The bright, updated kitchen features tall white cabinetry, stainless steel appliances, granite countertops, and a subway tile backsplash. Neutral paint throughout creates a welcoming feel, while updated bathrooms feature granite vanities. A convenient first floor laundry room includes a washer and dryer. Upstairs, you'll find three bedrooms with vinyl plank flooring and ample closet space. The lower level bonus room offers flexible space for a home office, hobby room, or guests. Conveniently located in Indian Prairie School District 204, close to shopping, the Route 59 Metra station, and major highways. Credit and background checks required. Available October 15!
Applicants must have a monthly income of at least 3.5 times the monthly rent and a minimum of 1 year of employment history. Good credit required.
One year lease. Renter is responsible for all utilities. No smoking allowed.
Townhouse for rent
Townhouse
Available now
No pets
Air conditioner, central air
In unit laundry
Attached garage parking
Forced air
What's special
Updated bathroomsTall white cabinetryNeutral paint throughoutBright updated kitchenGranite countertopsVinyl plank flooringStainless steel appliances
- 7 days |
- -- |
- -- |
Zillow last checked:
Listing updated:
Travel times
Facts & features
Interior
Bedrooms & bathrooms
- Bedrooms: 3
- Bathrooms: 2
- Full bathrooms: 1
- 1/2 bathrooms: 1
Heating
- Forced Air
Cooling
- Air Conditioner, Central Air
Appliances
- Included: Dishwasher, Dryer, Microwave Oven, Oven, Refrigerator, Washer
- Laundry: In Unit
Features
- Flooring: Carpet, Hardwood
Interior area
- Total interior livable area: 1,806 sqft
Property
Parking
- Parking features: Attached, Garage
- Has attached garage: Yes
- Details: Contact manager
Features
- Patio & porch: Patio
Details
- Additional structures: Garage(s)
- Parcel number: 0729419074
Construction
Type & style
- Home type: Townhouse
- Property subtype: Townhouse
Building
Management
- Pets allowed: No
Community & HOA
Location
- Region: Aurora
Financial & listing details
- Lease term: 1 Year
Nearby apartments for rent
Price history
| Date | Event | Price |
|---|---|---|
| 10/19/2026 | Listed for rent | $2,600$1/sqft |
Source: Zillow Rentals Report a problem | ||
| 7/29/2019 | Sold | $160,000+17.6%$89/sqft |
Source: Public Record Report a problem | ||
| 9/11/2009 | Sold | $136,000-33.6%$75/sqft |
Source: Public Record Report a problem | ||
| 5/16/2008 | Listing removed | $204,900$113/sqft |
Source: Number1Expert #06187011 Report a problem | ||
| 11/14/2007 | Listed for sale | $204,900-66.5%$113/sqft |
Source: Number1Expert #06187011 Report a problem | ||
| 10/12/2006 | Sold | $612,000+278.9%$339/sqft |
Source: Public Record Report a problem | ||
| 2/10/2004 | Sold | $161,500+22.3%$89/sqft |
Source: Public Record Report a problem | ||
| 4/9/1998 | Sold | $132,000$73/sqft |
Source: Public Record Report a problem | ||