Meticulous Colonial home in the desired Beaver Creek Estates neighborhood is certain to impress. 2 story foyer to greet your guests. Spacious living room opens to eat in kitchen. Kitchen offers quartz counters, pantry and loads of cabinet space. 1st floor half bath. Upstairs offers 3 bedrooms and 2 full baths. Primary bedroom includes private bath and walk in closet. All bedrooms have good size closets. Anderson windows throughout. Basement includes 8 foot ceilings, finished recreation room or office, laundry and storage areas. Recently rebuilt deck overlooks beautiful yard with apple and pear trees, 2 storage sheds and partially fenced yard. Driveway offers extra concrete parking pad. Located in the desirable Amherst School District. Great location close to shopping, restaurants and highway. You've found it... call today.
Active
$295,000
5887 Boxwood Dr, Lorain, OH 44053
3beds
1,538sqft
Single Family Residence
Built in 1997
0.25 Acres Lot
$-- Zestimate®
$192/sqft
$-- HOA
What's special
Partially fenced yardRecently rebuilt deckQuartz countersWalk in closetAnderson windows throughoutGood size closetsLoads of cabinet space
- 4 days |
- 534 |
- 30 |
Zillow last checked:
Listing updated:
Listed by:
Michael Atkinson 440-773-5577 michael@atkinsonteam.com,
RE/MAX Real Estate Group
Source: MLS Now,MLS#: 5234736 Originating MLS: Akron Cleveland Association of REALTORS
Originating MLS: Akron Cleveland Association of REALTORSFacts & features
Interior
Bedrooms & bathrooms
- Bedrooms: 3
- Bathrooms: 3
- Full bathrooms: 2
- 1/2 bathrooms: 1
- Main level bathrooms: 1
Heating
- Forced Air, Gas
Cooling
- Central Air
Appliances
- Included: Dryer, Dishwasher, Microwave, Range, Refrigerator, Washer
Features
- Eat-in Kitchen, Pantry, Storage, Walk-In Closet(s)
- Basement: Full,Finished,Sump Pump
- Has fireplace: No
Interior area
- Total structure area: 1,538
- Total interior livable area: 1,538 sqft
- Finished area above ground: 1,538
Video & virtual tour
Property
Parking
- Total spaces: 2
- Parking features: Attached, Garage
- Attached garage spaces: 2
Features
- Levels: Two
- Stories: 2
- Patio & porch: Deck, Front Porch
- Fencing: Partial,Wood
Lot
- Size: 0.25 Acres
- Dimensions: 80 x 140
Details
- Parcel number: 0202002000089
Construction
Type & style
- Home type: SingleFamily
- Architectural style: Colonial
- Property subtype: Single Family Residence
Materials
- Vinyl Siding
- Roof: Asphalt,Fiberglass
Condition
- Year built: 1997
Utilities & green energy
- Sewer: Public Sewer
- Water: Public
Community & HOA
Community
- Subdivision: Beaver Creek Estates Sub
HOA
- Has HOA: No
Location
- Region: Lorain
Financial & listing details
- Price per square foot: $192/sqft
- Tax assessed value: $183,990
- Annual tax amount: $2,850
- Date on market: 8/11/2026
- Listing terms: Cash,Conventional,FHA,VA Loan
Estimated market value
Not available
Estimated sales range
Not available
Not available
Price history
| Date | Event | Price |
|---|---|---|
| 8/11/2026 | Listed for sale | $295,000$192/sqft |
Source:  MLS Now #5234736 Report a problem MLS Now #5234736 Report a problem | ||
Public tax history
| Year | Property taxes | Tax assessment |
|---|---|---|
| 2024 | $2,677 +1.6% | $64,400 +20.4% |
| 2023 | $2,636 +4.2% | $53,500 |
| 2022 | $2,530 -0.3% | $53,500 |
| 2021 | $2,536 +2.1% | $53,500 +15.2% |
| 2020 | $2,485 +2% | $46,440 |
| 2019 | $2,437 -0.5% | $46,440 |
| 2018 | $2,449 -3.8% | $46,440 +1.6% |
| 2017 | $2,546 +0.7% | $45,720 |
| 2016 | $2,528 +3.5% | $45,720 |
| 2015 | $2,443 +1.7% | $45,720 +2% |
| 2014 | $2,402 -0.3% | $44,830 |
| 2013 | $2,409 +2.1% | $44,830 |
| 2012 | $2,361 | $44,830 |
| 2011 | -- | -- |
| 2010 | -- | -- |
| 2009 | -- | -- |
| 2008 | $2,502 +16.7% | -- |
| 2007 | $2,143 -0.4% | -- |
| 2006 | $2,151 +4.5% | -- |
| 2005 | $2,058 +3% | -- |
| 2004 | $1,997 +2.1% | -- |
| 2003 | $1,956 -1.7% | -- |
| 2002 | $1,989 -3.8% | -- |
| 2001 | $2,068 +5.5% | -- |
| 2000 | $1,960 | -- |
Find assessor info on the county website
Monthly payment
Est. payment
Payment breakdown
Explore the cost of this home by adjusting the details. Changes won't be saved.Climate risks
Neighborhood: 44053
Nearby schools
GreatSchools rating
- 8/10Walter G. Nord Middle SchoolGrades: 4-5Distance: 1 mi
- 8/10Amherst Junior High SchoolGrades: 6-8Distance: 1.9 mi
- 7/10Marion L Steele High SchoolGrades: 9-12Distance: 1.1 mi
Schools provided by the listing agent
- District: Amherst EVSD - 4701
Source: MLS Now. This data may not be complete. We recommend contacting the local school district to confirm school assignments for this home.
- $316,4003 bd3 ba1.4k sqft5865 Boxwood Dr, Lorain, OH 44053Off Market
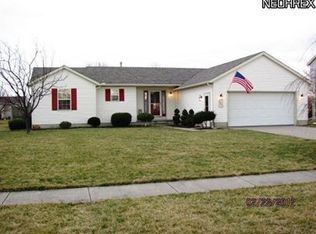
- $278,7003 bd4 ba1.5k sqft5880 N Pointe Pkwy, Lorain, OH 44053Off Market
- $273,0003 bd2 ba1.6k sqft5843 Boxwood Dr, Lorain, OH 44053Off Market
- $250,0003 bd2 ba2k sqft5860 N Pointe Pkwy, Lorain, OH 44053Sold
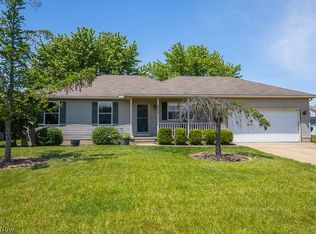
- $308,8003 bd2 ba2k sqft5940 N Pointe Pkwy, Lorain, OH 44053Off Market
- $271,2003 bd2 ba1.5k sqft5840 N Pointe Pkwy, Lorain, OH 44053Off Market
- $298,9003 bd3 ba1.6k sqft3421 Bellflower Dr, Lorain, OH 44053Off Market
- $285,4003 bd2 ba1.5k sqft3343 Bellflower Dr, Lorain, OH 44053Off Market
A local agent can set up tours, give advice and negotiate with sellers.
Similar homes
- $295,0002 bd2 ba2.1k sqft3932 Courtyard Dr, Lorain, OH 44053For Sale
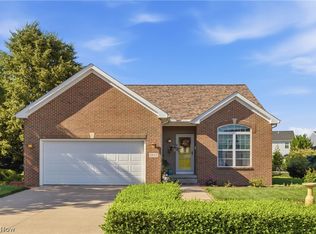 MLS ID #5218503, Jacqueline A Jakacki, RE/MAX Above & Beyond. MLS Now
 - $345,0003 bd3 ba1.6k sqft3523 Magnolia Dr, Lorain, OH 44053For Sale
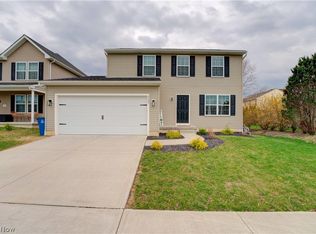 MLS ID #5199101, Bernadette Stitchick, Russell Real Estate Services. MLS Now
 - $260,0003 bd2 ba1.4k sqft46785 Middle Ridge Rd, Amherst, OH 44001For Sale
 MLS ID #5232710, Morgen Vandenbossche, Russell Real Estate Services. MLS Now
 - $259,9002 bd2 ba1.9k sqft4505 Oak Hill Blvd, Lorain, OH 44053For Sale
 MLS ID #5234667, Patrick R Riley, Century 21 Carolyn Riley RL. Est. Srvcs, Inc.. MLS Now
 - $229,9003 bd2 ba1.6k sqft4221 Princess Anne Ave, Lorain, OH 44052For SaleMLS ID #5231954, Nicholas J Huscroft, Chosen Real Estate Group. MLS Now
- $265,0004 bd3 ba1.9k sqft131 Yunker Ct, Elyria, OH 44035For SaleMLS ID #5236663, Molly Szafran, Russell Real Estate Services. MLS Now
- $289,0004 bd1 ba1.5k sqft154 Fairfield Rd, Avon Lake, OH 44012For SaleMLS ID #5220995, Rebecca L Vallo, Berkshire Hathaway HomeServices Professional Realty. MLS Now
- $349,0004 bd4 ba1.9k sqft147 Springvale Dr, Amherst, OH 44001For SaleMLS ID #5229659, Eric Tepfenhart, JMG Ohio. MLS Now
- $339,9003 bd2 ba1.7k sqft127 Beaver Creek Trl, Amherst, OH 44001For SaleMLS ID #5216174, Gary Dodson, Howard Hanna. MLS Now
- $314,0003 bd2 ba2k sqft349 Springbrook Cir, Elyria, OH 44035For SaleMLS ID #5226841, Mary G Russell, Coldwell Banker Schmidt Realty. MLS Now
- $274,9003 bd2 ba1.4k sqft26091 Redwood Dr, Olmsted Falls, OH 44138For SaleMLS ID #5234475, Julie A Dangerfield, Keller Williams Elevate. MLS Now
- $314,9003 bd3 ba1.6k sqft29663 Sutton Dr, North Olmsted, OH 44070For SaleMLS ID #5234371, Drew Vaneck, Westway Realty. MLS Now
- $259,5003 bd2 ba1.9k sqft4164 Berkeley Dr, Sheffield Village, OH 44054For SaleMLS ID #5222462, John J Lynch, Keller Williams Citywide. MLS Now
- $305,0003 bd2 ba1.5k sqft4960 W Park Dr, North Olmsted, OH 44070For SaleMLS ID #5219539, Jill K Mader, Mader Realty, LLC.. MLS Now
- $329,9003 bd3 ba1.9k sqft12331 Baird Rd, Oberlin, OH 44074For SaleMLS ID #5217628, Heather L Dimitrov, Keller Williams Elevate. MLS Now
- $264,9003 bd2 ba2.2k sqft153 Sonesta Ave, Elyria, OH 44035For SaleMLS ID #5232635, Zack Kantouros, NextHome Experts. MLS Now
- $295,0003 bd2 ba1.4k sqft371 Washington Cir, Oberlin, OH 44074For SaleMLS ID #5211893, Muhammed Sulieman, Real of Ohio. MLS Now
- $344,4954 bd3 ba2.2k sqft320 Kent St, Wellington, OH 44090For SaleMLS ID #5232382, Bradford Marley, Fathom Realty. MLS Now
- $299,0005 bd3 ba2.2k sqft11614 Indian Hollow Rd, Grafton, OH 44044For SaleMLS ID #5226559, Brock R Morgan, Howard Hanna. MLS Now
- $225,0003 bd2 ba2k sqft354 Cornell Ave, Elyria, OH 44035For SaleMLS ID #5235551, Emily E Simkovich, Russell Real Estate Services. MLS Now
