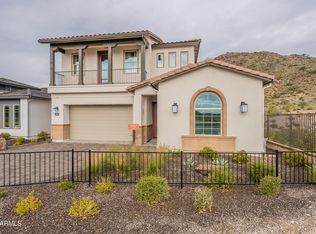
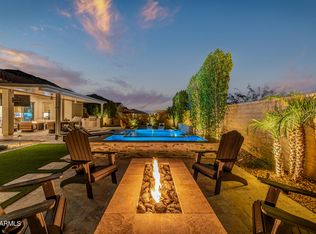
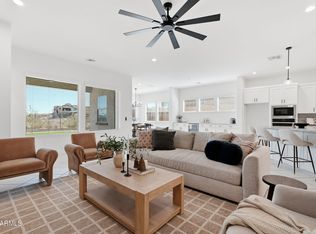
Better than new! Built by Capital West, this home features the popular Elevate floor plan and has been used exclusively as a personal vacation retreat only a few times per year. Packed with over $375,000 in builder upgrades, it highlights an extended kitchen with a massive executive island, quartz countertops, and premium LVP flooring. The owner's suite is a private getaway, complete with a freestanding soaking tub, walk-in shower, and its own private second-story covered deck. Outside, the backyard has been transformed into a true desert oasis, showcasing a custom Shasta Pebble-Tec pool with a baja step, professional landscaping, and wood accent walls that give it a resort feel. This is the perfect spot to take in the stunning mountain views.
For sale
$1,350,000
21396 W MEADOWBROOK Avenue, Buckeye, AZ 85396
5beds
4,159sqft
Single Family Residence
Built in 2023
6,815 Square Feet Lot
$1,297,200 Zestimate®
$325/sqft
$146/mo HOA
What's special
Professional landscapingStunning mountain viewsPrivate second-story covered deckQuartz countertopsWalk-in showerFreestanding soaking tubPremium lvp flooring
- 32 days |
- 527 |
- 11 |
Zillow last checked:
Listing updated:
Listed by:
Brad Bergamini 928-237-4400,
Keller Williams Arizona Realty,
Brent Wofford 928-785-7368,
Keller Williams Arizona Realty
Source: ARMLS,MLS#: 7041559
Facts & features
Interior
Bedrooms & bathrooms
- Bedrooms: 5
- Bathrooms: 5
- Full bathrooms: 4
- 1/2 bathrooms: 1
Primary bedroom
- Level: Second
Bedroom 2
- Description: has private bathroom
- Level: First
Bedroom 3
- Description: has private bathroom
- Level: Second
Bedroom 4
- Level: Second
Bedroom 5
- Level: Second
Den
- Level: First
Dining room
- Description: Great Room Concept
- Level: First
Game room
- Level: First
Garage
- Level: First
Kitchen
- Description: Great Room Concept
- Level: First
Living room
- Description: Great Room Concept
- Level: First
Loft
- Level: Second
Other
- Description: Laundry Room
- Level: Second
Heating
- Forced Air, ENERGY STAR Qualified Equipment, Natural Gas
Cooling
- Central Air, Ceiling Fan(s), ENERGY STAR Qualified Equipment, Programmable Thmstat
Appliances
- Included: Dryer, Washer, Refrigerator, Built-in Microwave, Dishwasher, Disposal, Electric Oven, Gas Cooktop, Built-In Electric Oven
- Laundry: Upper Level, Gas Dryer Hookup, Engy Star (See Rmks)
Features
- Pantry, Quartz Countertops, High Speed Internet, Smart Home, Double Vanity, Upstairs, Eat-in Kitchen, Breakfast Bar, 9+ Flat Ceilings, Vaulted Ceiling(s), Kitchen Island, Full Bth Master Bdrm, Separate Shwr & Tub
- Flooring: Carpet, Vinyl
- Windows: Low Emissivity Windows, Double Pane Windows, ENERGY STAR Qualified Windows, Vinyl Frame
- Has basement: No
- Has fireplace: No
Interior area
- Total structure area: 4,159
- Total interior livable area: 4,159 sqft
Property
Parking
- Total spaces: 5
- Parking features: Attached, Tandem Garage, Garage Door Opener, Extended Length Garage, Over Height Garage
- Attached garage spaces: 3
- Uncovered spaces: 2
Features
- Stories: 2
- Patio & porch: Covered, Patio
- Exterior features: Balcony
- Has private pool: Yes
- Pool features: Outdoor Pool
- Spa features: None
- Fencing: Back Yard,Block,Wrought Iron,Wood
- Has view: Yes
- View description: City, Panoramic, City Lights, Mountain(s)
Lot
- Size: 6,815 Square Feet
- Features: North/South Exposure, Desert Back, Desert Front, Synthetic Grass Frnt, Synthetic Grass Back
Details
- Parcel number: 50294074
Construction
Type & style
- Home type: SingleFamily
- Architectural style: Contemporary
- Property subtype: Single Family Residence
Materials
- Stucco, Wood Frame
- Foundation: Slab
- Roof: Tile
Condition
- Year built: 2023
Details
- Builder name: Capital West Homes
Utilities & green energy
- Electric: 220 Volts in Kitchen
- Sewer: Public Sewer
- Water: City Water
- Utilities for property: Phone Available
Community & HOA
Community
- Features: Gated, Biking/Walking Path
- Security: Fire Sprinkler System, Security System Owned
- Subdivision: VERRADO HIGHLANDS DISTRICT PHASE 2
HOA
- Has HOA: Yes
- Services included: Maintenance Grounds
- HOA fee: $146 monthly
- HOA name: Verrado Community
- HOA phone: 623-466-7008
Location
- Region: Buckeye
Financial & listing details
- Price per square foot: $325/sqft
- Tax assessed value: $782,300
- Annual tax amount: $5,166
- Date on market: 6/19/2026
- Cumulative days on market: 33 days
- Listing terms: Cash,Conventional,1031 Exchange,VA Loan
- Ownership: Fee Simple
- Electric utility on property: Yes
- Road surface type: Asphalt
Estimated market value
$1,297,200
$1.23M - $1.36M
$5,954/mo
Price history
| Date | Event | Price |
|---|---|---|
| 6/19/2026 | Listed for sale | $1,350,000+53.6%$325/sqft |
Source:  ARMLS #7041559 Report a problem ARMLS #7041559 Report a problem | ||
| 4/19/2024 | Sold | $879,000$211/sqft |
Source: ARMLS #6681060 Report a problem | ||
| 3/29/2024 | Pending sale | $879,000$211/sqft |
Source: ARMLS #6681060 Report a problem | ||
| 3/23/2024 | Price change | $879,000+0.6%$211/sqft |
Source: ARMLS #6681060 Report a problem | ||
| 3/22/2024 | Listed for sale | $874,000$210/sqft |
Source: ARMLS #6681060 Report a problem | ||
Public tax history
| Year | Property taxes | Tax assessment |
|---|---|---|
| 2025 | $2,792 +17% | $78,230 +27.3% |
| 2024 | $2,387 +262.2% | $61,470 +628.6% |
| 2023 | $659 -45.3% | $8,437 -42.3% |
| 2022 | $1,204 | $14,610 +1631% |
| 2021 | -- | $844 |
Find assessor info on the county website
Monthly payment
Est. payment
Payment breakdown
Explore the cost of this home by adjusting the details. Changes won't be saved.Climate risks
Neighborhood: Verrado
Nearby schools
GreatSchools rating
- 9/10Verrado Elementary SchoolGrades: PK-6Distance: 1 mi
- 7/10Verrado Middle SchoolGrades: 5-8Distance: 1 mi
Schools provided by the listing agent
- Elementary: Verrado Elementary School
- Middle: Verrado Middle School
- High: Verrado High School
- District: Litchfield Elementary District
Source: ARMLS. This data may not be complete. We recommend contacting the local school district to confirm school assignments for this home.
- $720,000-- bd-- ba-- sqft21404 W Meadowbrook Ave, Buckeye, AZ 85396Sold
- $830,0005 bd4 ba2.5k sqft21390 W Meadowbrook Ave, Buckeye, AZ 85396Sold

- $899,900-- bd-- ba-- sqft21410 W Meadowbrook Ave, Buckeye, AZ 85396Off Market
- $847,637-- bd-- ba-- sqft21382 W Meadowbrook Ave, Buckeye, AZ 85396Sold
- $719,0003 bd3 ba2.5k sqft21399 W Meadowbrook Ave, Buckeye, AZ 85396Sold
- $630,6003 bd3 ba2.2k sqft21393 W Meadowbrook Ave, Buckeye, AZ 85396Sold
- $556,0003 bd2 ba1.8k sqft21411 W Meadowbrook Ave, Buckeye, AZ 85396Sold
- $825,4034 bd3 ba2.6k sqft21418 W Meadowbrook Ave, Buckeye, AZ 85396Sold
A local agent can set up tours, give advice and negotiate with sellers.
Similar homes
- $1,199,0004 bd3 ba3k sqft4910 N REGENT Street, Buckeye, AZ 85396For Sale
 MLS ID #7022671, Marian Edwards, Capital West Homes Realty LLC. ARMLS
 - $1,325,0003 bd4 ba3.1k sqft20532 W Meadowbrook Avenue, Buckeye, AZ 85396For Sale
 MLS ID #7050732, Karen Milhous, HomeSmart. ARMLS
 - $1,250,0004 bd4 ba3.2k sqft21449 W MARIPOSA Street, Buckeye, AZ 85396For Sale
 MLS ID #6989748, Michelle Seymour, eXp Realty. ARMLS
 - $750,0004 bd4 ba2.7k sqft21255 W MINNEZONA Avenue, Buckeye, AZ 85396For Sale
 MLS ID #7055577, Elmon Krupnik, Incyte Realty, LLC. ARMLS
 - $849,9004 bd4 ba2.7k sqft4711 N 212TH Drive, Buckeye, AZ 85396For SaleMLS ID #7049986, Cheryl Wood, West USA Realty. ARMLS
- $939,0003 bd4 ba2.7k sqft21358 W HILLCREST Boulevard, Buckeye, AZ 85396For SaleMLS ID #7047493, Jeremy Richter, Limitless Real Estate. ARMLS
- $825,0004 bd3 ba2.7k sqft21248 W HILLCREST Boulevard, Buckeye, AZ 85396For SaleMLS ID #6894859, Jene Larivee, My Home Group Real Estate. ARMLS
- $1,350,0006 bd6 ba3.4k sqft4812 N 196TH Drive, Litchfield Park, AZ 85340For SaleMLS ID #7013381, Alonso Lomeli, At Home Real Estate Arizona. ARMLS
- $1,445,0005 bd4 ba3.4k sqft18230 W SAN MIGUEL Court, Litchfield Park, AZ 85340For SaleMLS ID #7040378, Sally Ostwinkle, HomeSmart. ARMLS
- $1,275,0005 bd6 ba3.6k sqft18540 W COLTER Street, Litchfield Park, AZ 85340For SaleMLS ID #7028995, Patricia Whorton, Coldwell Banker Realty. ARMLS
- $1,235,0004 bd3 ba3.6k sqft19612 W GEORGIA Avenue, Litchfield Park, AZ 85340For SaleMLS ID #7032427, Marc Slavin, Realty ONE Group. ARMLS
- $799,0005 bd5 ba3.3k sqft2624 N BLACK ROCK Road, Buckeye, AZ 85396For SaleMLS ID #7001866, Elizabeth Miller, West USA Realty. ARMLS
- $755,0005 bd4 ba3.2k sqft20792 W Hamilton Street, Buckeye, AZ 85396For SaleMLS ID #6986806, Claudia K Adam, HomeSmart. ARMLS
- $1,689,0004 bd4 ba3.5k sqft18232 W SAN JUAN Court, Litchfield Park, AZ 85340For SaleMLS ID #7047390, Diana Gonzalez, HomeSmart. ARMLS
- $1,345,0005 bd4 ba3.3k sqft6926 N 177TH Place, Waddell, AZ 85355For SaleMLS ID #6874884, Beau K Tanner, Evergreen Realty LLC. ARMLS
- $1,575,0004 bd5 ba4.3k sqft18032 W MONTEBELLO Avenue, Litchfield Park, AZ 85340For SaleMLS ID #7040496, Carin S Nguyen, Real Broker. ARMLS
- $1,625,0004 bd4 ba3.8k sqft18206 W SAN MIGUEL Court, Litchfield Park, AZ 85340For SaleMLS ID #7012878, Sandra Gaare, RETSY. ARMLS
- $1,249,0005 bd4 ba3.9k sqft2817 S 195TH Lane, Buckeye, AZ 85326For SaleMLS ID #6836027, Claudia Rabago, My Home Group Real Estate. ARMLS
- $850,0004 bd3 ba2.3k sqft1958 N 193rd Avenue, Buckeye, AZ 85396For SaleMLS ID #7048331, Martha M Navarro, HomeSmart. ARMLS
- $1,649,0004 bd5 ba3.9k sqft19312 W PUGET Avenue, Waddell, AZ 85355For SaleMLS ID #6997252, Blake Anderson, RE/MAX Desert Showcase. ARMLS
