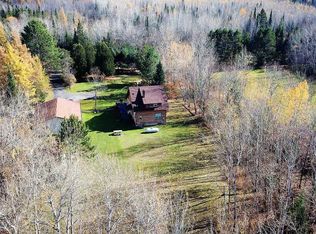
Absolutely Brilliant and Newly Constructed 4+BR/2.5 Bath Home on 60 Acres Secluded in Nature, Yet Extremely Close to Town!! All the "Bells and Whistles" Are Included in This Solid ICF Constructed Slab on Grade Dwelling Situated Among the Trees!! Dining Room/Kitchen/Living Room w/ Fireplace, Flow Together With Private Primary Bedroom on Separate Side of Home With En-Suite Bathroom/Sauna Room and Walk-In Closet!! The Opposite Side of Home Comes With 3-Bedrooms and Bathroom!!! Walk Out to the Covered Patio Overlooking Nature and Private Backyard With Plenty of Room for Any Activity You Can Think of!! The Steel Building w/ In-Floor Heat and Additional Storage Building Lend Way to Hiking/Hunting Trails/Deer Stands and Creek!! Finished Above-Garage Family Room and Separate Exercise Room are a Bonus!! Endless Opportunities and Complete Privacy Minutes From Town!! Simply Remarkable!! Enjoy Your
Under contract
$725,000
3454 Anderson Rd, Hibbing, MN 55746
4beds
3,085sqft
Single Family Residence
Built in 2023
58 Acres Lot
$726,000 Zestimate®
$235/sqft
$-- HOA
What's special
Additional storage buildingEn-suite bathroomFinished above-garage family roomWalk-in closetSeparate exercise roomSauna room
- 70 days |
- 38 |
- 2 |
Zillow last checked:
Listing updated:
Listed by:
Chad Baucom 218-966-0783,
Village Realty
Source: Lake Superior Area Realtors as distributed by MLS GRID,MLS#: 6126021
Facts & features
Interior
Bedrooms & bathrooms
- Bedrooms: 4
- Bathrooms: 3
- Full bathrooms: 2
- 1/2 bathrooms: 1
Rooms
- Room types: Family/Rec
Bedroom
- Level: Main
- Area: 217.5 Square Feet
- Dimensions: 15 x 14.5
Bedroom
- Level: Main
- Area: 141.6 Square Feet
- Dimensions: 12 x 11.8
Bedroom
- Level: Main
- Area: 123.9 Square Feet
- Dimensions: 11.8 x 10.5
Bedroom
- Level: Main
- Area: 121 Square Feet
- Dimensions: 11 x 11
Dining room
- Level: Main
- Area: 109.98 Square Feet
- Dimensions: 11.7 x 9.4
Family room
- Level: Upper
- Area: 416 Square Feet
- Dimensions: 32 x 13
Kitchen
- Level: Main
- Area: 154 Square Feet
- Dimensions: 14 x 11
Living room
- Level: Main
- Area: 162.8 Square Feet
- Dimensions: 14.8 x 11
Rec room
- Level: Main
- Area: 220 Square Feet
- Dimensions: 20 x 11
Heating
- Forced Air, In Floor Heat, Natural Gas
Cooling
- Central Air
Appliances
- Included: Dishwasher, Dryer, Microwave, Range, Refrigerator, Washer
Features
- Has basement: Yes
- Number of fireplaces: 1
- Fireplace features: Wood Burning
Interior area
- Total interior livable area: 3,085 sqft
- Finished area above ground: 3,085
- Finished area below ground: 0
Property
Parking
- Total spaces: 3
- Parking features: Attached
- Attached garage spaces: 3
Lot
- Size: 58 Acres
- Dimensions: 2000 x 1320
Details
- Parcel number: 141004000240
Construction
Type & style
- Home type: SingleFamily
- Architectural style: Other
- Property subtype: Single Family Residence
Materials
- Vinyl, Insulating Concrete Forms
- Roof: Asphalt Shingle
Condition
- Previously Owned
- Year built: 2023
Utilities & green energy
- Electric: Lake Country Power, Hibbing Public Utilities
- Sewer: Private Sewer
- Water: Private
Community & HOA
HOA
- Has HOA: No
Location
- Region: Hibbing
Financial & listing details
- Price per square foot: $235/sqft
- Tax assessed value: $497,700
- Annual tax amount: $6,945
- Date on market: 6/12/2026
- Cumulative days on market: 7 days
- Listing terms: Cash,Conventional,FHA,VA Loan
Estimated market value
Zestimate®
$726,000
Estimated sales range
$690,000 - $762,000
Rent Zestimate®
$3,508/mo
Price history
| Date | Event | Price |
|---|---|---|
| 7/24/2026 | Pending sale | $725,000$235/sqft |
Source: | ||
| 6/16/2026 | Contingent | $725,000$235/sqft |
Source: | ||
| 6/12/2026 | Listed for sale | $725,000+1218.2%$235/sqft |
Source: Range AOR #150124 Report a problem | ||
| 5/30/2019 | Sold | $55,000$18/sqft |
Source: Public Record Report a problem | ||
Public tax history
| Year | Property taxes | Tax assessment |
|---|---|---|
| 2024 | $4,418 +571.4% | $497,700 +862.7% |
| 2023 | $658 +10% | $51,700 +30.6% |
| 2022 | $598 +13.7% | $39,600 +14.8% |
| 2021 | $526 | $34,500 +6.5% |
| 2020 | $526 | $32,400 |
| 2019 | $526 +6.9% | $32,400 +2.2% |
| 2018 | $492 -3.5% | $31,700 |
| 2017 | $510 +3.7% | $31,700 +2.3% |
| 2016 | $492 +3.8% | $31,000 |
| 2015 | $474 +3% | $31,000 -1.3% |
| 2014 | $460 | $31,400 |
Find assessor info on the county website
Monthly payment
Est. payment
Payment breakdown
Explore the cost of this home by adjusting the details. Changes won't be saved.Climate risks
Neighborhood: 55746
Nearby schools
GreatSchools rating
- NAGreenhaven Elementary SchoolGrades: 2-3Distance: 3.2 mi
- 7/10Lincoln Middle SchoolGrades: 4-7Distance: 4.3 mi
- 8/10Hibbing High SchoolGrades: 8-12Distance: 4.3 mi
- $264,8001 bd1 ba1.4k sqft3447 Anderson Rd, Hibbing, MN 55746Off Market
Save - $272,4002 bd1 ba936 sqft3463 Anderson Rd, Hibbing, MN 55746Off Market
Save - $275,9003 bd2 ba1.8k sqft3435 Anderson Rd, Hibbing, MN 55746Off Market
Save 
- $241,2002 bd1 ba1k sqft3469 Anderson Rd, Hibbing, MN 55746Off Market
Save - $632,2004 bd2 ba1.9k sqft3411 Anderson Rd, Hibbing, MN 55746Off Market
Save - $245,4003 bd2 ba1 sqft12218 Town Line Rd, Hibbing, MN 55746Off Market
Save - $395,4003 bd1 ba1.9k sqft12094 Town Line Rd, Hibbing, MN 55746Off Market
Save - $526,4003 bd4 ba2.9k sqft12205 Town Line Rd, Hibbing, MN 55746Off Market
Save
A local agent can set up tours, give advice and negotiate with sellers.


