Skip main navigation
Sold for $460,000
  • $460,000

    3454 Diamond Hill Rd, Cumberland, RI 02864

    4beds
    1,927sqft
    Single Family Residence
    Built in 1951
    0.63 Acres Lot
    $460,300 Zestimate®
    $239/sqft
    $2,747 Estimated rent

    Home value

    $460,300

    $419,000 - $506,000

    $2,747/mo

    Zestimate® history
    Loading
    Loading...

    Owner options

    List your home for rent

    $2,747/mo

    Rent Zestimate®

    Find your next renter with Zillow Rental Manager. Plus, with online applications, you can quickly screen prospective tenants – for free.

    Learn more

    $2,747/mo

    Rent Zestimate®

    Refinance and save

    $2,370/mo

    Est. payment

    Refinancing to a lower rate could help reduce your monthly payments and save thousands over the life of the loan.

    See today's rates

    $2,370/mo

    Est. payment

    Explore your selling options

    Work with a Zillow partner agent

    Leverage their expertise and Zillow's premium Showcase listings to get your home seen by more buyers.

    Get started

    List with your own agent

    Get your home in front of millions of buyers by listing it on Zillow.

    Learn how to do it

    Sell it yourself

    Take full control of how buyers see your home on Zillow by listing For Sale by Owner (FSBO).

    List your home

    What's special

    Peaceful backyardDetached two-car garageUpdated kitchenFreshly painted exteriorFlexible floor planGleaming hardwood floors
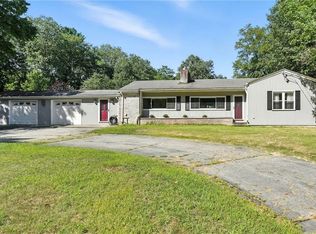
    Just Reduced! Beautifully maintained 4-bedroom Cape located on a picturesque 27,000 sq ft corner lot in one of Cumberland's most desirable neighborhoods. Step inside to discover an updated kitchen, gleaming hardwood floors, spacious living areas, and flexible floor plan. The main level offers 1,537 sq ft of living space, while the finished lower level adds an additional 390 sq ft of space, perfect for a family room, playroom, home office, or guest space. Outside, you'll find a detached two-car garage and a finished shed, ideal for a studio, workshop, hobby room, or additional storage. Nature lovers will appreciate the peaceful backyard, where the current owners have enjoyed visits from deer, bald eagles, and a variety of other native birds, creating a truly special setting. This home has been maintained and features a new roof (2021), new heating system (2021), and freshly painted exterior, offering peace of mind for years. Conveniently located near top-rated schools, shopping, restaurants, and highways, this property combines location, space, and value. As an added bonus, most furnishings are available to convey with the sale, creating a truly turnkey opportunity for the new owner. Here is a rare chance to move right in and start enjoying your new home from day 1!

    Zillow last checked:

    Listing updated:

    Listed by:

    Lucy Reid 401-490-1299,

    United Properties/Davida Ltd.

    Bought with:

    Deborah McLaughlin, REB.0017240

    BHHS Robert Paul Properties

    Source: StateWide MLS RI,MLS#: 1416189MLS Logo

    Facts & features

    Interior

    Bedrooms & bathrooms
    • Bedrooms: 4
    • Bathrooms: 1
    • Full bathrooms: 1
    Bedroom 1
    • Features: Ceiling Height 7 to 9 ft
    • Level: First
    • Area: 120 Square Feet
    • Dimensions: 10
    Bedroom 2
    • Features: Ceiling Height 7 to 9 ft
    • Level: First
    • Area: 154 Square Feet
    • Dimensions: 14
    Bedroom 3
    • Features: Ceiling Height 7 to 9 ft
    • Level: Second
    • Area: 247 Square Feet
    • Dimensions: 13
    Bedroom 4
    • Features: Ceiling Height 7 to 9 ft
    • Level: Second
    • Area: 247 Square Feet
    • Dimensions: 13
    Bathroom
    • Features: Ceiling Height 7 to 9 ft
    • Level: First
    • Area: 120 Square Feet
    • Dimensions: 10
    Family room
    • Features: Ceiling Height 7 to 9 ft
    • Level: Lower
    • Area: 390 Square Feet
    • Dimensions: 15
    Kitchen
    • Features: Ceiling Height 7 to 9 ft
    • Level: First
    • Area: 144 Square Feet
    • Dimensions: 12
    Other
    • Features: Ceiling Height 7 to 9 ft
    • Level: Lower
    • Area: 364 Square Feet
    • Dimensions: 14
    Living room
    • Features: Ceiling Height 7 to 9 ft
    • Level: First
    • Area: 182 Square Feet
    • Dimensions: 13
    Heating
    • Electric, Oil, Wood, Steam
    Cooling
    • Central Air
    Appliances
    • Included: Tankless Water Heater, Dishwasher, Dryer, Microwave, Oven/Range, Refrigerator, Washer
    Features
    • Wall (Dry Wall), Wall (Paneled), Stairs, Plumbing (Mixed), Insulation (Unknown), Ceiling Fan(s)
    • Flooring: Ceramic Tile, Hardwood, Carpet
    • Doors: Storm Door(s)
    • Windows: Insulated Windows
    • Basement: Full,Interior Entry,Partially Finished,Family Room,Laundry,Storage Space,Utility
    • Has fireplace: No
    • Fireplace features: None
    Interior area
    • Total structure area: 1,537
    • Total interior livable area: 1,927 sqft
    • Finished area above ground: 1,537
    • Finished area below ground: 390

    Property

    Parking
    • Total spaces: 6
    • Parking features: Detached, Driveway
    • Garage spaces: 2
    • Has uncovered spaces: Yes
    Lot
    • Size: 0.63 Acres
    • Features: Corner Lot, Wooded
    Details
    • Additional structures: Outbuilding
    • Foundation area: 896
    • Parcel number: CUMBM029B0035L000
    • Zoning: 0100
    • Special conditions: Conventional/Market Value
    • Other equipment: Cable TV, Wood Stove

    Construction

    Type & style
    • Home type: SingleFamily
    • Architectural style: Cape Cod
    • Property subtype: Single Family Residence
    Materials
    • Dry Wall, Paneled, Clapboard
    • Foundation: Concrete Perimeter
    Condition
    • New construction: No
    • Year built: 1951

    Utilities & green energy

    • Electric: 200+ Amp Service, Circuit Breakers
    • Sewer: Cesspool
    • Water: Municipal
    • Utilities for property: Water Connected

    Community & HOA

    Community
    • Features: Golf, Highway Access, Interstate, Private School, Public School, Recreational Facilities, Restaurants, Schools, Near Shopping, Near Swimming, Tennis
    • Subdivision: North Cumberland/Diamond Hill
    HOA
    • Has HOA: No
    Location
    • Region: Cumberland

    Financial & listing details

    • Price per square foot: $239/sqft
    • Tax assessed value: $341,200
    • Annual tax amount: $4,289
    • Date on market: 7/9/2026

    Price history

    DateEventPrice
    9/4/2026Sold$460,000-12.4%$239/sqft
    Source: StateWide MLS RI #1416189 Report a problem
    8/8/2026Pending sale$524,900$272/sqft
    Source: StateWide MLS RI #1416189 Report a problem
    7/26/2026Price change$524,900-2.6%$272/sqft
    Source: StateWide MLS RI #1416189 Report a problem
    7/9/2026Listed for sale$539,000+208%$280/sqft
    Source: StateWide MLS RI #1416189 Report a problem
    6/22/2000Sold$175,000$91/sqft
    Source: Public Record Report a problem

    Public tax history

    YearProperty taxesTax assessment
    2025$4,187 +2.7%$341,200
    2024$4,077 +2.8%$341,200
    2023$3,965 -0.7%$341,200 +28.1%
    2022$3,992 +1.7%$266,300
    2021$3,925 -67%$266,300
    2020$11,881 -9.9%$266,300 +10.7%
    2019$13,188 +2.5%$240,600
    2018$12,861 +251.4%$240,600
    2017$3,660 +3.7%$240,600 +16.4%
    2016$3,530 $206,700
    2015$3,530 -73%$206,700
    2014$13,062 +263.2%$206,700 -9.3%
    2013$3,596 +1.1%$227,900
    2012$3,558 +1.8%$227,900
    2011$3,496 -4.1%$227,900 -17.8%
    2010$3,644 +2.6%$277,100
    2009$3,550 +3.5%$277,100
    2008$3,430 +2%$277,100 -5%
    2007$3,364 +4.1%$291,800
    2006$3,230 $291,800
    Find assessor info on the county website

    Neighborhood: Diamond Hill

    Nearby schools

    GreatSchools rating
    Get a cash offer in 3 minutes
    Find out how much your home could sell for in as little as 3 minutes with a no-obligation cash offer.
    Estimated market value
    $460,300
    Get a cash offer in 3 minutes
    Find out how much your home could sell for in as little as 3 minutes with a no-obligation cash offer.
    Estimated market value
    $460,300