Welcome to this updated 8-bedroom, 2-bath side-by-side duplex in a desirable Shaker Heights location. Both units offer bright, spacious layouts with new flooring on the first and third floor. On the first floor is the new open kitchen with breakfast bar and pantry, dining and living area. The updated bathroom and 3 bedrooms are on the second floor and on the third floor is another bedroom as well as a bonus room. Each unit has laundry hookup in the basement.
Ideal for owner-occupants or investors, Conveniently located near the Van Aken District, restaurants, shopping, parks, and entertainment. property will be POS compliant at closing.
Active
Price cut: $12K (9/25)
$372,000
3454 Ingleside Rd, Shaker Heights, OH 44122
8beds
2,980sqft
Duplex, Multi Family
Built in 1925
-- sqft lot
$-- Zestimate®
$125/sqft
$-- HOA
What's special
Updated bathroomBonus roomBright spacious layouts
- 65 days
- 323
- 37
Zillow last checked:
Listing updated:
Listed by:
Iris Wheeler 216-536-8597 irisewheeler@gmail.com,
Keller Williams Greater Cleveland Northeast
Source: MLS Now,MLS#: 5236942 Originating MLS: Lake Geauga Area Association of REALTORS
Facts & features
Interior
Bedrooms & bathrooms
- Bedrooms: 8
- Bathrooms: 2
- Full bathrooms: 2
Heating
- Hot Water, Steam
Cooling
- None
Appliances
- Included: Dishwasher, Disposal, Microwave, Range, Refrigerator
Features
- Basement: Concrete,Unfinished
Interior area
- Total structure area: 2,980
- Total interior livable area: 2,980 sqft
- Finished area above ground: 2,980
Video & virtual tour
Property
Parking
- Total spaces: 2
- Parking features: Detached, Garage
- Garage spaces: 2
Features
- Levels: Three Or More
Lot
- Size: 5,837 Square Feet
Details
- Parcel number: 73519045
- Special conditions: Standard
Construction
Type & style
- Home type: MultiFamily
- Property subtype: Duplex, Multi Family
Materials
- Brick
- Roof: Asphalt
Condition
- Updated/Remodeled
- Year built: 1925
Utilities & green energy
- Sewer: Public Sewer
- Water: Public
Community & HOA
Community
- Security: Smoke Detector(s)
- Subdivision: Van Sweringen Companys
Location
- Region: Shaker Heights
Financial & listing details
- Price per square foot: $125/sqft
- Tax assessed value: $239,400
- Annual tax amount: $8,864
- Date on market: 8/16/2026
- Cumulative days on market: 65 days
Estimated market value
Not available
Estimated sales range
Not available
Not available
Price history
| Date | Event | Price |
|---|---|---|
| 9/25/2026 | Price change | $372,000-3.1%$125/sqft |
Source:  MLS Now #5236942 Report a problem | ||
| 8/16/2026 | Listed for sale | $384,000+88.7%$129/sqft |
Source: MLS Now #5236942 Report a problem | ||
| 1/15/2025 | Sold | $203,520+0.8%$68/sqft |
Source: MLS Now #5083192 Report a problem | ||
| 1/10/2024 | Sold | $202,000$68/sqft |
Source: Public Record Report a problem | ||
Public tax history
| Year | Property taxes | Tax assessment |
|---|---|---|
| 2025 | $8,546 +30% | $83,790 |
| 2024 | $6,573 +2.2% | $83,790 +26.6% |
| 2023 | $6,431 +2.7% | $66,190 |
| 2022 | $6,261 +0.3% | $66,190 |
| 2021 | $6,241 +4.8% | $66,190 +10% |
| 2020 | $5,957 -52.4% | $60,170 +0% |
| 2019 | $12,509 +107.5% | $60,160 0% |
| 2018 | $6,029 -0.4% | $60,170 +4% |
| 2017 | $6,052 -8.1% | $57,860 |
| 2016 | $6,589 +4.3% | $57,860 |
| 2015 | $6,318 +2.9% | $57,860 +10% |
| 2014 | $6,141 +21.9% | $52,610 |
| 2013 | $5,036 +1.8% | $52,610 |
| 2012 | $4,948 -4.8% | $52,610 -7.7% |
| 2011 | $5,195 -6.4% | $56,990 |
| 2010 | $5,551 +17.3% | $56,990 |
| 2009 | $4,734 -2.6% | $56,990 -7% |
| 2008 | $4,860 +2.1% | $61,290 |
| 2007 | $4,760 -22.4% | $61,290 -10.3% |
| 2006 | $6,134 +15.6% | $68,290 +12.8% |
| 2005 | $5,305 +2.2% | $60,520 |
| 2004 | $5,189 +4% | $60,520 |
| 2003 | $4,988 +15.2% | $60,520 +14.5% |
| 2002 | $4,331 -54.6% | $52,850 |
| 2001 | $9,545 | $52,850 |
| 2000 | $9,545 | $52,850 |
Find assessor info on the county website
Monthly payment
Est. payment
Payment breakdown
Explore the cost of this home by adjusting the details. Changes won't be saved.Climate risks
Neighborhood: Lomond
Nearby schools
Schools provided by the listing agent
- District: Shaker Heights CSD - 1827
Source: MLS Now. This data may not be complete. We recommend contacting the local school district to confirm school assignments for this home.
- $--4 bd1 ba-- sqft3454 Ingleside Rd #1, Beachwood, OH 44122Off Market

- $296,1006 bd3 ba3.2k sqft3450 Ingleside Rd, Shaker Heights, OH 44122Off Market

- $273,6006 bd3 ba2k sqft3450 Ingleside Rd #2, Shaker Heights, OH 44122Off Market
- $226,7002 bd1 ba1.2k sqft3450 Ingleside Rd #1, Shaker Heights, OH 44122Off Market
Similar homes
- $309,9007 bd3 ba3.4k sqft3670 Winchell Rd, Shaker Heights, OH 44122For Sale
 MLS ID #5244892, Michael L Anter, JAMM Real Estate Co.. MLS Now
- $409,0006 bd3 ba3.2k sqft19619 Winslow Rd, Shaker Heights, OH 44122For Sale
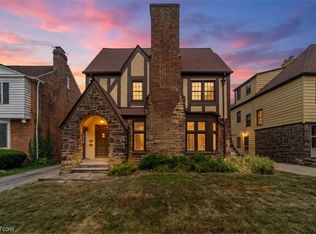 MLS ID #5229525, Sam Zimmer, Keller Williams Greater Metropolitan. MLS Now
- $300,0006 bd3 ba2.5k sqft18004 Winslow Rd, Shaker Heights, OH 44122For Sale
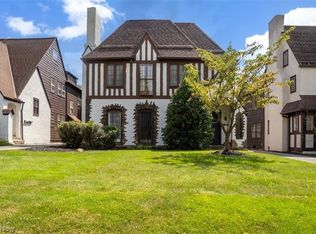 MLS ID #5215307, Eileen Clegg McKeon, Howard Hanna. MLS Now
- $354,9006 bd3 ba3.4k sqft3624 Rolliston Rd, Shaker Heights, OH 44120For Sale
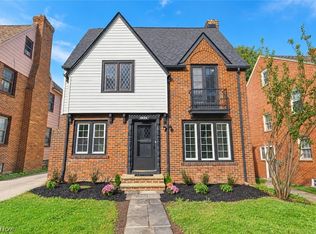 MLS ID #5247982, Rebecca L Schilling, RE/MAX Haven Realty. MLS Now
