This charming Cape Cod home in the heart of Dundalk offers a perfect blend of comfort and functionality. With 1,342 sq. ft. of well-designed space, this delightful residence features four inviting bedrooms, including a convenient entry-level bedroom, and a full bathroom. The warm wood floors and luxury vinyl tile create a cozy atmosphere throughout. The kitchen is equipped with a gas oven/range, ideal for culinary enthusiasts. Step outside to enjoy the lovely front and rear yards, perfect for gardening or outdoor gatherings. Relax on the patio or porch, soaking in the serene suburban views of the garden and street. Parking is a breeze with a detached garage and ample driveway space for guests. Located in a peaceful neighborhood, this home is just a stone's throw from local amenities, making it an ideal retreat. Experience the charm and warmth of this inviting property, where every detail is designed for comfort and convenience.
Coming soon 10/29
$275,000
3454 Sollers Point Rd, Baltimore, MD 21222
4beds
1,342sqft
Single Family Residence
Built in 1948
5,341 Square Feet Lot
$252,800 Zestimate®
$205/sqft
$-- HOA
What's special
- 12 days
- 183
- 15
Zillow last checked:
Listing updated:
Listed by:
Lee Tessier 410-638-9555,
EXP Realty, LLC 8888607369,
Listing Team: Lee Tessier Team, Co-Listing Team: Lee Tessier Team,Co-Listing Agent: Reed J Stupalski 410-688-4042,
EXP Realty, LLC
Source: Bright MLS,MLS#: MDBC2177550
Facts & features
Interior
Bedrooms & bathrooms
- Bedrooms: 4
- Bathrooms: 1
- Full bathrooms: 1
- Main level bathrooms: 1
- Main level bedrooms: 2
Basement
- Area: 0
Heating
- Forced Air, Natural Gas
Cooling
- Central Air, Electric
Appliances
- Included: Oven/Range - Gas, Gas Water Heater
Features
- Entry Level Bedroom, Dry Wall
- Flooring: Vinyl, Hardwood, Luxury Vinyl, Wood
- Has basement: No
- Has fireplace: No
Interior area
- Total structure area: 1,342
- Total interior livable area: 1,342 sqft
- Finished area above ground: 1,342
- Finished area below ground: 0
Property
Parking
- Total spaces: 5
- Parking features: Covered, Detached, Driveway, On Street
- Garage spaces: 1
- Uncovered spaces: 4
Accessibility
- Accessibility features: None
Features
- Levels: One and One Half
- Stories: 1.5
- Patio & porch: Patio, Porch
- Exterior features: Sidewalks
- Pool features: None
- Has view: Yes
- View description: Garden, Street
Lot
- Size: 5,341 Square Feet
- Features: Rear Yard, Front Yard, Suburban
Details
- Additional structures: Above Grade, Below Grade
- Parcel number: 04121216016390
- Zoning: RESIDENTIAL
- Special conditions: Standard
- Other equipment: None
Construction
Type & style
- Home type: SingleFamily
- Architectural style: Cape Cod
- Property subtype: Single Family Residence
Materials
- Vinyl Siding
- Foundation: Crawl Space
Condition
- Good
- New construction: No
- Year built: 1948
Utilities & green energy
- Sewer: Public Sewer
- Water: Public
Community & HOA
Community
- Subdivision: Dundalk
HOA
- Has HOA: No
Location
- Region: Baltimore
- Municipality: Dundalk
Financial & listing details
- Price per square foot: $205/sqft
- Tax assessed value: $202,500
- Annual tax amount: $2,454
- Date on market: 10/29/2026
- Listing agreement: Exclusive Right To Sell
- Listing terms: Cash,Conventional,FHA,VA Loan
- Inclusions: See Disclosures
- Exclusions: See Disclosures
- Ownership: Fee Simple
- Road surface type: Black Top, Paved
Estimated market value
$252,800
$222,000 - $278,000
$2,143/mo
Price history
| Date | Event | Price |
|---|---|---|
| 2/13/2004 | Sold | $124,900+78.4%$93/sqft |
Source: Public Record Report a problem | ||
| 11/17/2003 | Sold | $70,000$52/sqft |
Source: Public Record Report a problem | ||
Public tax history
| Year | Property taxes | Tax assessment |
|---|---|---|
| 2026 | $3,178 +0.1% | $202,500 +8.3% |
| 2025 | $3,176 +52.8% | $187,033 +9% |
| 2024 | $2,079 +9.9% | $171,567 +9.9% |
| 2023 | $1,892 +3.9% | $156,100 |
| 2022 | $1,820 +4.1% | $156,100 +8.2% |
| 2021 | $1,749 +4.3% | $144,300 +4.3% |
| 2020 | $1,677 +2.5% | $138,400 |
| 2019 | $1,636 +2.6% | $138,400 +5.2% |
| 2018 | $1,595 +2.7% | $131,600 +2.7% |
| 2017 | $1,554 -17.7% | $128,200 +0.6% |
| 2016 | $1,888 | $127,400 +0.6% |
| 2015 | $1,888 | $126,600 +0.6% |
| 2014 | $1,888 | $125,800 |
| 2013 | -- | $125,800 |
| 2012 | -- | $125,800 -25.6% |
| 2011 | -- | $169,100 +6.7% |
| 2010 | -- | $158,460 +7.3% |
| 2009 | -- | $147,730 +7.8% |
| 2008 | -- | $137,000 +11.2% |
| 2007 | -- | $123,212 +12.6% |
| 2006 | -- | $109,426 +14.4% |
| 2005 | -- | $95,640 +4.6% |
| 2004 | -- | $91,406 +4.9% |
| 2003 | -- | $87,173 +5.1% |
| 2002 | -- | $82,940 +0.3% |
| 2001 | -- | $82,666 |
Find assessor info on the county website
Monthly payment
Est. payment
Payment breakdown
Explore the cost of this home by adjusting the details. Changes won't be saved.Climate risks
Neighborhood: 21222
Nearby schools
Schools provided by the listing agent
- District: Baltimore County Public Schools
Source: Bright MLS. This data may not be complete. We recommend contacting the local school district to confirm school assignments for this home.

Similar homes
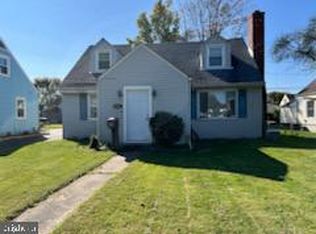
- $299,9004 bd2 ba1.1k sqft3439 Court Way, Baltimore, MD 21222For Sale

 MLS ID #MDBC2174892, STEPHEN PIPICH, LPT Realty, LLC. Bright MLS
 - $289,9004 bd2 ba1.4k sqft8133 Bullneck Rd, Baltimore, MD 21222For Sale
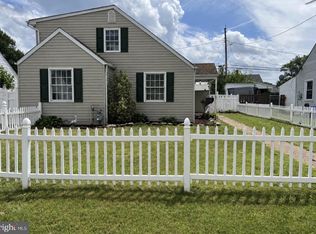 MLS ID #MDBC2173098, Scott Copinger, Platinum Realty Group. Bright MLS
 - $--3 bd1 ba1.3k sqft3480 Loganview Dr, Dundalk, MD 21222Auction
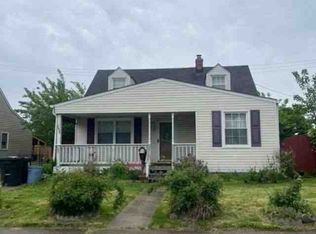 ServiceLink Auction
 - $329,9003 bd2 ba1.1k sqft7415 Hill Ct, Dundalk, MD 21222For Sale
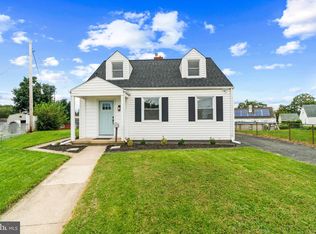 MLS ID #MDBC2161998, Andrew Undem, Berkshire Hathaway HomeServices Homesale Realty. Bright MLS
 - $279,9004 bd1 ba1.1k sqft6820 Bessemer Ave, Dundalk, MD 21222For SaleMLS ID #MDBC2170724, Bob Chew, Samson Properties. Bright MLS
- $324,9995 bd2 ba1k sqft8120 Cornwall Rd, Baltimore, MD 21222For SaleMLS ID #MDBC2176094, Eduardo Martinez Daboud, Homeview Real Estate. Bright MLS
- $319,9003 bd2 ba1.3k sqft3117 Sollers Point Rd, Baltimore, MD 21222For SaleMLS ID #MDBC2175232, Leif Eric Colon, Smart Realty, LLC. Bright MLS
- $365,0004 bd3 ba1.8k sqft12 Liberty Pkwy, Baltimore, MD 21222For SaleMLS ID #MDBC2169200, Karla Gomez Zepeda, Samson Properties. Bright MLS
- $296,0003 bd1 ba1.3k sqft936 Barron Ave, Baltimore, MD 21221For SaleMLS ID #MDBC2176238, Amanda Branham, Iron Valley Real Estate Charm City. Bright MLS
- $269,9005 bd2 ba1.4k sqft610 N Stuart St, Baltimore, MD 21221For SaleMLS ID #MDBC2168354, Aviva Karpe, Cummings & Co. Realtors. Bright MLS
- $280,0004 bd3 ba1.3k sqft941 Wilmington Ave, Baltimore, MD 21223For SaleMLS ID #MDBA2229796, Stephanie Rivers, The Southside Group Real Estate. Bright MLS
- $190,0002 bd2 ba966 sqft5 Broadship Rd, Dundalk, MD 21222For SaleMLS ID #MDBC2178338, Thomas Nwachukwu, Century 21 Downtown. Bright MLS
- $225,0003 bd1 ba1k sqft4405 Willshire Ave, Baltimore, MD 21206For SaleMLS ID #MDBA2233476, Tracey Simms, Berkshire Hathaway HomeServices PenFed Realty. Bright MLS
