Skip main navigation
Sold for $415,000
  • $415,000

    3454 Uniontown Rd, Westminster, MD 21158

    4beds
    2,652sqft
    Single Family Residence
    Built in 1855
    0.49 Acres Lot
    $423,100 Zestimate®
    $156/sqft
    $2,950 Estimated rent

    Home value

    $423,100

    $402,000 - $444,000

    $2,950/mo

    Zestimate® history
    Loading
    Loading...

    Owner options

    List your home for rent

    $2,950/mo

    Rent Zestimate®

    Find your next renter with Zillow Rental Manager. Plus, with online applications, you can quickly screen prospective tenants – for free.

    Learn more

    $2,950/mo

    Rent Zestimate®

    Refinance and save

    $2,547/mo

    Est. payment

    Refinancing to a lower rate could help reduce your monthly payments and save thousands over the life of the loan.

    See today's rates

    $2,547/mo

    Est. payment

    Explore your selling options

    Work with a Zillow partner agent

    Leverage their expertise and Zillow's premium Showcase listings to get your home seen by more buyers.

    Get started

    List with your own agent

    Get your home in front of millions of buyers by listing it on Zillow.

    Learn how to do it

    Sell it yourself

    Take full control of how buyers see your home on Zillow by listing For Sale by Owner (FSBO).

    List your home

    What's special

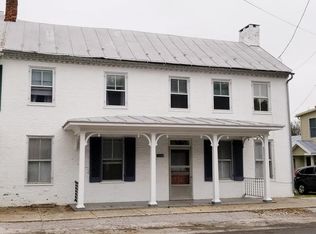
    I'm honored to sell this true piece of Uniontown History! The Orginial "Devilbliss Grocery Store" ( right side of the house) & the rest of the Property has been lovingly updated & opened up by it's current owners. Old Corn Crib, outhouse along with treasure Palmer Well Pump are in the backyard, but I'm getting ahead of myself! The Grocery Store is now an amazing living room with a propane fireplace & steps to the 2nd floor, which has bedrooms, a walk-in closet, uodated bathroom, sitting room & fixed steps to the attic. The other side of the home is everything you would expect & more! sitting oom ( with exposed logs) with wood fireplace, dining room, office, country kitchen with propane fireplace & a cheerful 1st floor laundry ( with tub). The covered back porch & connecting deck were just all redone & it shows! The landscaping is typical "Old School Uniontown"! It must just be the great soil. 2 heat pumps with propane back-up. Sound proof windows. If you have always dreamed of the Country Living well "This is it"!!

    Zillow last checked:

    Listing updated:

    Listed by:

    Karen Donaldson 443-220-4675,

    RE/MAX Advantage Realty

    Bought with:

    Marie Lagos, 36169

    Berkshire Hathaway HomeServices PenFed Realty

    Source: Bright MLS,MLS#: MDCR2021544MLS Logo

    Facts & features

    Interior

    Bedrooms & bathrooms
    • Bedrooms: 4
    • Bathrooms: 2
    • Full bathrooms: 2
    Rooms
    • Room types: Living Room, Dining Room, Primary Bedroom, Sitting Room, Bedroom 2, Bedroom 3, Bedroom 4, Kitchen, Study, In-Law/auPair/Suite, Laundry, Office, Storage Room, Attic
    Basement
    • Area: 1326
    Heating
    • Heat Pump, Electric, Propane, Wood
    Cooling
    • Heat Pump, Central Air, Electric
    Appliances
    • Included: Built-In Range, Dishwasher, Cooktop, Water Treat System, Electric Water Heater
    • Laundry: Laundry Room
    Features
    • Kitchen - Table Space, Dining Area, Attic, Built-in Features, Chair Railings, Double/Dual Staircase, Exposed Beams, Open Floorplan, Floor Plan - Traditional, Formal/Separate Dining Room, Kitchen - Country, Eat-in Kitchen, Pantry, Primary Bath(s), Bathroom - Tub Shower, Walk-In Closet(s), Dry Wall, Log Walls, Plaster Walls
    • Flooring: Carpet, Hardwood, Laminate, Vinyl, Wood
    • Windows: Insulated Windows, Replacement, Window Treatments
    • Basement: Other,Interior Entry,Unfinished
    • Number of fireplaces: 2
    Interior area
    • Total structure area: 3,978
    • Total interior livable area: 2,652 sqft
    • Finished area above ground: 2,652
    • Finished area below ground: 0

    Property

    Parking
    • Total spaces: 6
    • Parking features: Crushed Stone, Free, Private, Driveway
    • Uncovered spaces: 6
    Accessibility
    • Accessibility features: None
    Features
    • Levels: Two
    • Stories: 2
    • Exterior features: Extensive Hardscape, Street Lights
    • Pool features: None
    • Has view: Yes
    • View description: Pasture, Street, Trees/Woods
    Lot
    • Size: 0.49 Acres
    • Features: Backs to Trees, Landscaped, Level, Open Lot, Rear Yard
    Details
    • Additional structures: Above Grade, Below Grade, Outbuilding
    • Parcel number: 0702001713
    • Zoning: HERIT
    • Zoning description: This house was orginally built in 1855.
    • Special conditions: Standard

    Construction

    Type & style
    • Home type: SingleFamily
    • Architectural style: Colonial
    • Property subtype: Single Family Residence
    Materials
    • Frame
    • Foundation: Block
    • Roof: Asbestos Shingle,Metal
    Condition
    • Excellent
    • New construction: No
    • Year built: 1855
    Details
    • Builder name: Pilgrims?

    Utilities & green energy

    • Electric: 200+ Amp Service
    • Sewer: On Site Septic
    • Water: Well
    • Utilities for property: Electricity Available, Propane

    Community & HOA

    Community
    • Subdivision: Uniontown
    HOA
    • Has HOA: No
    • Amenities included: None
    • Services included: None
    Location
    • Region: Westminster

    Financial & listing details

    • Price per square foot: $156/sqft
    • Tax assessed value: $208,767
    • Annual tax amount: $2,304
    • Date on market: 7/31/2024
    • Listing agreement: Exclusive Right To Sell
    • Listing terms: Cash,Conventional,FHA,VA Loan
    • Exclusions: Dining Room Light, Washer & Dryer
    • Ownership: Fee Simple
    • Road surface type: Black Top

    Price history

    DateEventPrice
    9/20/2024Sold$415,000+3.8%$156/sqft
    Source: Bright MLS #MDCR2021544 Report a problem
    8/1/2024Contingent$399,900$151/sqft
    Source: Bright MLS #MDCR2021544 Report a problem
    7/31/2024Listed for sale$399,900+370.5%$151/sqft
    Source: Bright MLS #MDCR2021544 Report a problem
    8/5/2002Sold$85,000$32/sqft
    Source: Public Record Report a problem

    Public tax history

    YearProperty taxesTax assessment
    2025$2,534 +7.4%$218,933 +4.9%
    2024$2,359 +5.1%$208,767 +5.1%
    2023$2,244 +0.7%$198,600
    2022$2,229 +0.7%$198,600 +1.4%
    2021$2,214 +0.7%$195,933 +0.7%
    2020$2,199 +15.8%$194,600
    2019$1,900 +18.7%$194,600 +37.4%
    2018$1,600 +23%$141,600 +23%
    2017$1,301 $115,100
    2016-- $115,100
    2015-- $115,100
    2014-- $115,100
    2013-- $115,100
    2012-- $115,100 -31.6%
    2011-- $168,380
    2010-- $168,380
    2009-- $168,380 -3.8%
    2008-- $174,990 +12.9%
    2007-- $155,002 +14.8%
    2006-- $135,016 +17.4%
    2005-- $115,030
    2004-- $115,030
    2003-- $115,030 -18.2%
    2002-- $140,610 +6.1%
    2001-- $132,550
    Find assessor info on the county website

    Neighborhood: 21158

    Nearby schools

    GreatSchools rating
    Schools provided by the listing agent
    • High: F Scott Key
    • District: Carroll County Public Schools

    Source: Bright MLS. This data may not be complete. We recommend contacting the local school district to confirm school assignments for this home.

    Get a cash offer in 3 minutes
    Find out how much your home could sell for in as little as 3 minutes with a no-obligation cash offer.
    Estimated market value
    $423,100
    Get a cash offer in 3 minutes
    Find out how much your home could sell for in as little as 3 minutes with a no-obligation cash offer.
    Estimated market value
    $423,100