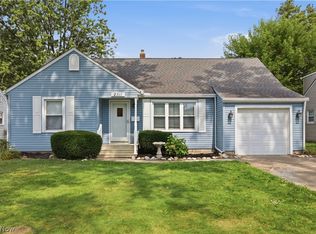
MOVE IN READY with some major updates already completed! New roof, new A/C, new furnace, new microwave, new stove and fresh interior paint make this home an inviting find! This charming three-bedroom split level home offers a wonderful blend of comfort, character and outdoor enjoyment. The open living and dining areas create an inviting flow, complemented by vaulted ceilings and exposed beams that add warmth and architectural appeal. Outside, enjoy beautiful, mature landscaping in both the front and fully fenced backyard, a large concrete patio perfect for entertaining and an inviting front porch ideal for relaxing or welcoming guests. An oversized two-car garage provides plenty of space for parking and storage. Enjoy the added convenience of Freedom Park, a family-friendly park located at the end of the street. A wonderful opportunity to enjoy a home with numerous recent updates and great indoor and outdoor living spaces.
Active
$259,900
916 West Dr, Sheffield Lake, OH 44054
3beds
1,596sqft
Single Family Residence
Built in 1956
7,840 Square Feet Lot
$-- Zestimate®
$163/sqft
$-- HOA
What's special
Vaulted ceilings
- 1 day
- 268
- 27
Zillow last checked:
Listing updated:
Listed by:
Krista A Viola 440-668-2482 kviola10@gmail.com,
HomeSmart Real Estate Momentum LLC
Source: MLS Now,MLS#: 5254073 Originating MLS: Lake Geauga Area Association of REALTORS
Facts & features
Interior
Bedrooms & bathrooms
- Bedrooms: 3
- Bathrooms: 2
- Full bathrooms: 2
Bedroom
- Level: Lower
- Dimensions: ND x ND
Bedroom
- Level: Second
- Dimensions: ND x ND
Bedroom
- Level: Second
- Dimensions: ND x ND
Dining room
- Level: First
- Dimensions: ND x ND
Kitchen
- Level: First
- Dimensions: ND x ND
Laundry
- Level: Lower
- Dimensions: ND x ND
Living room
- Level: First
- Dimensions: ND x ND
Mud room
- Level: First
- Dimensions: ND x ND
Heating
- Forced Air, Gas
Cooling
- Central Air
Appliances
- Included: Cooktop, Dryer, Microwave, Range, Refrigerator, Washer
- Laundry: Lower Level
Features
- Beamed Ceilings, Ceiling Fan(s)
- Basement: Concrete,Sump Pump
- Has fireplace: No
Interior area
- Total structure area: 1,596
- Total interior livable area: 1,596 sqft
- Finished area above ground: 1,596
- Finished area below ground: 0
Video & virtual tour
Property
Parking
- Total spaces: 2
- Parking features: Detached, Garage
- Garage spaces: 2
Features
- Levels: Three Or More,Multi/Split
- Stories: 3
- Patio & porch: Rear Porch, Front Porch, Porch
- Exterior features: Private Yard
- Fencing: Back Yard
Lot
- Size: 7,840 Square Feet
- Features: Back Yard
Details
- Parcel number: 0300043113034
Construction
Type & style
- Home type: SingleFamily
- Architectural style: Split Level
- Property subtype: Single Family Residence
Materials
- Vinyl Siding
- Foundation: Block
- Roof: Asphalt,Fiberglass
Condition
- Year built: 1956
Utilities & green energy
- Sewer: Public Sewer
- Water: Public
Community & HOA
Community
- Subdivision: Maple Grove
HOA
- Has HOA: No
Location
- Region: Sheffield Lake
Financial & listing details
- Price per square foot: $163/sqft
- Tax assessed value: $175,300
- Annual tax amount: $2,977
- Date on market: 10/17/2026
- Cumulative days on market: 2 days
Estimated market value
Not available
Estimated sales range
Not available
Not available
Price history
| Date | Event | Price |
|---|---|---|
| 10/17/2026 | Listed for sale | $259,900+30.3%$163/sqft |
Source:  MLS Now #5254073 Report a problem | ||
| 8/23/2023 | Sold | $199,500$125/sqft |
Source: MLS Now #4462141 Report a problem | ||
| 8/18/2023 | Pending sale | $199,500$125/sqft |
Source: MLS Now #4462141 Report a problem | ||
| 7/13/2023 | Contingent | $199,500$125/sqft |
Source: MLS Now #4462141 Report a problem | ||
| 7/3/2023 | Price change | $199,500-5%$125/sqft |
Source: MLS Now #4462141 Report a problem | ||
| 6/26/2023 | Price change | $209,900-4.5%$132/sqft |
Source: MLS Now #4462141 Report a problem | ||
| 5/27/2023 | Listed for sale | $219,900+353.4%$138/sqft |
Source: MLS Now #4462141 Report a problem | ||
| 2/25/2021 | Listing removed | -- |
Source: Owner Report a problem | ||
| 8/23/2020 | Listing removed | $1,350$1/sqft |
Source: Owner Report a problem | ||
| 8/12/2020 | Price change | $1,350+1250%$1/sqft |
Source: Owner Report a problem | ||
| 8/9/2020 | Listed for rent | $100 |
Source: Owner Report a problem | ||
| 7/6/2020 | Sold | $48,500-46.1%$30/sqft |
Source: Public Record Report a problem | ||
| 9/7/2018 | Listing removed | $90,000$56/sqft |
Source: ERA Rath Realtors #3998623 Report a problem | ||
| 8/21/2018 | Price change | $90,000-9.9%$56/sqft |
Source: ERA Rath Realtors #3998623 Report a problem | ||
| 7/24/2018 | Price change | $99,900-9.1%$63/sqft |
Source: ERA Rath Realtors #3998623 Report a problem | ||
| 6/5/2018 | Price change | $109,900-7.6%$69/sqft |
Source: ERA Rath Realtors #3998623 Report a problem | ||
| 5/14/2018 | Listed for sale | $119,000+50.6%$75/sqft |
Source: ERA Rath REALTORS #3998623 Report a problem | ||
| 12/16/2004 | Sold | $79,000+92.7%$49/sqft |
Source: Public Record Report a problem | ||
| 3/29/1996 | Sold | $41,000$26/sqft |
Source: Public Record Report a problem | ||
Public tax history
| Year | Property taxes | Tax assessment |
|---|---|---|
| 2025 | $3,113 -2.5% | $61,360 |
| 2024 | $3,194 +29.3% | $61,360 +50.7% |
| 2023 | $2,471 +3.5% | $40,720 |
| 2022 | $2,388 -0.6% | $40,720 |
| 2021 | $2,402 +7.6% | $40,720 +17.6% |
| 2020 | $2,233 +0.6% | $34,630 |
| 2019 | $2,220 -0.4% | $34,630 |
| 2018 | $2,229 +1.9% | $34,630 +11.7% |
| 2017 | $2,188 -0.9% | $30,990 |
| 2016 | $2,208 +1.3% | $30,990 |
| 2015 | $2,179 +7% | $30,990 -2.9% |
| 2014 | $2,036 +0.5% | $31,920 |
| 2013 | $2,027 +2.7% | $31,920 |
| 2012 | $1,973 | $31,920 -67.1% |
| 2011 | -- | $97,000 |
| 2010 | -- | -- |
| 2009 | -- | -- |
| 2008 | $1,715 -10.6% | -- |
| 2007 | $1,918 +1.3% | -- |
| 2006 | $1,893 -5.3% | -- |
| 2005 | $2,000 +13.5% | -- |
| 2004 | $1,761 +0.1% | -- |
| 2003 | $1,759 +7.2% | -- |
| 2002 | $1,640 -0.5% | -- |
| 2001 | $1,649 +5.1% | -- |
| 2000 | $1,570 | -- |
Find assessor info on the county website
Monthly payment
Est. payment
Payment breakdown
Explore the cost of this home by adjusting the details. Changes won't be saved.Climate risks
Neighborhood: 44054
Nearby schools
Schools provided by the listing agent
- District: Sheffield-Sheffield - 4713
Source: MLS Now. This data may not be complete. We recommend contacting the local school district to confirm school assignments for this home.

Similar homes
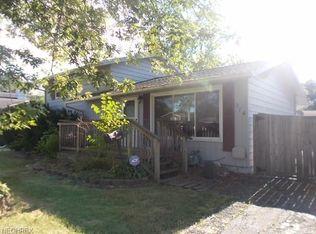
- $285,0003 bd1 ba1.1k sqft839 Sheffield Rd, Sheffield Lake, OH 44054For Sale
 MLS ID #5239229, Christine Dessoffy, Keller Williams Chervenic Rlty. MLS Now
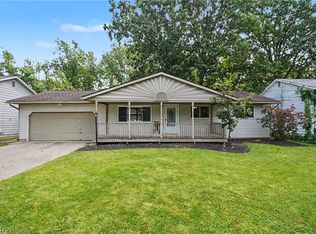
- $239,0004 bd2 ba1.5k sqft782 Pasadena Ave, Sheffield Lake, OH 44054For Sale
 MLS ID #5239728, Thomas Kelly, Keller Williams Citywide. MLS Now
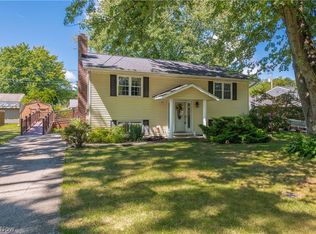
- $242,9003 bd2 ba2.3k sqft4651 E Lake Rd, Sheffield Lake, OH 44054For Sale
 MLS ID #5238735, Joe Dirk, RE/MAX Crossroads Properties. MLS Now
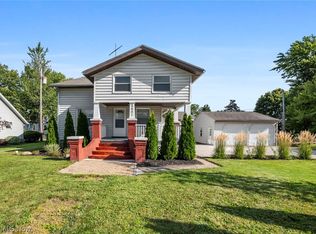
- $255,0003 bd2 ba1.7k sqft2311 N Jefferson Blvd, Lorain, OH 44052For Sale
 MLS ID #5242525, Kim Lewis, Home Equity Realty Group. MLS Now
