Skip main navigation
For sale
  • $600,000

    34555 Quaker Valley Rd, Farmington Hills, MI 48331

    3beds
    3,571sqft
    : 
    Loading
    Get pre-qualified
    Single Family Residence
    Built in 1994
    0.49 Acres Lot
    $586,800 Zestimate®
    $168/sqft
    $13/mo HOA

    What's special

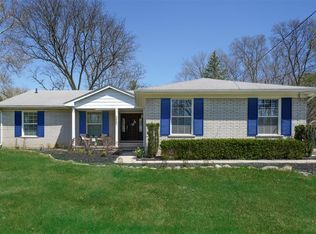
    Welcome to one of Farmington Hills' best-kept secrets—Quaker Valley Farms. Tucked within this rolling, tree-lined neighborhood, this exceptional home offers the privacy and natural beauty of a northern Michigan retreat—yet is just minutes from Downtown Farmington and major freeways. Enjoy locally owned shops, restaurants and coffee shops, the historic movie theater, Saturday Farmers Market, summer concerts and winter ice skating at Riley Park, plus the trails and recreation of nearby Heritage Park. Set on a beautifully landscaped half-acre lot surrounded by mature trees, lush gardens and local wildlife, the home is filled with natural light and distinctive craftsmanship. Soaring ceilings, maple hardwood floors, handcrafted moldings and custom bookcases create a warm, inviting interior, while a separate office provides dedicated work-from-home space. The updated kitchen features granite countertops, cherry cabinetry and newer appliances. The spacious primary suite offers a trayed ceiling, peaceful views and a generous walk-in closet, while the primary bath features dual sinks. Outside, a private backyard oasis features a spacious paver patio, koi pond and cascading waterfall—perfect for morning coffee, evening cocktails or entertaining. A partially finished basement provides flexible space for a media room, fitness area or private retreat. Major updates include furnace and hot water heater (2021), central A/C (2022), roof (2018), doorwall (2024) and washer (2025). If you're searching for character, privacy and a location that feels worlds away without sacrificing convenience, this is a home you'll want to experience for yourself.
    5 days
    |
    962
    |
    61
    |

    Zillow last checked:

    Listing updated:

    Listed by:

    Jeff Glover 734-259-1100,

    KW Professionals 734-459-4700,

    Sandra Frederick 734-536-7997,

    KW Professionals

    Source: Realcomp II,MLS#: 20261050056MLS Logo

    Loading...

      Facts & features

      Interior

      Bedrooms & bathrooms
      • Bedrooms: 3
      • Bathrooms: 3
      • Full bathrooms: 2
      • 1/2 bathrooms: 1
      Primary bedroom
      • Level: Second
      • Area: 224
      • Dimensions: 16 X 14
      Bedroom
      • Level: Second
      • Area: 195
      • Dimensions: 13 X 15
      Bedroom
      • Level: Second
      • Area: 195
      • Dimensions: 13 X 15
      Primary bathroom
      • Level: Second
      • Area: 64
      • Dimensions: 8 X 8
      Other
      • Level: Second
      • Area: 110
      • Dimensions: 10 X 11
      Other
      • Level: Entry
      • Area: 14
      • Dimensions: 7 X 2
      Dining room
      • Level: Entry
      • Area: 144
      • Dimensions: 12 X 12
      Kitchen
      • Level: Entry
      • Area: 156
      • Dimensions: 13 X 12
      Laundry
      • Level: Entry
      • Area: 90
      • Dimensions: 10 X 9
      Living room
      • Level: Entry
      • Area: 378
      • Dimensions: 18 X 21
      Other
      • Level: Entry
      • Area: 156
      • Dimensions: 13 X 12
      Other
      • Level: Basement
      • Area: 726
      • Dimensions: 22 X 33
      Heating
      • Forced Air, Natural Gas
      Cooling
      • Ceiling Fans, Central Air
      Appliances
      • Included: Built In Gas Oven, Dishwasher, Disposal, Dryer, Free Standing Refrigerator, Microwave, Washer
      Features
      • Basement: Partially Finished
      • Has fireplace: No
      Interior area
      • Total interior livable area: 3,571 sqft
      • Finished area above ground: 2,568
      • Finished area below ground: 1,003

      Property

      Parking
      • Total spaces: 2
      • Parking features: Two Car Garage, Attached, Direct Access, Electricityin Garage, Garage Door Opener, Garage Faces Side
      • Attached garage spaces: 2
      Features
      • Levels: Two
      • Stories: 2
      • Entry location: GroundLevelwSteps
      • Patio & porch: Patio, Porch
      • Exterior features: Lighting
      • Pool features: None
      • Fencing: Fencing Allowed
      Lot
      • Size: 0.49 Acres
      • Dimensions: 206 x 194 x 208
      • Features: Corner Lot, Sprinklers
      Details
      • Parcel number: 2316327001
      • Special conditions: Short Sale No,Standard

      Construction

      Type & style
      • Home type: SingleFamily
      • Architectural style: Colonial
      • Property subtype: Single Family Residence
      Materials
      • Brick
      • Foundation: Basement, Poured, Sump Pump
      • Roof: Asphalt
      Condition
      • New construction: No
      • Year built: 1994
      • Major remodel year: 2022

      Utilities & green energy

      • Sewer: Public Sewer
      • Water: Public

      Community & HOA

      Community
      • Subdivision: QUAKER VALLEY FARMS ADD
      HOA
      • Has HOA: Yes
      • HOA fee: $150 annually
      • HOA phone: 248-704-1417
      Location
      • Region: Farmington Hills

      Financial & listing details

      • Price per square foot: $168/sqft
      • Tax assessed value: $185,690
      • Annual tax amount: $8,111
      • Date on market: 7/11/2026
      • Cumulative days on market: 6 days
      • Listing agreement: Exclusive Right To Sell
      • Listing terms: Cash,Conventional,FHA,Va Loan
      • Exclusions: Exclusion(s) Do Not Exist

        Estimated market value

        $586,800

        $557,000 - $616,000

        $3,549/mo

        Price history

        DateEventPrice
        7/11/2026Listed for sale$600,000+76.5%$168/sqft
        Source: Realcomp II #20261050056 Report a problem
        2/24/1999Sold$340,000$95/sqft
        Source: Agent Provided Report a problem

        Public tax history

        YearProperty taxesTax assessment
        2024-- $277,370 -1%
        2023-- $280,230 +4.8%
        2022-- $267,510 -2.3%
        2021-- $273,700 +19.8%
        2020-- $228,380 +3.6%
        2019-- $220,350 +18.2%
        2018-- $186,480 +1.8%
        2015-- $183,140 +4.9%
        2014-- $174,580 +30.9%
        2011-- $133,330 -30.3%
        2010-- $191,210
        2009-- $191,210
        2003-- --
        2002-- $183,090 +1%
        2001$7,234 +5.7%$181,270 +3.2%
        2000$6,842 $175,650
        Find assessor info on the county website

        Monthly payment

        Est. payment

        Payment breakdown

        Explore the cost of this home by adjusting the details. Changes won't be saved.
        All calculations are estimates and provided by Zillow, Inc. for informational purposes only. Actual amounts may vary.
        HOA fees may include property taxes on listings classified as Co-Ops. Contact the listing agent and/or owner for fee details.
        Mortgage interest rates are dependent on a number of factors, including credit score, down payment, and repayment length. Interest rate data provided by Zillow Group Marketplace, Inc. as of 1/1/1970 from various mortgage lenders with which we have lead or other similar arrangements; the Estimated Payment is an average of those rates.
        See how much you could borrow to make a competitive offer.

        Climate risks

        Neighborhood: 48331

        Getting around

        0 / 100
        Car-Dependent
        11 / 100
        Somewhat Bikeable

        Nearby schools

        GreatSchools rating

        A local agent can set up tours, give advice and negotiate with sellers.

        Browse local experts

        Similar homes