Welcome to this charming 3 bedroom, 2 bath Split Level located on a quiet non-thru street in Lorain. This home has made a lifetime of memories for one family, now it is your time to make yours right before the holidays! Front covered porch has been enjoyed many a nights for gathering or relaxing after a long day. Upon entering, you will see the Living & Dining room have New Laminate Flooring that also extends into the upstairs hallway. Kitchen has wooden cabinets w/newer appliances and faucet fixtures. Updated Full Bathroom Upstairs has Tiled Tub/Shower (2021) surround and laminate flooring as well. Bedrooms upstairs are carpeted all w/double closets and one having an entrance to attic space where you can easily utilize storage for all your additional items. Lower level has a large family room with an external exit/entrance door to backyard. Includes Laundry area and an additional smaller bathroom with walk in shower. Extended Long Single Car Drive way makes way to the detached 1 Car Garage that has a side addition, that with the right loving care, could become a 4 Season room, Outdoor Patio or Storage. Large Shed in back offers additional storage and a previous garden spot is ready for next years planting. Additional updates are: Kitchen Appliances (2023) Roof (2024) Furnace (2018) AC Compressor (2024) Hot Water Tank (2021) Sump Pump (2019)
All this home needs is your personal touch to make it your own! Schedule your appointment today!
Active
$169,900
4105 Denison Ave, Lorain, OH 44055
3beds
1,650sqft
Single Family Residence
Built in 1961
8,712 Square Feet Lot
$-- Zestimate®
$103/sqft
$-- HOA
What's special
Front covered porchLaundry area
- 9 days
- 780
- 92
Likely to sell faster than
Zillow last checked:
Listing updated:
Listed by:
Tabitha L Amador 440-328-5497 Tabsellshomes2@gmail.com,
Russell Real Estate Services
Source: MLS Now,MLS#: 5245902 Originating MLS: Medina County Board of REALTORS
Originating MLS: Medina County Board of REALTORSFacts & features
Interior
Bedrooms & bathrooms
- Bedrooms: 3
- Bathrooms: 2
- Full bathrooms: 2
Heating
- Forced Air
Cooling
- Central Air, Ceiling Fan(s)
Appliances
- Included: Dryer, Freezer, Range, Refrigerator, Washer
- Laundry: Lower Level, Laundry Room
Features
- Ceiling Fan(s)
- Windows: Insulated Windows
- Basement: Sump Pump
- Has fireplace: No
Interior area
- Total structure area: 1,650
- Total interior livable area: 1,650 sqft
- Finished area above ground: 1,650
Video & virtual tour
Property
Parking
- Total spaces: 1
- Parking features: Driveway, Detached, Garage Faces Front, Garage, Garage Door Opener, Paved
- Garage spaces: 1
Features
- Levels: One and One Half,Multi/Split
- Patio & porch: Awning(s), Front Porch, Patio
- Exterior features: Garden, Private Yard
- Fencing: Vinyl,Wood
Lot
- Size: 8,712 Square Feet
- Features: Back Yard, Front Yard, Landscaped
Details
- Additional structures: Shed(s)
- Parcel number: 0300099108029
Construction
Type & style
- Home type: SingleFamily
- Architectural style: Split Level
- Property subtype: Single Family Residence
Materials
- Vinyl Siding
- Foundation: Block, Brick/Mortar
- Roof: Shingle
Condition
- Year built: 1961
Details
- Warranty included: Yes
Utilities & green energy
- Sewer: Public Sewer
- Water: Public
Community & HOA
Community
- Subdivision: Oakwood Acres Sub #6
HOA
- Has HOA: No
Location
- Region: Lorain
Financial & listing details
- Price per square foot: $103/sqft
- Tax assessed value: $129,140
- Annual tax amount: $932
- Date on market: 9/21/2026
- Listing terms: Cash,Conventional
Estimated market value
Not available
Estimated sales range
Not available
Not available
Price history
| Date | Event | Price |
|---|---|---|
| 9/21/2026 | Listed for sale | $169,900$103/sqft |
Source:  MLS Now #5245902 Report a problem MLS Now #5245902 Report a problem | ||
Public tax history
| Year | Property taxes | Tax assessment |
|---|---|---|
| 2025 | $932 -36.1% | $45,200 |
| 2024 | $1,460 +10.9% | $45,200 +30.2% |
| 2023 | $1,316 -0.7% | $34,720 |
| 2022 | $1,326 +0% | $34,720 |
| 2021 | $1,326 +17.4% | $34,720 +24.2% |
| 2020 | $1,129 +0.6% | $27,960 |
| 2019 | $1,123 0% | $27,960 |
| 2018 | $1,123 +11% | $27,960 +11.6% |
| 2017 | $1,011 +0.8% | $25,060 |
| 2016 | $1,003 +6% | $25,060 |
| 2015 | $946 +7.3% | $25,060 +4.5% |
| 2014 | $882 +0.8% | $23,990 |
| 2013 | $875 +3.3% | $23,990 |
| 2012 | $847 | $23,990 |
| 2011 | -- | -- |
| 2010 | -- | -- |
| 2009 | -- | -- |
| 2008 | $1,538 +0.4% | -- |
| 2007 | $1,531 +0.3% | -- |
| 2006 | $1,526 +9% | -- |
| 2005 | $1,401 +2.8% | -- |
| 2004 | $1,363 +1.4% | -- |
| 2003 | $1,344 -2% | -- |
| 2002 | $1,371 -0.2% | -- |
| 2001 | $1,374 +18.2% | -- |
| 2000 | $1,162 | -- |
Find assessor info on the county website
Monthly payment
Est. payment
Payment breakdown
Explore the cost of this home by adjusting the details. Changes won't be saved.Climate risks
Neighborhood: 44055
Nearby schools
Schools provided by the listing agent
- District: Lorain CSD - 4709
Source: MLS Now. This data may not be complete. We recommend contacting the local school district to confirm school assignments for this home.

Similar homes
- $--3 bd1 ba1.4k sqft2058 E 30th St, Lorain, OH 44055Auction
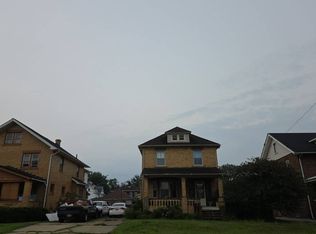 Auction.com 1
 - $235,0003 bd2 ba1.8k sqft2502 E 35th St, Lorain, OH 44055For Sale
 MLS ID #5247860, Scott Carpenter, Keller Williams Greater Metropolitan. MLS Now
 - $180,0003 bd1 ba1.2k sqft4307 Talbot Ln, Lorain, OH 44055For Sale
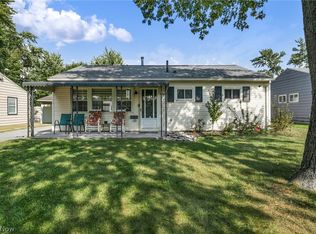 MLS ID #5242108, Molly Szafran, Russell Real Estate Services. MLS Now
 - $159,9003 bd1 ba2k sqft3223 Grove Ave, Lorain, OH 44055For Sale
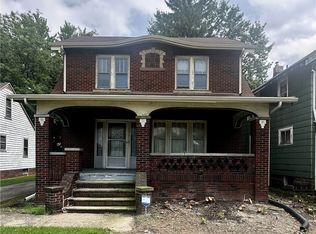 MLS ID #5238425, Alexander J Zelinko, The Sweda Group, LLC.. MLS Now
