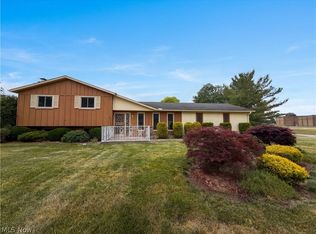
Beautifully maintained Cape Cod offering comfort, privacy, and numerous updates throughout! This home features a brand-new roof (2026), furnace and A/C service completed in 2026, and a new hot water tank installed in 2025. Inside, you’ll find three bedrooms, two full bathrooms, and a finished basement featuring an additional bonus room and half bathroom, providing valuable extra living space for a home office, recreation area, gym, or guest space.
The main floor offers a convenient laundry room, spacious living areas, and a kitchen equipped with appliances that stay including the dishwasher, microwave, range, and refrigerator. The primary bedroom features a high ceiling and an en-suite bathroom with a soaking tub and separate standing shower. Ceiling fans throughout the home add comfort and efficiency.
Outside, relax on the patio overlooking the beautifully landscaped yard with a brand-new privacy fence being installed in July 2026. The fenced backyard provides the perfect space for children, pets, entertaining, or simply enjoying your own private outdoor retreat.
This move-in-ready Cape Cod combines charm, functionality, and modern updates in a great package. Don’t miss your opportunity to call this well-maintained home yours!
Active
$219,900
369 E 46th St, Lorain, OH 44052
3beds
2,502sqft
Single Family Residence
Built in 1947
0.41 Acres Lot
$-- Zestimate®
$88/sqft
$-- HOA
What's special
Three bedroomsConvenient laundry room
- 1 day |
- 334 |
- 32 |
Zillow last checked:
Listing updated:
Listed by:
Joy Larson 440-503-1730 jfivehomes@gmail.com,
Keller Williams Elevate,
Heather Zelenka 440-865-8046,
Keller Williams Elevate
Source: MLS Now,MLS#: 5226050 Originating MLS: Akron Cleveland Association of REALTORS
Originating MLS: Akron Cleveland Association of REALTORSLoading...
Facts & features
Interior
Bedrooms & bathrooms
- Bedrooms: 3
- Bathrooms: 3
- Full bathrooms: 2
- 1/2 bathrooms: 1
- Main level bathrooms: 1
- Main level bedrooms: 1
Primary bedroom
- Description: Flooring: Carpet
- Level: First
- Dimensions: 21.8 x 15.8
Bedroom
- Description: Flooring: Wood
- Level: Second
- Dimensions: 11.9 x 17.8
Bedroom
- Description: Flooring: Wood
- Level: Second
- Dimensions: 13.11 x 19.2
Bedroom
- Description: Flooring: Carpet
- Level: Basement
- Dimensions: 13.3 x 12.9
Primary bathroom
- Description: Flooring: Tile
- Features: Soaking Tub
- Level: First
- Dimensions: 8.2 x 9.8
Bathroom
- Description: Flooring: Tile
- Level: Second
- Dimensions: 8.1 x 4.1
Bathroom
- Description: Flooring: Concrete
- Level: Basement
- Dimensions: 4.4 x 8.4
Dining room
- Description: Flooring: Wood
- Level: First
- Dimensions: 12.2 x 11
Entry foyer
- Level: First
- Dimensions: 4.7 x 4.2
Kitchen
- Description: Flooring: Tile
- Level: First
- Dimensions: 15.3 x 11.5
Laundry
- Description: Flooring: Tile
- Level: First
- Dimensions: 6.6 x 5.7
Living room
- Description: Flooring: Wood
- Level: First
- Dimensions: 16.3 x 22.9
Other
- Description: Hall,Flooring: Concrete
- Level: Basement
- Dimensions: 13.2 x 9.4
Utility room
- Description: Flooring: Concrete
- Level: Basement
- Dimensions: 15.1 x 22.5
Heating
- Baseboard, Gas
Cooling
- Central Air, Wall Unit(s)
Appliances
- Included: Dryer, Dishwasher, Microwave, Range, Refrigerator
- Laundry: Main Level, Laundry Room
Features
- Ceiling Fan(s), Primary Downstairs
- Basement: Full,Finished
- Has fireplace: No
- Fireplace features: None
Interior area
- Total structure area: 2,502
- Total interior livable area: 2,502 sqft
- Finished area above ground: 1,770
- Finished area below ground: 732
Video & virtual tour
Property
Parking
- Total spaces: 2
- Parking features: Driveway, Detached, Garage, None
- Garage spaces: 2
Accessibility
- Accessibility features: None
Features
- Levels: Two
- Stories: 2
- Patio & porch: Patio, Porch
- Fencing: Full
Lot
- Size: 0.41 Acres
- Dimensions: 116 x 188
- Features: Flat, Landscaped, Level, Few Trees
Details
- Parcel number: 0300108106029
- Special conditions: Standard
Construction
Type & style
- Home type: SingleFamily
- Architectural style: Cape Cod
- Property subtype: Single Family Residence
Materials
- Aluminum Siding, Wood Siding
- Roof: Asphalt,Fiberglass
Condition
- Year built: 1947
Utilities & green energy
- Sewer: Public Sewer
- Water: Public
Community & HOA
Community
- Subdivision: Broadway Gardens
HOA
- Has HOA: No
Location
- Region: Lorain
Financial & listing details
- Price per square foot: $88/sqft
- Tax assessed value: $187,010
- Annual tax amount: $2,765
- Date on market: 7/9/2026
- Cumulative days on market: 2 days
- Listing terms: Cash,Conventional,FHA,VA Loan
Estimated market value
Not available
Estimated sales range
Not available
Not available
Price history
| Date | Event | Price |
|---|---|---|
| 7/9/2026 | Listed for sale | $219,900+113.5%$88/sqft |
Source:  MLS Now #5226050 Report a problem MLS Now #5226050 Report a problem | ||
| 7/22/2014 | Sold | $103,000+3%$41/sqft |
Source: MLS Now #3618078 Report a problem | ||
| 5/16/2014 | Pending sale | $100,000$40/sqft |
Source: Keller Williams Realty Greater Cleveland West #3618078 Report a problem | ||
| 5/15/2014 | Listed for sale | $100,000-6.5%$40/sqft |
Source: Keller Williams Realty Greater Cleveland West #3618078 Report a problem | ||
| 11/20/2001 | Sold | $107,000+33.8%$43/sqft |
Source: Public Record Report a problem | ||
| 7/22/1996 | Sold | $80,000$32/sqft |
Source: Public Record Report a problem | ||
Public tax history
| Year | Property taxes | Tax assessment |
|---|---|---|
| 2024 | $2,784 +27.8% | $65,460 +61.2% |
| 2023 | $2,179 -2.5% | $40,600 |
| 2022 | $2,236 -4.1% | $40,600 |
| 2021 | $2,331 +5.6% | $40,600 +11% |
| 2020 | $2,207 -62.6% | $36,590 |
| 2019 | $5,896 +101.4% | $36,590 |
| 2018 | $2,928 -4.8% | $36,590 +3% |
| 2017 | $3,074 -0.8% | $35,510 |
| 2016 | $3,098 -0.2% | $35,510 |
| 2015 | $3,104 +59% | $35,510 -4.7% |
| 2014 | $1,952 | $37,270 |
| 2013 | $1,952 | $37,270 |
| 2012 | -- | $37,270 -65% |
| 2011 | -- | $106,600 |
| 2010 | -- | -- |
| 2009 | -- | -- |
| 2008 | $1,952 +0.4% | -- |
| 2007 | $1,944 +13.7% | -- |
| 2006 | $1,711 +9% | -- |
| 2005 | $1,569 +1.8% | -- |
| 2004 | $1,542 +1.7% | -- |
| 2003 | $1,516 +45.2% | -- |
| 2002 | $1,044 -1.5% | -- |
| 2001 | $1,060 +7.1% | -- |
| 2000 | $989 | -- |
Find assessor info on the county website
Monthly payment
Est. payment$--/mo
Payment breakdown
Explore the cost of this home by adjusting the details. Changes won't be saved.All calculations are estimates and provided by Zillow, Inc. for informational purposes only. Actual amounts may vary.
HOA fees may include property taxes on listings classified as Co-Ops. Contact the listing agent and/or owner for fee details.
Mortgage interest rates are dependent on a number of factors, including credit score, down payment, and repayment length. Interest rate data provided by Zillow Group Marketplace, Inc. as of 1/1/1970 from various mortgage lenders with which we have lead or other similar arrangements; the Estimated Payment is an average of those rates.
See how much you could borrow to make a competitive offer.
Climate risks
Neighborhood: 44052
Nearby schools
GreatSchools rating
- 4/10Durling Middle SchoolGrades: 5-8Distance: 0.4 mi
- 4/10Clearview High SchoolGrades: 9-12Distance: 0.2 mi
- 5/10Vincent Elementary SchoolGrades: K-4Distance: 2.3 mi
Schools provided by the listing agent
- District: Clearview LSD - 4704
Source: MLS Now. This data may not be complete. We recommend contacting the local school district to confirm school assignments for this home.
- $142,0003 bd1 ba1k sqft345 E 46th St, Lorain, OH 44052Off Market
- $210,0003 bd1 ba1.6k sqft377 E 46th St, Lorain, OH 44052Off Market
- $171,5003 bd2 ba-- sqft281 E 46th St, Lorain, OH 44052Sold

- $112,6003 bd1 ba1.4k sqft370 E 46th St, Lorain, OH 44052Off Market
- $9,270-- bd-- ba-- sqft370 E 46th St, Lorain, OH 44052Off Market
- $205,2004 bd2 ba2.1k sqft410 E 45th St, Lorain, OH 44052Off Market
- $143,7003 bd1 ba1.2k sqft350 E 46th St, Lorain, OH 44052Off Market
- $206,9003 bd2 ba1.2k sqft374 E 46th St, Lorain, OH 44052Off Market
A local agent can set up tours, give advice and negotiate with sellers.
Similar homes
- $235,0002 bd2 ba1.5k sqft862 Lakeview Dr, Lorain, OH 44052For Sale
 MLS ID #5223190, David M Reddy, Keller Williams Citywide. MLS Now
 - $228,0003 bd3 ba1.4k sqft1138 W 6th St, Lorain, OH 44052For Sale
 MLS ID #5222948, Kristin Moore, Century 21 DeAnna Realty. MLS Now
 - $248,0003 bd3 ba2.3k sqft1015 Kingsway Dr, Lorain, OH 44052For Sale
 MLS ID #5218127, Daniel Beirne, Opendoor Brokerage LLC. MLS Now
 - $179,9005 bd3 ba3.5k sqft416 Washington Ave, Lorain, OH 44052For Sale
 MLS ID #5222677, Benjamin West, Worth Clark. MLS Now
 - $120,0003 bd2 ba2.3k sqft407 Illinois Ave, Lorain, OH 44052For SaleMLS ID #5225222, Brandy Phillips, Keller Williams Citywide. MLS Now
- $218,0004 bd2 ba2k sqft1931 Mark Dr, Lorain, OH 44052For SaleMLS ID #5154617, Majdey Taye, RE/MAX Transitions. MLS Now
- $199,9003 bd2 ba1.4k sqft747 Abbe Rd N, Elyria, OH 44035For SaleMLS ID #5225795, Paul Lawson, Russell Real Estate Services. MLS Now
- $305,0004 bd4 ba2.6k sqft4300 Washington Ave, Lorain, OH 44052For SaleMLS ID #5223727, Danielle Hughes, Elite Class Realty LLC. MLS Now
- $239,0004 bd2 ba1.7k sqft4112 Brockley Ave, Sheffield Lake, OH 44054For SaleMLS ID #5226126, Mary D White, Russell Real Estate Services. MLS Now
- $270,0003 bd2 ba2k sqft4004 Washington Ave, Lorain, OH 44052For SaleMLS ID #5198105, Christina L Coughlin, Russell Real Estate Services. MLS Now
- $250,0003 bd2 ba1.6k sqft1908 Wallace Ln, Lorain, OH 44053For SaleMLS ID #5213958, Elizabeth M Zunt, Russell Real Estate Services. MLS Now
- $249,0003 bd2 ba1.6k sqft4621 Tanglewood Dr, Lorain, OH 44053For SaleMLS ID #5212549, Mark G Fetterman, RE/MAX Transitions. MLS Now
- $219,9003 bd2 ba1.8k sqft16308 Rademaker Blvd, Brookpark, OH 44142For SaleMLS ID #5226005, Edward W Tovey Jr., HomeSmart Real Estate Momentum LLC. MLS Now
- $205,0003 bd2 ba1.4k sqft1024 Oakwood Dr, Elyria, OH 44035For SaleMLS ID #5222888, John P Lucien, Berkshire Hathaway HomeServices Lucien Realty. MLS Now
- $299,9993 bd3 ba2.5k sqft6301 Fiesta Ct, Lorain, OH 44053For SaleMLS ID #5220675, Mathew P Chase, Keller Williams Greater Metropolitan. MLS Now
- $269,5003 bd2 ba1.9k sqft4164 Berkeley Dr, Sheffield Village, OH 44054For SaleMLS ID #5222462, Sunny R Demko, Keller Williams Citywide. MLS Now
- $149,9004 bd2 ba1.3k sqft1857-1859 E 39th St, Lorain, OH 44055For SaleMLS ID #5226298, Nicholas J Huscroft, Chosen Real Estate Group. MLS Now
- $210,0006 bd4 ba3.3k sqft448 Delaware Ave, Lorain, OH 44052For SaleMLS ID #5206039, Blake Park, REAFCO. MLS Now
- $239,9003 bd2 ba1.6k sqft125 Jacqueline Dr, Berea, OH 44017For SaleMLS ID #5226438, Lisa A Nickel, EXP Realty, LLC.. MLS Now
- $289,0003 bd3 ba2.1k sqft1978 Bassett Rd, Westlake, OH 44145For SaleMLS ID #5226098, Flavia Petrescu-Boboc, Keller Williams Living. MLS Now
- Ohio
- Lorain County
- Lorain
- 44052
- 369 E 46th St
Nearby cities
Nearby zip codes
Other Lorain Topics
