Location! Established neighborhood with no HOA! You'll be amazed by the updates and incredible amount of space in this well-maintained home! The main level features an abundance of open living, dining and kitchen space that is spotless and light-filled. Use your culinary skills in the modern kitchen with ample counter space. 2 full bathrooms on the first floor complement the 3 bedrooms. The primary bathroom is brand new with walk-in shower. In the lower level you can delight with so many options... a family room with woodstove that can also supply heat to the upstairs, a workshop, laundry room and additional room that can be used as a bedroom or office. Wait til you see the spa-like bathroom in the lower level! Outside, the tiered party deck is an entertainer's dream, complete with outdoor built-in grill! There's plenty of level yard remaining for games, activities and pets. This home is not your typical split level, make your appointment to see all that it offers.
Sold for $365,000
$365,000
3456 Augusta Rd, Manchester, MD 21102
3beds
1,690sqft
Single Family Residence
Built in 1984
0.3 Acres Lot
$395,000 Zestimate®
$216/sqft
$2,530 Estimated rent
Home value
$395,000
$375,000 - $415,000
$2,530/mo
Zestimate® history
Owner options
List your home for rent
$2,530/mo
Rent Zestimate®
Find your next renter with Zillow Rental Manager. Plus, with online applications, you can quickly screen prospective tenants – for free.
$2,530/mo
Rent Zestimate®
Refinance and save
$2,381/mo
Est. payment
Refinancing to a lower rate could help reduce your monthly payments and save thousands over the life of the loan.
$2,381/mo
Est. payment
Explore your selling options
Work with a Zillow partner agent
Leverage their expertise and Zillow's premium Showcase listings to get your home seen by more buyers.
Get startedList with your own agent
Get your home in front of millions of buyers by listing it on Zillow.
Learn how to do itSell it yourself
Take full control of how buyers see your home on Zillow by listing For Sale by Owner (FSBO).
List your homeWhat's special
Modern kitchenLevel yardLaundry roomAmple counter spaceOutdoor built-in grillSpa-like bathroomOpen living
Zillow last checked:
Listing updated:
Listed by:
Melissa Spittel 443-375-6631,
Coldwell Banker Realty
Bought with:
Joe Bird, 641574
RE/MAX Advantage Realty
Source: Bright MLS,MLS#: MDCR2017996
Facts & features
Interior
Bedrooms & bathrooms
- Bedrooms: 3
- Bathrooms: 3
- Full bathrooms: 3
- Main level bathrooms: 2
- Main level bedrooms: 3
Rooms
- Room types: Living Room, Primary Bedroom, Bedroom 2, Bedroom 3, Kitchen, Family Room, Laundry, Workshop, Bonus Room
Primary bedroom
- Features: Flooring - Carpet, Attached Bathroom
- Level: Main
- Area: 182 Square Feet
- Dimensions: 14 x 13
Bedroom 2
- Features: Flooring - Carpet
- Level: Main
- Area: 100 Square Feet
- Dimensions: 10 x 10
Bedroom 3
- Features: Flooring - Carpet
- Level: Main
- Area: 121 Square Feet
- Dimensions: 11 x 11
Bonus room
- Features: Flooring - Vinyl
- Level: Lower
- Area: 187 Square Feet
- Dimensions: 17 x 11
Family room
- Features: Ceiling Fan(s), Flooring - Carpet, Wood Stove
- Level: Lower
- Area: 231 Square Feet
- Dimensions: 21 x 11
Kitchen
- Features: Ceiling Fan(s), Countertop(s) - Solid Surface, Dining Area, Kitchen - Electric Cooking, Flooring - Laminate Plank
- Level: Main
- Area: 299 Square Feet
- Dimensions: 23 x 13
Laundry
- Level: Lower
- Area: 143 Square Feet
- Dimensions: 13 x 11
Living room
- Features: Flooring - Laminate Plank
- Level: Main
- Area: 234 Square Feet
- Dimensions: 18 x 13
Workshop
- Level: Lower
- Area: 221 Square Feet
- Dimensions: 17 x 13
Heating
- Heat Pump, Electric, Wood
Cooling
- Ceiling Fan(s), Central Air, Electric
Appliances
- Included: Microwave, Dishwasher, Dryer, Exhaust Fan, Ice Maker, Oven/Range - Electric, Refrigerator, Stainless Steel Appliance(s), Washer, Water Heater, Electric Water Heater
- Laundry: Lower Level, Laundry Room
Features
- Attic, Ceiling Fan(s), Combination Kitchen/Dining, Dining Area, Floor Plan - Traditional, Primary Bath(s), Soaking Tub, Bathroom - Stall Shower, Bathroom - Tub Shower
- Flooring: Carpet, Laminate
- Basement: Connecting Stairway,Full,Heated,Improved,Interior Entry,Exterior Entry,Partially Finished,Rear Entrance,Walk-Out Access,Windows,Workshop
- Has fireplace: No
- Fireplace features: Wood Burning Stove
Interior area
- Total structure area: 1,690
- Total interior livable area: 1,690 sqft
- Finished area above ground: 1,290
- Finished area below ground: 400
Property
Parking
- Total spaces: 3
- Parking features: Asphalt, Driveway, On Street
- Uncovered spaces: 3
Accessibility
- Accessibility features: None
Features
- Levels: Split Foyer,Two
- Stories: 2
- Patio & porch: Deck, Patio
- Exterior features: Barbecue, Lighting
- Pool features: None
Lot
- Size: 0.3 Acres
Details
- Additional structures: Above Grade, Below Grade
- Parcel number: 0706044166
- Zoning: RESIDENTIAL
- Special conditions: Standard
Construction
Type & style
- Home type: SingleFamily
- Property subtype: Single Family Residence
Materials
- Brick Front, Aluminum Siding
- Foundation: Block
Condition
- New construction: No
- Year built: 1984
Utilities & green energy
- Sewer: Public Sewer
- Water: Public
Community & HOA
Community
- Subdivision: Whispering Valley
HOA
- Has HOA: No
Location
- Region: Manchester
- Municipality: Manchester
Financial & listing details
- Price per square foot: $216/sqft
- Tax assessed value: $261,833
- Annual tax amount: $3,584
- Date on market: 1/4/2024
- Listing agreement: Exclusive Right To Sell
- Inclusions: Work Bench, 2 Outdoor Grills, Specified Curtains
- Exclusions: Detached Kitchen Island
- Ownership: Fee Simple
Price history
| Date | Event | Price |
|---|---|---|
| 2/14/2024 | Sold | $365,000$216/sqft |
Source:  Bright MLS #MDCR2017996 Report a problem Bright MLS #MDCR2017996 Report a problem | ||
| 1/9/2024 | Pending sale | $365,000$216/sqft |
Source: Bright MLS #MDCR2017996 Report a problem | ||
| 1/4/2024 | Listed for sale | $365,000$216/sqft |
Source: Bright MLS #MDCR2017996 Report a problem | ||
Public tax history
| Year | Property taxes | Tax assessment |
|---|---|---|
| 2026 | $4,594 +4.6% | $343,933 +5.4% |
| 2025 | $4,392 +11% | $326,300 +11% |
| 2024 | $3,958 +12.3% | $294,067 +12.3% |
| 2023 | $3,524 +14% | $261,833 +14% |
| 2022 | $3,090 +1.6% | $229,600 +1.6% |
| 2021 | $3,043 +1.6% | $226,067 +1.6% |
| 2020 | $2,995 +1.6% | $222,533 +1.6% |
| 2019 | $2,948 +314% | $219,000 +0.9% |
| 2018 | $712 -75.4% | $217,067 +0.9% |
| 2017 | $2,896 | $215,133 +0.9% |
| 2016 | -- | $213,200 |
| 2015 | -- | $213,200 |
| 2014 | -- | $213,200 -8.4% |
| 2013 | -- | $232,700 |
| 2012 | -- | $232,700 |
| 2011 | -- | $232,700 -19.8% |
| 2010 | -- | $290,320 +9.4% |
| 2009 | -- | $265,472 +10.3% |
| 2008 | -- | $240,626 +11.5% |
| 2007 | -- | $215,780 +12.5% |
| 2006 | -- | $191,736 +14.3% |
| 2005 | -- | $167,693 +16.8% |
| 2004 | -- | $143,630 +3.6% |
| 2003 | -- | $138,636 +3.7% |
| 2002 | -- | $133,650 +3.9% |
| 2001 | -- | $128,650 |
Find assessor info on the county website
Neighborhood: 21102
Nearby homes
- $360,0003 bd1 ba1.6k sqft3454 Augusta Rd, Manchester, MD 21102Sold

- $379,1003 bd2 ba1.1k sqft3458 Augusta Rd, Manchester, MD 21102Off Market
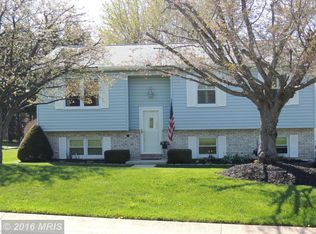
- $350,500-- bd2 ba1.1k sqft2805 Fridinger Mill Rd, Manchester, MD 21102Off Market
- $374,2003 bd3 ba1.4k sqft3452 Augusta Rd, Manchester, MD 21102Off Market
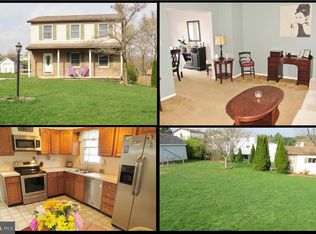
- $312,800-- bd1 ba1.2k sqft2803 Fridinger Mill Rd, Manchester, MD 21102Off Market
- $383,100-- bd3 ba1.7k sqft3453 Millie Way, Manchester, MD 21102Off Market
- $419,0004 bd3 ba2.1k sqft2807 Fridinger Mill Rd, Manchester, MD 21102Off Market
- $345,6003 bd2 ba1.3k sqft3451 Millie Way, Manchester, MD 21102Off Market
Nearby schools
GreatSchools rating
- 7/10Ebb Valley Elementary SchoolGrades: PK-5Distance: 0.3 mi
- 7/10North Carroll Middle SchoolGrades: 6-8Distance: 2.6 mi
- 9/10Manchester Valley High SchoolGrades: 9-12Distance: 1.5 mi
Schools provided by the listing agent
- District: Carroll County Public Schools
Source: Bright MLS. This data may not be complete. We recommend contacting the local school district to confirm school assignments for this home.
Get a cash offer in 3 minutes
Find out how much your home could sell for in as little as 3 minutes with a no-obligation cash offer.
Estimated market value
$395,000
Get a cash offer in 3 minutes
Find out how much your home could sell for in as little as 3 minutes with a no-obligation cash offer.
Estimated market value
$395,000
- Maryland
- Carroll County
- Manchester
- 21102
- 3456 Augusta Rd
