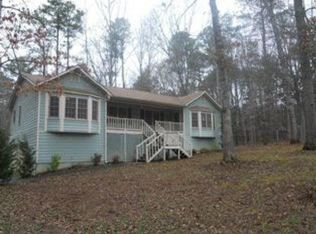
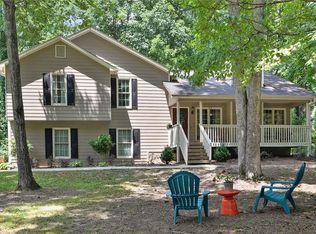
Beautifully updated 4 bedroom, 2 bathroom ranch tucked away on a private wooded lot, that you can overlook from the covered front porch! This move in ready home features a bright open layout with fresh modern finishes throughout, a spacious living room with a fireplace, and large bay windows that bring in tons of natural light. A stunning, renovated, kitchen offers white cabinetry, quartz countertops, stainless steel appliances, along with ample prep/storage space. The separate dining area opens directly to the oversized back deck, which overlooks the peaceful backyard, perfect for entertaining or relaxing outdoors. The oversized primary suite includes a walk in closet and updated bath with a separate shower and soaking tub. Two secondary bedrooms and updated hall bath complete the main level. Downstairs features a finished room & closet ideal as a 4th bedroom, home office, gym, media room, or flex space, plus a large unfinished basement area ready for storage, workshop space, or future expansion. 2 car drive under garage provides additional storage and convenience. Quiet setting with plenty of yard space while still conveniently located near shopping, dining, and major roadways.
Pending
Price cut: $15.1K (7/22)
$399,900
3456 Trooper Rdg NW, Acworth, GA 30101
4beds
1,786sqft
Single Family Residence
Built in 1986
0.66 Acres Lot
$391,400 Zestimate®
$224/sqft
$38/mo HOA
What's special
- 41 days
- 538
- 50
Zillow last checked:
Listing updated:
Listed by:
Courtney Newton 770-314-5178,
The Rezerve,
Kimberly Berlanga 678-673-9058,
The Rezerve
Source: GAMLS,MLS#: 10810765
Facts & features
Interior
Bedrooms & bathrooms
- Bedrooms: 4
- Bathrooms: 2
- Full bathrooms: 2
- Main level bathrooms: 2
- Main level bedrooms: 3
Rooms
- Room types: Bonus Room, Family Room, Foyer
Heating
- Central, Natural Gas
Cooling
- Ceiling Fan(s), Central Air
Appliances
- Included: Other
- Laundry: In Hall, Laundry Closet, Upper Level
Features
- Master On Main Level, Other, Walk-In Closet(s)
- Flooring: Other
- Basement: Daylight,Exterior Entry,Interior Entry,Unfinished
- Number of fireplaces: 1
- Fireplace features: Living Room
- Common walls with other units/homes: No Common Walls
Interior area
- Total structure area: 1,786
- Total interior livable area: 1,786 sqft
- Finished area above ground: 1,786
- Finished area below ground: 0
Video & virtual tour
Property
Parking
- Total spaces: 2
- Parking features: Basement, Garage, Side/Rear Entrance
- Has attached garage: Yes
Features
- Levels: Two
- Stories: 2
- Patio & porch: Deck
- Waterfront features: No Dock Or Boathouse
- Body of water: None
Lot
- Size: 0.66 Acres
- Features: Private
Details
- Parcel number: 20011400460
Construction
Type & style
- Home type: SingleFamily
- Architectural style: Other,Ranch
- Property subtype: Single Family Residence
Materials
- Other
- Roof: Composition
Condition
- Updated/Remodeled
- New construction: No
- Year built: 1986
Utilities & green energy
- Sewer: Septic Tank
- Water: Public
- Utilities for property: Cable Available, Electricity Available, High Speed Internet, Natural Gas Available, Phone Available, Underground Utilities, Water Available
Community & HOA
Community
- Features: Walk To Schools, Near Shopping
- Subdivision: Picketts Plantation
HOA
- Has HOA: Yes
- Services included: Other
- HOA fee: $450 annually
Location
- Region: Acworth
Financial & listing details
- Price per square foot: $224/sqft
- Tax assessed value: $390,510
- Annual tax amount: $4,308
- Date on market: 7/22/2026
- Cumulative days on market: 27 days
- Listing agreement: Exclusive Right To Sell
- Electric utility on property: Yes
Estimated market value
$391,400
$372,000 - $411,000
$2,245/mo
Price history
| Date | Event | Price |
|---|---|---|
| 8/23/2026 | Pending sale | $399,900$224/sqft |
Source: | ||
| 7/22/2026 | Price change | $399,900-3.6%$224/sqft |
Source: | ||
| 7/1/2026 | Price change | $415,000-1.2%$232/sqft |
Source: | ||
| 6/18/2026 | Price change | $420,000-1.2%$235/sqft |
Source: | ||
| 5/26/2026 | Listed for sale | $425,000+51.8%$238/sqft |
Source: | ||
| 4/17/2026 | Sold | $280,000$157/sqft |
Source: Public Record Report a problem | ||
Public tax history
| Year | Property taxes | Tax assessment |
|---|---|---|
| 2024 | $737 +87% | $156,204 +41.5% |
| 2023 | $394 -32.4% | $110,416 +5.4% |
| 2022 | $583 +13.5% | $104,732 +28.6% |
| 2021 | $514 | $81,464 |
| 2020 | $514 +14.2% | $81,464 +35.5% |
| 2019 | $450 | $60,124 |
| 2018 | $450 | $60,124 +4.7% |
| 2017 | $450 +13.7% | $57,404 |
| 2016 | $396 -6.8% | $57,404 |
| 2015 | $425 +8.3% | $57,404 +26.2% |
| 2014 | $392 -2.1% | $45,480 |
| 2013 | $401 -2.1% | $45,480 |
| 2012 | $409 -8.9% | $45,480 -18.6% |
| 2011 | $450 -64.1% | $55,880 |
| 2010 | $1,254 | $55,880 |
| 2009 | $1,254 +16.1% | $55,880 |
| 2006 | $1,080 -0.5% | $55,880 |
| 2005 | $1,085 | $55,880 |
| 2004 | $1,085 +12.9% | $55,880 +10.7% |
| 2003 | $960 -0.1% | $50,480 |
| 2002 | $962 +13.4% | $50,480 +20.4% |
| 2001 | $848 -4% | $41,944 |
| 2000 | $883 | $41,944 |
Find assessor info on the county website
Monthly payment
Est. payment
Payment breakdown
Explore the cost of this home by adjusting the details. Changes won't be saved.Climate risks
Neighborhood: 30101
Nearby schools
Schools provided by the listing agent
- Elementary: Picketts Mill
- Middle: Durham
- High: Allatoona
Source: GAMLS. This data may not be complete. We recommend contacting the local school district to confirm school assignments for this home.