Welcome home to 1808 W. Pheasant Trail in desirable Mount Prospect! This spacious 5-bedroom, 3.5-bath home offers 2,330 square feet above grade plus an expansive 1,000-square-foot finished basement, making it the largest model in the neighborhood with room for everyone. The open-concept main floor is designed for today's lifestyle, offering seamless flow between the living, dining, and kitchen areas-perfect for both everyday living and entertaining. A convenient main-floor laundry room adds to the home's thoughtful layout. Downstairs, the finished basement provides incredible additional living space complete with a full bathroom, making it ideal for a recreation room, guest suite, home gym, or playroom. Outside, you'll enjoy a large, fully fenced backyard with plenty of space for entertaining, pets, gardening, or simply relaxing outdoors. This home has been well maintained with several important updates, including a 2-year-old furnace, 2-year-old water heater, 6-year-old central air conditioner, and an upgraded 200-amp electrical panel, offering peace of mind for years to come. Located in a highly desirable Mount Prospect neighborhood, you'll love being within easy walking distance to local parks, restaurants, and everyday conveniences, making it easy to enjoy everything the community has to offer. With generous living space, major mechanical updates, an ideal floor plan, and an unbeatable location, 1808 W. Pheasant Trail is a home you won't want to miss!
Contingent
Price cut: $30K (8/11)
$599,000
1808 W Pheasant Trl, Mount Prospect, IL 60056
5beds
2,330sqft
Single Family Residence
Built in 1967
6,969 Square Feet Lot
$585,300 Zestimate®
$257/sqft
$-- HOA
What's special
Large fully fenced backyardIdeal floor planOpen-concept main floorGenerous living spaceConvenient main-floor laundry room
- 3 days |
- 510 |
- 31 |
Zillow last checked:
Listing updated:
Listed by:
Kelly Baysinger 847-322-6654,
Compass,
Samantha Lipnisky 847-942-9291,
Compass
Source: MRED as distributed by MLS GRID,MLS#: 12730428
Facts & features
Interior
Bedrooms & bathrooms
- Bedrooms: 5
- Bathrooms: 4
- Full bathrooms: 3
- 1/2 bathrooms: 1
Rooms
- Room types: Bedroom 5, Recreation Room
Primary bedroom
- Features: Flooring (Carpet), Bathroom (Full)
- Level: Second
- Area: 272 Square Feet
- Dimensions: 17X16
Bedroom 2
- Features: Flooring (Carpet)
- Level: Second
- Area: 143 Square Feet
- Dimensions: 13X11
Bedroom 3
- Features: Flooring (Carpet)
- Level: Second
- Area: 80 Square Feet
- Dimensions: 10X8
Bedroom 4
- Features: Flooring (Carpet)
- Level: Second
- Area: 104 Square Feet
- Dimensions: 13X8
Bedroom 5
- Features: Flooring (Carpet)
- Level: Second
- Area: 130 Square Feet
- Dimensions: 13X10
Dining room
- Features: Flooring (Hardwood)
- Level: Main
- Area: 160 Square Feet
- Dimensions: 16X10
Family room
- Features: Flooring (Hardwood)
- Level: Main
- Area: 275 Square Feet
- Dimensions: 25X11
Kitchen
- Features: Flooring (Hardwood)
- Level: Main
- Area: 154 Square Feet
- Dimensions: 14X11
Laundry
- Features: Flooring (Ceramic Tile)
- Level: Main
- Area: 88 Square Feet
- Dimensions: 11X8
Living room
- Features: Flooring (Hardwood)
- Level: Main
- Area: 220 Square Feet
- Dimensions: 20X11
Recreation room
- Features: Flooring (Carpet)
- Level: Basement
- Area: 690 Square Feet
- Dimensions: 30X23
Heating
- Natural Gas, Electric
Cooling
- Central Air
Features
- Basement: Finished,Full
Interior area
- Total structure area: 0
- Total interior livable area: 2,330 sqft
Property
Parking
- Total spaces: 2
- Parking features: Concrete, Garage Door Opener, Yes, Garage Owned, Attached, Garage
- Attached garage spaces: 2
- Has uncovered spaces: Yes
Accessibility
- Accessibility features: No Disability Access
Features
- Stories: 2
Lot
- Size: 6,969 Square Feet
- Dimensions: 119X60
Details
- Parcel number: 08154070210000
- Special conditions: None
Construction
Type & style
- Home type: SingleFamily
- Property subtype: Single Family Residence
Materials
- Vinyl Siding, Brick
Condition
- New construction: No
- Year built: 1967
Utilities & green energy
- Sewer: Public Sewer
- Water: Lake Michigan, Public
Community & HOA
Community
- Features: Park, Tennis Court(s), Curbs, Sidewalks, Street Lights
HOA
- Services included: None
Location
- Region: Mount Prospect
Financial & listing details
- Price per square foot: $257/sqft
- Tax assessed value: $440,000
- Annual tax amount: $10,600
- Date on market: 8/11/2026
- Ownership: Fee Simple
Estimated market value
$585,300
$556,000 - $615,000
$4,154/mo
Price history
| Date | Event | Price |
|---|---|---|
| 8/15/2026 | Contingent | $599,000$257/sqft |
Source:  MRED as distributed by MLS GRID #12730428 Report a problem MRED as distributed by MLS GRID #12730428 Report a problem | ||
| 8/11/2026 | Price change | $599,000-4.8%$257/sqft |
Source: MRED as distributed by MLS GRID #12717795 Report a problem | ||
| 7/30/2026 | Listed for sale | $629,000+46.6%$270/sqft |
Source: MRED as distributed by MLS GRID #12717795 Report a problem | ||
| 5/10/2015 | Listing removed | $429,000$184/sqft |
Source: City Point Realty LLC #08841663 Report a problem | ||
| 5/10/2015 | Listed for sale | $429,000+3.4%$184/sqft |
Source: City Point Realty LLC #08841663 Report a problem | ||
| 5/8/2015 | Sold | $415,000-3.3%$178/sqft |
Source: MRED as distributed by MLS GRID #08841663 Report a problem | ||
| 4/5/2015 | Pending sale | $429,000$184/sqft |
Source: Brian Merrion and Dan Merrion #08841663 Report a problem | ||
| 3/30/2015 | Price change | $429,000-2.3%$184/sqft |
Source: Brian Merrion and Dan Merrion #08841663 Report a problem | ||
| 2/19/2015 | Listed for sale | $439,000+14%$188/sqft |
Source: City Point Realty Llc #08841663 Report a problem | ||
| 4/30/2014 | Sold | $385,000-2.5%$165/sqft |
Source: MRED as distributed by MLS GRID #08558893 Report a problem | ||
| 3/18/2014 | Price change | $394,968-1.3%$170/sqft |
Source: Chel Group Realty #08481717 Report a problem | ||
| 3/16/2014 | Pending sale | $399,968$172/sqft |
Source: Chel Group Realty #08481717 Report a problem | ||
| 3/16/2014 | Listed for sale | $399,968$172/sqft |
Source: Chel Group Realty #08481717 Report a problem | ||
| 2/13/2014 | Listing removed | $399,968$172/sqft |
Source: Chel Group Realty #08481717 Report a problem | ||
| 1/7/2014 | Pending sale | $399,968$172/sqft |
Source: Chel Group Realty #08481717 Report a problem | ||
| 11/7/2013 | Listed for sale | $399,968+77.8%$172/sqft |
Source: Chel Group Realty #08481717 Report a problem | ||
| 7/2/2013 | Sold | $225,000-13.4%$97/sqft |
Source: Public Record Report a problem | ||
| 5/4/2013 | Pending sale | $259,900$112/sqft |
Source: Town & Country Realty Group #08317252 Report a problem | ||
| 4/26/2013 | Price change | $259,900-3.7%$112/sqft |
Source: Town & Country Realty Group #08317252 Report a problem | ||
| 2/26/2013 | Price change | $269,900-3.6%$116/sqft |
Source: Town & Country Realty Group #08317252 Report a problem | ||
| 1/25/2013 | Listed for sale | $279,900$120/sqft |
Source: Town & Country Realty Group #08317252 Report a problem | ||
Public tax history
| Year | Property taxes | Tax assessment |
|---|---|---|
| 2024 | $11,027 +4% | $44,000 |
| 2023 | $10,600 +4.4% | $44,000 |
| 2022 | $10,152 +34.2% | $44,000 +47.6% |
| 2021 | $7,566 +1.9% | $29,808 |
| 2020 | $7,426 -1% | $29,808 -10% |
| 2019 | $7,503 -17% | $33,120 -5.6% |
| 2018 | $9,038 -0.5% | $35,093 |
| 2017 | $9,082 -3.9% | $35,093 |
| 2016 | $9,449 +10.5% | $35,093 +18.5% |
| 2015 | $8,551 +1.7% | $29,617 |
| 2014 | $8,411 +7.2% | $29,617 -4.2% |
| 2013 | $7,845 -2.5% | $30,917 -11.8% |
| 2012 | $8,047 +2.4% | $35,040 -3.5% |
| 2011 | $7,862 +12.6% | $36,312 |
| 2010 | $6,985 +0.8% | $36,312 -5.3% |
| 2009 | $6,929 +17.1% | $38,335 -7% |
| 2008 | $5,917 +13.1% | $41,220 |
| 2007 | $5,232 +6.1% | $41,220 +23.9% |
| 2006 | $4,931 +1.7% | $33,264 |
| 2005 | $4,848 +5.5% | $33,264 |
| 2004 | $4,595 +9.5% | $33,264 +31.3% |
| 2003 | $4,196 +6.3% | $25,338 |
| 2002 | $3,946 +5.6% | $25,338 |
| 2001 | $3,739 +1.7% | $25,338 +12.2% |
| 2000 | $3,675 +1.9% | $22,579 |
| 1999 | $3,607 | $22,579 |
Find assessor info on the county website
Monthly payment
Est. payment
Payment breakdown
Explore the cost of this home by adjusting the details. Changes won't be saved.Climate risks
Neighborhood: 60056
Nearby schools
GreatSchools rating
- 5/10John Jay Elementary SchoolGrades: K-5Distance: 0.2 mi
- 7/10Holmes Jr High SchoolGrades: 6-8Distance: 0.7 mi
- 8/10Rolling Meadows High SchoolGrades: 9-12Distance: 3 mi
Schools provided by the listing agent
- Elementary: John Jay Elementary School
- Middle: Holmes Junior High School
- High: Rolling Meadows High School
- District: 59
Source: MRED as distributed by MLS GRID. This data may not be complete. We recommend contacting the local school district to confirm school assignments for this home.
- $488,2004 bd2 ba1.9k sqft1806 W Pheasant Trl, Mount Prospect, IL 60056Off Market
- $540,0004 bd3 ba2.4k sqft1810 W Pheasant Trl, Mount Prospect, IL 60056Sold
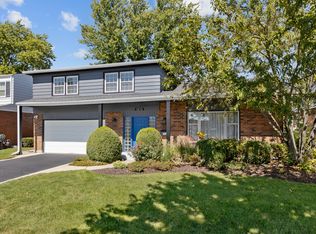
- $366,7003 bd1 ba1.2k sqft1804 W Pheasant Trl, Mount Prospect, IL 60056Off Market
- $558,0005 bd3 ba2.6k sqft1812 W Pheasant Trl, Mount Prospect, IL 60056Off Market
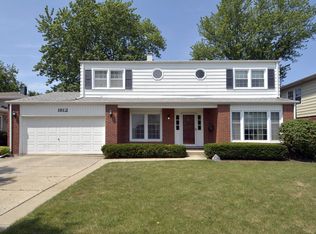
- $525,2003 bd2 ba1.3k sqft1809 W Magnolia Ln, Mount Prospect, IL 60056Off Market
- $420,0003 bd1 ba1.3k sqft1807 W Magnolia Ln, Mount Prospect, IL 60056Off Market
- $442,5003 bd2 ba1.2k sqft1811 W Magnolia Ln, Mount Prospect, IL 60056Off Market
- $454,2003 bd2 ba1.2k sqft1805 W Magnolia Ln, Mount Prospect, IL 60056Off Market
A local agent can set up tours, give advice and negotiate with sellers.
Similar homes
- $589,5004 bd3 ba2.5k sqft1146 Blackhawk Ct, Schaumburg, IL 60193New
 MLS ID #12716661, Sarah Ziehr, eXp Realty. MRED as distributed by MLS GRID
 - $549,9005 bd3 ba2.5k sqft219 W Appletree Ln, Arlington Heights, IL 60004Price Change
 MLS ID #12718471, Jay Reid, HomeSmart Connect LLC. MRED as distributed by MLS GRID
 - $729,0004 bd3 ba2k sqft607 Rosedale Rd, Glenview, IL 60025New
 MLS ID #12708744, Terry Anderson, ABR,GRI,SRES, Baird & Warner. MRED as distributed by MLS GRID
 - $649,9004 bd3 ba1.4k sqft15776 W Woodbine Cir, Vernon Hills, IL 60061Active
 MLS ID #12728262, Ben Opsahl, RE/MAX At Home. MRED as distributed by MLS GRID
 - $599,9904 bd3 ba3k sqft2N330 Swift Rd, Lombard, IL 60148ActiveMLS ID #12713672, Moin Haque, ABR,CNC,CSC,e-PRO,SFR,SRS, Coldwell Banker Realty. MRED as distributed by MLS GRID
- $485,0003 bd2 ba1.6k sqft1340 E Rosita Dr, Palatine, IL 60074NewMLS ID #12733714, Sarah Leonard, E-PRO, Legacy Properties, A Sarah Leonard Company, LLC. MRED as distributed by MLS GRID
- $650,0004 bd2 ba1.7k sqft5818 Ridgewood Dr, Western Springs, IL 60558NewMLS ID #12732106, Marcy Tobin, ABR,CSC,SFR, @properties Christie's International Real Estate. MRED as distributed by MLS GRID
- $625,0004 bd4 ba2.5k sqft456 Arbor Ln, Wood Dale, IL 60191ActiveMLS ID #12672199, Jildiz Amirakul, HomeSmart Connect LLC. MRED as distributed by MLS GRID
- $618,0004 bd3 ba2.2k sqft993 Knollwood Dr, Buffalo Grove, IL 60089ActiveMLS ID #12719627, Ning Wang, Prosperity Homes Co.. MRED as distributed by MLS GRID
- $479,0004 bd2 ba1.6k sqft228 N Walnut Ln, Schaumburg, IL 60194NewMLS ID #12732562, Joe Green, Keller Williams ONEChicago. MRED as distributed by MLS GRID
- $625,0004 bd3 ba2.3k sqft3273 Merrimac Ln, Long Grove, IL 60047Price ChangeMLS ID #12677395, Dawn Galway, RE/MAX Plaza. MRED as distributed by MLS GRID
- $725,0005 bd4 ba2.2k sqft812 W Kelly Ann Dr, Palatine, IL 60067ActiveMLS ID #12727109, Sang Han, Platinum Partners Realtors. MRED as distributed by MLS GRID
- $611,0004 bd3 ba2.5k sqft750 Dunhill Dr, Buffalo Grove, IL 60089ActiveMLS ID #12676017, Vijay Ghuge, Coldwell Banker Realty. MRED as distributed by MLS GRID
- $619,9003 bd3 ba2.2k sqft2317 Broadway Ln, Schaumburg, IL 60194ActiveMLS ID #12726768, Adam Serafin, ABR, Coldwell Banker Realty. MRED as distributed by MLS GRID
- $750,0004 bd3 ba2.4k sqft2003 E Lillian Ln, Arlington Heights, IL 60004ActiveMLS ID #12724621, Rita Neri, RE/MAX Premier. MRED as distributed by MLS GRID
- $585,0004 bd3 ba2.2k sqft1434 Coral Reef Way, Lake Zurich, IL 60047ActiveMLS ID #12721609, Sarah Leonard, E-PRO, Legacy Properties, A Sarah Leonard Company, LLC. MRED as distributed by MLS GRID
- $715,0005 bd2 ba3k sqft3114 W Jerome St, Chicago, IL 60645NewMLS ID #12730691, Matthew Lind, Compass. MRED as distributed by MLS GRID
- $549,9006 bd3 ba3.1k sqft2072 W Palatine Rd, Palatine, IL 60067ActiveMLS ID #12715289, George Flannick, George Flannick. MRED as distributed by MLS GRID
- $549,9004 bd3 ba2k sqft6 S Deerpath Dr, Vernon Hills, IL 60061ActiveMLS ID #12727631, Jane Lee, RE/MAX Top Performers. MRED as distributed by MLS GRID
- $499,0004 bd4 ba2.4k sqft1144 E Anderson Dr, Palatine, IL 60074ActiveMLS ID #12719654, Diense Baniak, CRS,CSC,E-PRO,SRES, Baird & Warner. MRED as distributed by MLS GRID
