Nestled on a private, tranquil pond, this exceptional 4-bedroom, 3-bath residence, built just two years ago, offers refined living at every turn. This open-concept floor plan sets the stage for effortless entertaining, while thoughtfully designed storage solutions throughout ensure both style and function. The unfinished walk-out lower level presents a rare opportunity to customize additional living space to your exact vision. Outside you will find a meticulously curated landscaping framing the breathtaking pond views, creating a serene backdrop for quiet mornings and evening unwinding. Ideally situated just minutes from top-rated schools within a prestigious, well-established subdivision, this home is a true showcase of modern elegance and timeless appeal.
Active
$659,900
12623 Manchester Dr, Grand Haven, MI 49417
4beds
2,089sqft
Single Family Residence
Built in 2024
0.29 Acres Lot
$644,000 Zestimate®
$316/sqft
$52/mo HOA
What's special
Meticulously curated landscapingOpen-concept floor planThoughtfully designed storage solutionsBreathtaking pond viewsPrivate tranquil pond
- 1 day |
- 552 |
- 27 |
Zillow last checked:
Listing updated:
Listed by:
Mary Lynn Bovee 616-215-2000,
Greenridge Realty (Grand Haven) 616-935-3500
Source: MichRIC,MLS#: 26042706
Facts & features
Interior
Bedrooms & bathrooms
- Bedrooms: 4
- Bathrooms: 3
- Full bathrooms: 2
- 1/2 bathrooms: 1
- Main level bedrooms: 1
Heating
- Forced Air
Cooling
- Central Air, SEER 13 or Greater
Appliances
- Included: Humidifier, Dishwasher, Disposal, Dryer, Microwave, Range, Refrigerator, Washer
- Laundry: Gas Dryer Hookup, Laundry Room, Main Level, Washer Hookup
Features
- Ceiling Fan(s), Center Island, Eat-in Kitchen, Pantry
- Flooring: Laminate
- Windows: Low-Emissivity Windows, Screens, Insulated Windows, Garden Window
- Basement: Walk-Out Access
- Number of fireplaces: 1
- Fireplace features: Gas Log, Living Room
Interior area
- Total structure area: 2,089
- Total interior livable area: 2,089 sqft
- Finished area below ground: 0
Property
Parking
- Total spaces: 3
- Parking features: Attached, Garage Door Opener
- Garage spaces: 3
Features
- Stories: 2
- On waterfront: Yes
- Waterfront features: Pond
- Body of water: Private Pond
Lot
- Size: 0.29 Acres
- Dimensions: 91 x 141
- Features: Sidewalk
Details
- Parcel number: 700714185061
- Zoning description: Residential
Construction
Type & style
- Home type: SingleFamily
- Architectural style: Craftsman
- Property subtype: Single Family Residence
Materials
- Stone, Vinyl Siding
- Roof: Asphalt,Composition,Fiberglass
Condition
- New construction: No
- Year built: 2024
Details
- Builder name: JTB Homes
- Warranty included: Yes
Utilities & green energy
- Sewer: Public Sewer
- Water: Public
- Utilities for property: Phone Available, Cable Available, Phone Connected, Natural Gas Connected, Cable Connected
Community & HOA
Community
- Subdivision: Stonewater
HOA
- Has HOA: Yes
- Amenities included: Beach Area
- Services included: Other
- HOA fee: $625 annually
Location
- Region: Grand Haven
Financial & listing details
- Price per square foot: $316/sqft
- Tax assessed value: $281,911
- Annual tax amount: $7,203
- Date on market: 8/14/2026
- Listing terms: Cash,FHA,Conventional
- Road surface type: Paved
Estimated market value
$644,000
$612,000 - $676,000
$3,073/mo
Price history
| Date | Event | Price |
|---|---|---|
| 8/14/2026 | Listed for sale | $659,900+11.9%$316/sqft |
Source:  MichRIC #26042706 Report a problem MichRIC #26042706 Report a problem | ||
| 7/3/2024 | Sold | $589,900$282/sqft |
Source: MichRIC #24014250 Report a problem | ||
| 5/24/2024 | Pending sale | $589,900$282/sqft |
Source: MichRIC #24014250 Report a problem | ||
| 3/26/2024 | Listed for sale | $589,900+443.3%$282/sqft |
Source: MichRIC #24014250 Report a problem | ||
| 1/30/2024 | Sold | $108,570$52/sqft |
Source: Public Record Report a problem | ||
Public tax history
| Year | Property taxes | Tax assessment |
|---|---|---|
| 2025 | $230 +82.9% | $274,500 +2878.2% |
| 2024 | $126 -17.1% | $9,217 +231.7% |
| 2023 | $152 | $2,779 |
| 2022 | -- | -- |
Find assessor info on the county website
Monthly payment
Est. payment
Payment breakdown
Explore the cost of this home by adjusting the details. Changes won't be saved.Climate risks
Neighborhood: 49417
Nearby schools
GreatSchools rating
- 9/10Griffin Elementary SchoolGrades: PK-4Distance: 3.7 mi
- 9/10White Pines Intermediate SchoolGrades: 5-8Distance: 3.8 mi
- 6/10Grand Haven High SchoolGrades: 9-12Distance: 2 mi
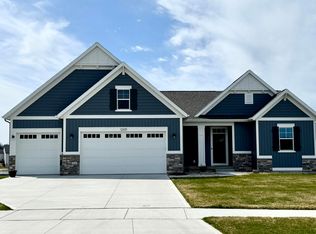
- $577,0004 bd3 ba2.8k sqft12651 Manchester Dr, Grand Haven, MI 49417Sold
- $392,5003 bd3 ba1.6k sqft12688 Manchester Dr, Grand Haven, MI 49417Sold
- $464,9004 bd3 ba1.9k sqft12622 Manchester Dr, Grand Haven, MI 49417Sold
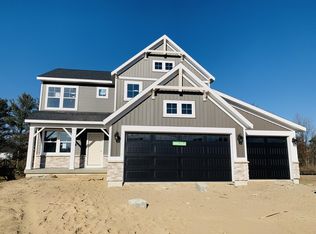
- $419,9004 bd4 ba2.2k sqft12584 Manchester Dr, Grand Haven, MI 49417Sold

- $434,9004 bd2 ba2.1k sqft12578 Manchester Dr, Grand Haven, MI 49417Sold
- $500,900-- bd4 ba3.3k sqft12600 Manchester Dr, Grand Haven, MI 49417Sold
- $542,4003 bd2 ba1.6k sqft12591 Manchester Dr, Grand Haven, MI 49417Sold
- $424,0003 bd2 ba1.5k sqft12710 Manchester Dr, Grand Haven, MI 49417Sold
A local agent can set up tours, give advice and negotiate with sellers.
Similar homes
- $549,9004 bd3 ba2.4k sqft1400 Taylor Ave, Grand Haven, MI 49417For Sale

 MLS ID #26042142, Stacey Ruwe, HomeRealty, LLC. MichRIC
 - $650,0003 bd3 ba2.9k sqft13125 Wildview Dr, Grand Haven, MI 49417For Sale
 MLS ID #26039370, Luke Scott Bouman, HomeRealty Holland. MichRIC
 - $489,9004 bd3 ba2.4k sqft13172 Sikkema Dr, Grand Haven, MI 49417For Sale
 MLS ID #26042390, Cody Clemons, Five Star Real Estate GH. MichRIC
 - $599,9004 bd2 ba1.9k sqft14661 Mercury Dr, Grand Haven, MI 49417For Sale
 MLS ID #26041177, Myranda Johnson, Coldwell Banker Woodland Schmidt Grand Haven. MichRIC
 - $499,0004 bd3 ba1.9k sqft12859 Mariposa St, Grand Haven, MI 49417For SaleMLS ID #26031775, Brian David Klingel, Coldwell Banker Woodland Schmidt Grand Haven. MichRIC
- $579,9004 bd3 ba2.5k sqft12573 Riverton Rd, Grand Haven, MI 49417New ConstructionMLS ID #26029344, Christopher Dorey, Kensington Realty Group Inc.. MichRIC
- $439,9003 bd2 ba2.2k sqft14979 Canary Dr, Grand Haven, MI 49417For SaleMLS ID #26042755, Sandi L Gentry, RE/MAX Lakeshore. MichRIC
- $415,0004 bd2 ba2k sqft15074 155th Ave, Grand Haven, MI 49417For SaleMLS ID #26042177, Jess Wesner Garrison, Coldwell Banker Woodland Schmidt Grand Haven. MichRIC
- $629,0004 bd3 ba2.6k sqft17565 Beech Hill Dr, Grand Haven, MI 49417For SaleMLS ID #26037917, Tami L Lile Swart, HomeRealty, LLC. MichRIC
- $620,0003 bd3 ba2.6k sqft11940 Lakeshore Dr, Grand Haven, MI 49417For SaleMLS ID #26039414, Lorie Kiebach, Greenridge Realty. MichRIC
- $575,0005 bd3 ba2.5k sqft13092 Boulderway Trl, Grand Haven, MI 49417For SaleMLS ID #26032448, Leah M Boyd, Key Realty. MichRIC
- $699,9004 bd4 ba2.3k sqft15102 Steves Dr, Grand Haven, MI 49417New ConstructionMLS ID #25063010, Mark D Gleason, Coldwell Banker Woodland Schmidt Grand Haven. MichRIC
- $484,9004 bd3 ba2.7k sqft13369 Forest Park Dr, Grand Haven, MI 49417For SaleMLS ID #26037493, Patti Pitcher, Greenridge Realty. MichRIC
- $529,0004 bd2 ba1.9k sqft16864 Timber Dunes Dr, Grand Haven, MI 49417For SaleMLS ID #26036328, Tami L Lile Swart, HomeRealty, LLC. MichRIC
- $589,0003 bd2 ba2.2k sqft13462 Lakeshore Dr, Grand Haven, MI 49417For SaleMLS ID #26028752, Cathy Nyboer, Five Star Real Estate (Grandv). MichRIC
- $799,5003 bd3 ba2.1k sqft14418 Ott Ln, Grand Haven, MI 49417For SaleMLS ID #26039112, Andrew S Bigelow, Bellabay Realty (North). MichRIC
- $525,0004 bd4 ba3k sqft14936 Woodacre Ct, Grand Haven, MI 49417For SaleMLS ID #26030393, Brian David Klingel, Coldwell Banker Woodland Schmidt Grand Haven. MichRIC
- $600,0003 bd2 ba2.7k sqft14651 Mercury Dr, Grand Haven, MI 49417For SaleMLS ID #26020793, Brian K McDonald, RE/MAX Executive. MichRIC
- $585,0003 bd3 ba1.5k sqft405 Slayton Ave, Grand Haven, MI 49417For SaleMLS ID #26040705, Sandra K Rezny, Coldwell Banker Woodland Schmidt Grand Haven. MichRIC
- $469,0003 bd3 ba2.1k sqft13650 148th Ave, Grand Haven, MI 49417For SaleMLS ID #26036900, Laura Marcus-Nolan, Greenridge Realty. MichRIC
