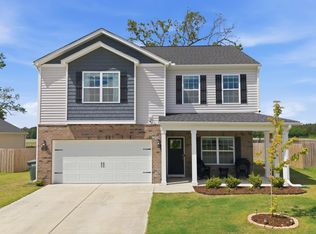
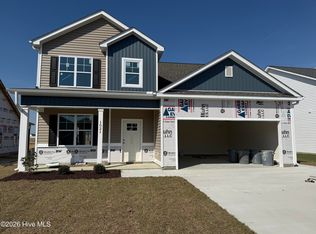
Welcome to this newly built DR Horton Hayden plan charming home located in Ayden, NC. This property boasts a spacious open layout with ample natural light throughout. The kitchen is equipped with modern appliances and plenty of counter space, appropriate for culinary enthusiasts. A cozy electric fireplace in the family room. A loft open area upstairs provides tons of options be it playroom, media room, or other. The spacious primary bedroom comes complete with walk in shower and dual sink vanity in the bathroom. A big backyard provides a serene space for relaxation and outdoor activities. Conveniently located near local amenities, this home provides both comfort and convenience in a friendly neighborhood setting. Big lot and one of the few properties located in the beginning of East Ridge Subdivision with trees in the backyard.
For sale
$338,900
1187 Queensland Lane, Ayden, NC 28513
5beds
2,511sqft
Est.: Get pre-qualified
Single Family Residence
Built in 2024
0.32 Acres Lot
$-- Zestimate®
$135/sqft
$25/mo HOA
What's special
Trees in the backyardBig lotSpacious primary bedroom
- 4 days |
- 215 |
- 3 |
Likely to sell faster than
Zillow last checked:
Listing updated:
Listed by:
Craig Tribus 804-656-5007,
Beycome Brokerage Realty LLC
Source: Hive MLS,MLS#: 100576394 Originating MLS: Cape Fear Realtors MLS, Inc.
Originating MLS: Cape Fear Realtors MLS, Inc.Tour with a local agent
Facts & features
Interior
Bedrooms & bathrooms
- Bedrooms: 5
- Bathrooms: 3
- Full bathrooms: 3
Rooms
- Room types: Bedroom 1, Family Room, Bedroom 2, Bedroom 3, Bedroom 4, Bedroom 5, Office, Bathroom 1
Bedroom 1
- Level: Second
- Dimensions: 20 x 13.1
Bedroom 2
- Level: Main
- Dimensions: 11 x 10.5
Bedroom 3
- Level: Second
- Dimensions: 12.5 x 11.4
Bedroom 4
- Level: Second
- Dimensions: 11 x 11.9
Bedroom 5
- Level: Second
- Dimensions: 11 x 11.9
Bathroom 1
- Level: Main
- Dimensions: 10 x 7
Family room
- Level: Main
- Dimensions: 15.1 x 15.5
Office
- Level: Main
- Dimensions: 12.1 x 11.5
Heating
- Electric, Heat Pump
Cooling
- Central Air
Features
- Walk-in Closet(s), High Ceilings, Kitchen Island, Pantry, Walk-in Shower, Walk-In Closet(s)
Interior area
- Total structure area: 2,511
- Total interior livable area: 2,511 sqft
Property
Parking
- Total spaces: 2
- Parking features: Attached, Paved
- Attached garage spaces: 2
Features
- Levels: Two
- Patio & porch: Covered, Patio, Porch
- Exterior features: None
- Pool features: None
- Fencing: None
- Has view: Yes
- View description: See Remarks
- Frontage type: See Remarks
Lot
- Size: 0.32 Acres
- Dimensions: 200 x 70
- Features: Level
Details
- Parcel number: 090352
- Zoning: RES
- Special conditions: Standard
Construction
Type & style
- Home type: SingleFamily
- Property subtype: Single Family Residence
Materials
- Brick, Vinyl Siding, Wood Frame
- Foundation: Slab
- Roof: Shingle
Condition
- New construction: No
- Year built: 2024
Utilities & green energy
- Sewer: Public Sewer
- Water: Public
- Utilities for property: Sewer Available, Water Available
Community & HOA
Community
- Subdivision: East Ridge
HOA
- Has HOA: Yes
- Amenities included: Maintenance Common Areas
- HOA fee: $300 annually
- HOA name: Ayden East Ridge Homeowners Association, Inc.
- HOA phone: 252-355-8884
Location
- Region: Ayden
Financial & listing details
- Price per square foot: $135/sqft
- Date on market: 5/23/2026
- Cumulative days on market: 4 days
- Listing agreement: Exclusive Right To Sell
- Listing terms: Cash,Conventional,FHA,VA Loan
- Road surface type: Paved
Estimated market value
Not available
Estimated sales range
Not available
Not available
Price history
| Date | Event | Price |
|---|---|---|
| 5/23/2026 | Listed for sale | $338,900+3.2%$135/sqft |
Source:  Hive MLS #100576394 Report a problem Hive MLS #100576394 Report a problem | ||
| 7/26/2024 | Sold | $328,490-0.3%$131/sqft |
Source: Hive MLS #100435027 Report a problem | ||
| 3/28/2024 | Pending sale | $329,490$131/sqft |
Source: Hive MLS #100435027 Report a problem | ||
| 3/26/2024 | Listed for sale | $329,490$131/sqft |
Source: Hive MLS #100435027 Report a problem | ||
Public tax history
Tax history is unavailable.
Monthly payment
Est. payment$--/mo
Payment breakdown
Explore the cost of this home by adjusting the details. Changes won't be saved.
All calculations are estimates and provided by Zillow, Inc. for informational purposes only. Actual amounts may vary.
HOA fees may include property taxes on listings classified as Co-Ops. Contact the listing agent and/or owner for fee details.
Mortgage interest rates are dependent on a number of factors, including credit score, down payment, and repayment length. Interest rate data provided by Zillow Group Marketplace, Inc. as of 1/1/1970 from various mortgage lenders with which we have lead or other similar arrangements; the Estimated Payment is an average of those rates.
See how much you could borrow to make a competitive offer.
Climate risks
Neighborhood: 28513
Nearby schools
GreatSchools rating
- 7/10Ayden Elementary SchoolGrades: PK-5Distance: 2.7 mi
- 4/10Ayden Middle SchoolGrades: 6-8Distance: 2.8 mi
- 4/10Ayden-Grifton High SchoolGrades: 9-12Distance: 4.2 mi
Schools provided by the listing agent
- Elementary: Ayden Elementary School
- Middle: Ayden Middle School
- High: Ayden-Grifton High School
Source: Hive MLS. This data may not be complete. We recommend contacting the local school district to confirm school assignments for this home.
A local agent can set up tours, give advice and negotiate with sellers.

- North Carolina
- Pitt County
- Ayden
- 28513
- 1187 Queensland Lane
Nearby cities
Nearby zip codes
Other Ayden Topics
