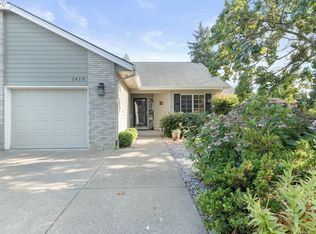
Need help with closing cost or rate buydown? Let's Talk! Light, bright, and move-in ready, this well-maintained Eugene home offers a comfortable layout with vaulted ceilings and plenty of natural light. The kitchen opens to the dining area and features generous cabinet and counter space, stainless steel appliances, and easy access to the covered back patio—making it easy to enjoy the outdoor space throughout the year.The spacious primary suite stands out with vaulted ceilings, a private bath, and a large walk-in closet with built-in shelving. In-home laundry, updated flooring, and plenty of storage add to the home's everyday functionality.Outside, the fully fenced backyard offers privacy, mature landscaping, a large covered patio, and a detached storage shed. Out front, the thoughtfully planted landscape is a Certified Gold Habitat Haven, designed to provide habitat for local wildlife while creating a unique and established garden setting.Set back from the street on a flag lot, the home feels more private while still being conveniently located near shopping, dining, schools, and everyday amenities. A comfortable, well-cared-for home with a great combination of indoor space, privacy, and outdoor living.
Active
$495,000
3457 Mahlon Ave, Eugene, OR 97401
3beds
1,586sqft
Residential, Single Family Residence
Built in 1993
9,147 Square Feet Lot
$-- Zestimate®
$312/sqft
$-- HOA
What's special
Detached storage shedUpdated flooringLarge covered patioSpacious primary suitePlenty of storagePlenty of natural lightStainless steel appliances
- 45 days
- 584
- 62
Likely to sell faster than
Zillow last checked:
Listing updated:
Listed by:
Austin Barker 541-998-3378,
Willamette Properties Group,
Matthew Rossiter 541-505-2257,
Willamette Properties Group
Source: RMLS (OR),MLS#: 189555706
Facts & features
Interior
Bedrooms & bathrooms
- Bedrooms: 3
- Bathrooms: 2
- Full bathrooms: 2
- Main level bathrooms: 2
Rooms
- Room types: Bedroom 2, Bedroom 3, Dining Room, Family Room, Kitchen, Living Room, Primary Bedroom
Primary bedroom
- Features: Ceiling Fan, Vaulted Ceiling, Walkin Closet, Walkin Shower, Wallto Wall Carpet
- Level: Main
- Area: 182
- Dimensions: 13 x 14
Bedroom 2
- Features: Closet, Wallto Wall Carpet
- Level: Main
- Area: 143
- Dimensions: 13 x 11
Bedroom 3
- Features: Closet, Wallto Wall Carpet
- Level: Main
- Area: 143
- Dimensions: 13 x 11
Dining room
- Features: Ceiling Fan, Vinyl Floor
- Level: Main
- Area: 247
- Dimensions: 13 x 19
Kitchen
- Features: Vinyl Floor
- Level: Main
- Area: 117
- Width: 13
Living room
- Features: Vaulted Ceiling, Wallto Wall Carpet
- Level: Main
- Area: 304
- Dimensions: 16 x 19
Heating
- Heat Pump
Cooling
- Heat Pump
Appliances
- Included: Built-In Range, Dishwasher, Free-Standing Refrigerator, Gas Water Heater
- Laundry: Laundry Room
Features
- Ceiling Fan(s), Vaulted Ceiling(s), Closet, Walk-In Closet(s), Walkin Shower
- Flooring: Luxury Vinyl Plank, Wall to Wall Carpet, Vinyl
- Windows: Double Pane Windows, Vinyl Frames
- Basement: Crawl Space
Interior area
- Total structure area: 1,586
- Total interior livable area: 1,586 sqft
Property
Parking
- Total spaces: 2
- Parking features: Driveway, Attached
- Attached garage spaces: 2
- Has uncovered spaces: Yes
Accessibility
- Accessibility features: Garage On Main, One Level, Accessibility
Features
- Levels: One
- Stories: 1
- Patio & porch: Covered Patio
- Exterior features: Garden, Yard
- Fencing: Fenced
Lot
- Size: 9,147 Square Feet
- Features: Level, SqFt 7000 to 9999
Details
- Parcel number: 1471166
Construction
Type & style
- Home type: SingleFamily
- Property subtype: Residential, Single Family Residence
Materials
- Cement Siding, Lap Siding
- Foundation: Concrete Perimeter
- Roof: Composition
Condition
- Resale
- New construction: No
- Year built: 1993
Utilities & green energy
- Gas: Gas
- Sewer: Public Sewer
- Water: Public
- Utilities for property: Cable Connected
Community & HOA
HOA
- Has HOA: No
Location
- Region: Eugene
Financial & listing details
- Price per square foot: $312/sqft
- Tax assessed value: $487,440
- Annual tax amount: $5,137
- Date on market: 9/9/2026
- Listing terms: Cash,Conventional,FHA,VA Loan
- Road surface type: Paved
Estimated market value
Not available
Estimated sales range
Not available
Not available
Price history
| Date | Event | Price |
|---|---|---|
| 9/9/2026 | Listed for sale | $495,000+17.9%$312/sqft |
Source:  RMLS (OR) #189555706 Report a problem RMLS (OR) #189555706 Report a problem | ||
| 6/22/2021 | Sold | $420,000+111.1%$265/sqft |
Source: Public Record Report a problem | ||
| 1/31/2012 | Sold | $199,000-11.5%$125/sqft |
Source: RMLS (OR) #11527431 Report a problem | ||
| 9/9/2011 | Listed for sale | $224,900$142/sqft |
Source: Prudential Real Estate Professionals #11527431 Report a problem | ||
Public tax history
| Year | Property taxes | Tax assessment |
|---|---|---|
| 2025 | $5,138 +1.3% | $263,689 +3% |
| 2024 | $5,074 +2.6% | $256,009 +3% |
| 2023 | $4,944 +4% | $248,553 +3% |
| 2022 | $4,753 +6.5% | $241,314 +3% |
| 2021 | $4,464 -0.4% | $234,286 +3% |
| 2020 | $4,480 +3.5% | $227,463 +3% |
| 2019 | $4,327 +6.2% | $220,838 +3% |
| 2018 | $4,073 | $214,406 +3% |
| 2017 | $4,073 +5.7% | $208,161 +3% |
| 2016 | $3,853 +5% | $202,098 +3% |
| 2015 | $3,668 +3.6% | $196,212 +3% |
| 2014 | $3,541 +5.9% | $190,497 +3% |
| 2013 | $3,343 +13.2% | $184,949 +3% |
| 2012 | $2,954 | $179,562 +3% |
| 2011 | -- | $174,332 +3% |
| 2010 | -- | $169,254 +3% |
| 2009 | -- | $164,324 +3% |
| 2008 | -- | $159,538 +3% |
| 2007 | -- | $154,891 +3% |
| 2006 | -- | $150,380 +3% |
| 2005 | -- | $146,000 +3% |
| 2004 | -- | $141,748 +3% |
| 2003 | -- | $137,619 +3% |
| 2002 | -- | $133,611 +3% |
| 2001 | -- | $129,719 +3% |
| 2000 | -- | $125,941 |
Find assessor info on the county website
Monthly payment
Est. payment
Payment breakdown
Explore the cost of this home by adjusting the details. Changes won't be saved.Climate risks
Neighborhood: Harlow
Nearby schools
Schools provided by the listing agent
- Elementary: Bertha Holt
- Middle: Monroe
- High: Sheldon
Source: RMLS (OR). This data may not be complete. We recommend contacting the local school district to confirm school assignments for this home.
Similar homes
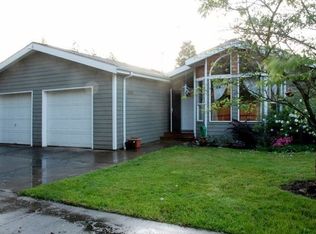
- $465,0003 bd2 ba1.4k sqft3660 Mahlon Ave, Eugene, OR 97401Active
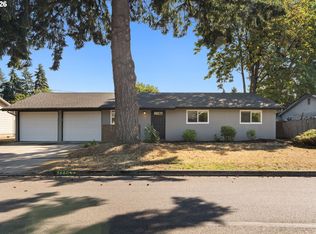
 MLS ID #235499702, Katie Juth, Windermere RE Lane County. RMLS (OR)

 - $525,0004 bd2 ba1.6k sqft1522 Russet Dr, Eugene, OR 97401Active
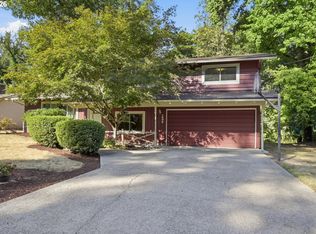 MLS ID #797285558, Kim Arscott, Premiere Property Group LLC. RMLS (OR)
 - $430,0002 bd2 ba1.2k sqft1415 Gilham Rd, Eugene, OR 97401Active
 MLS ID #584473360, Tyler Gramson, XP Realty LLC. RMLS (OR)
 - $549,9004 bd2 ba1.8k sqft1696 Larkspur Loop, Eugene, OR 97401Active
 MLS ID #767602687, Daniel Gandee, Real Broker. RMLS (OR)
 - $429,9003 bd2 ba1k sqft2337 Willona Park, Eugene, OR 97408ActiveMLS ID #356040256, Kim Heddinger, Golden Realty. RMLS (OR)
- $399,9003 bd1 ba1.2k sqft2545 Elysium Ave, Eugene, OR 97401ActiveMLS ID #754054667, Jared Hicks, Next Phase Realty. RMLS (OR)
- $499,5003 bd2 ba1.9k sqft975 E 44th Ave, Eugene, OR 97405ActiveMLS ID #370195558, Todd Cranmer, Eugene's Alternative. RMLS (OR)
- $479,0003 bd2 ba1.6k sqft2362 Loch Dr, Springfield, OR 97477ActiveMLS ID #559368530, Julie Herren, ICON Real Estate Group. RMLS (OR)
- $495,0004 bd2 ba1.2k sqft91177 N Coleman St, Coburg, OR 97408ActiveMLS ID #647765449, Hiep Huynh, United Real Estate Properties. RMLS (OR)
- $479,9004 bd2 ba1.6k sqft2076 Assumption St, Eugene, OR 97402ActiveMLS ID #529585372, Derrick Roser, Keller Williams Realty Eugene and Springfield. RMLS (OR)
- $425,0003 bd2 ba1.4k sqft2070 Terresa Ave, Eugene, OR 97408ActiveMLS ID #276445647, Isaac Judd, Hearthstone Real Estate. RMLS (OR)
- $639,9004 bd2 ba2.1k sqft1271 Arcadia Dr, Eugene, OR 97401ActiveMLS ID #281003851, Kelly Cooley, Windermere RE Lane County. RMLS (OR)
- $650,0003 bd3 ba1.7k sqft1665 Adkins St, Eugene, OR 97401ActiveMLS ID #665484963, Jo Ann Zebrowski, RE/MAX Integrity. RMLS (OR)
- $464,0003 bd3 ba1.9k sqft715 Rossmore St, Eugene, OR 97404ActiveMLS ID #795812673, Sarah Gonzalez, Bell Real Estate. RMLS (OR)
- $649,9004 bd2 ba2.2k sqft1590 Corum Ave, Eugene, OR 97401ActiveMLS ID #160548851, Derrick Roser, Keller Williams Realty Eugene and Springfield. RMLS (OR)
- $599,0003 bd3 ba2.3k sqft360 Mia Ln, Eugene, OR 97401ActiveMLS ID #762274412, Lou Panni, United Real Estate Properties. RMLS (OR)
- $475,0003 bd2 ba1.5k sqft5422 King Arthur Ct, Eugene, OR 97402ActiveMLS ID #700680879, Rick W Johnson, RE/MAX Integrity. RMLS (OR)
- $700,0004 bd3 ba2.2k sqft2860 Barbados Dr, Eugene, OR 97408ActiveMLS ID #579643761, Jamie Paddock, Elite Realty Professionals. RMLS (OR)
- $459,0004 bd2 ba1.2k sqft2245 Princeton Dr, Eugene, OR 97405ActiveMLS ID #505224523, Lisa Trumbull, RE/MAX Integrity. RMLS (OR)
