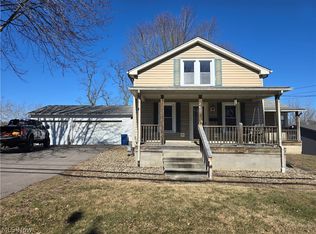
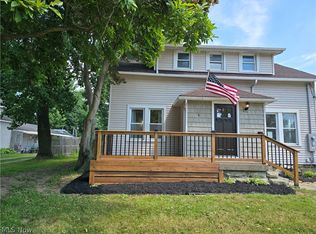
Finally, an affordable opportunity in one of Amherst's most desirable locations! This 3-bedroom ranch is perfectly situated near Amherst Schools and just minutes from charming downtown Amherst. While the home could benefit from some updating, that's exactly what makes this property such a great value. With good bones and an unbeatable location, you'll have the chance to customize the home to your taste while building equity along the way. Enjoy easy access to local favorites like Hastee Tastee Ice Cream, Hot Dog Heaven, and Olde Towne Pizza, along with everything downtown has to offer—including boutique shopping, coffee shops, restaurants, parks, a movie theater, bowling, community events, and convenient highway access. It's the perfect blend of small-town charm and everyday convenience! Whether you're seeking a place to call home or exploring a property with value-add potential, this Amherst ranch offers plenty of opportunity. Schedule your home tour today and get packing!
Active
$219,900
164 Sipple Ave, Amherst, OH 44001
3beds
2,548sqft
Single Family Residence
Built in 1956
8,712 Square Feet Lot
$-- Zestimate®
$86/sqft
$-- HOA
What's special
- 13 hours |
- 455 |
- 23 |
Zillow last checked:
Listing updated:
Listed by:
Stacy L Pandy 440-328-6422 stacypandy.asacoxhomes@gmail.com,
Glasshouse Realty Group, LLC
Source: MLS Now,MLS#: 5223901 Originating MLS: Lake Geauga Area Association of REALTORS
Originating MLS: Lake Geauga Area Association of REALTORSLoading...
Facts & features
Interior
Bedrooms & bathrooms
- Bedrooms: 3
- Bathrooms: 2
- Full bathrooms: 2
- Main level bathrooms: 1
- Main level bedrooms: 3
Heating
- Gas
Cooling
- Central Air
Features
- Basement: Full
- Has fireplace: No
Interior area
- Total structure area: 2,548
- Total interior livable area: 2,548 sqft
- Finished area above ground: 1,274
- Finished area below ground: 1,274
Video & virtual tour
Property
Parking
- Total spaces: 2
- Parking features: Attached, Garage
- Attached garage spaces: 2
Features
- Levels: One
- Stories: 1
Lot
- Size: 8,712 Square Feet
Details
- Parcel number: 0500023103027
- Special conditions: Estate
Construction
Type & style
- Home type: SingleFamily
- Architectural style: Ranch
- Property subtype: Single Family Residence
Materials
- Vinyl Siding
- Roof: Asphalt,Fiberglass
Condition
- Year built: 1956
Utilities & green energy
- Sewer: Private Sewer
- Water: Public
Community & HOA
Community
- Subdivision: Amherst
HOA
- Has HOA: No
Location
- Region: Amherst
Financial & listing details
- Price per square foot: $86/sqft
- Tax assessed value: $164,200
- Annual tax amount: $2,358
- Date on market: 7/9/2026
Estimated market value
Not available
Estimated sales range
Not available
Not available
Price history
| Date | Event | Price |
|---|---|---|
| 7/9/2026 | Listed for sale | $219,900+49.1%$86/sqft |
Source:  MLS Now #5223901 Report a problem MLS Now #5223901 Report a problem | ||
| 8/24/2020 | Sold | $147,500+9.3%$58/sqft |
Source: MLS Now #4204926 Report a problem | ||
| 7/24/2020 | Pending sale | $135,000$53/sqft |
Source: The Sweda Group, LLC. #4204926 Report a problem | ||
| 7/13/2020 | Listed for sale | $135,000+87.5%$53/sqft |
Source: The Sweda Group, LLC. #4204926 Report a problem | ||
| 3/12/2013 | Sold | $72,000-15.3%$28/sqft |
Source: MLS Now #3322853 Report a problem | ||
| 11/3/2012 | Pending sale | $85,000$33/sqft |
Source: The Russell Realty Company #3322853 Report a problem | ||
| 7/3/2012 | Listed for sale | $85,000-22.7%$33/sqft |
Source: The Russell Realty Company #3322853 Report a problem | ||
| 10/29/2009 | Sold | $110,000$43/sqft |
Source: MLS Now #3011536 Report a problem | ||
| 4/17/2009 | Sold | $110,000$43/sqft |
Source: Public Record Report a problem | ||
Public tax history
| Year | Property taxes | Tax assessment |
|---|---|---|
| 2024 | $2,321 +22.9% | $57,470 +45.8% |
| 2023 | $1,889 +4.3% | $39,420 |
| 2022 | $1,811 -0.3% | $39,420 |
| 2021 | $1,815 +8.3% | $39,420 +22% |
| 2020 | $1,676 +2% | $32,300 |
| 2019 | $1,642 -5.3% | $32,300 |
| 2018 | $1,733 +4.5% | $32,300 +6% |
| 2017 | $1,659 -0.8% | $30,470 |
| 2016 | $1,672 +0.6% | $30,470 |
| 2015 | $1,663 -7.8% | $30,470 -2.7% |
| 2014 | $1,803 +4.7% | $31,320 |
| 2013 | $1,723 +2% | $31,320 |
| 2012 | $1,689 | $31,320 -69.1% |
| 2011 | -- | $101,400 |
| 2010 | -- | -- |
| 2009 | -- | -- |
| 2008 | $1,657 +16.1% | -- |
| 2007 | $1,427 +0.7% | -- |
| 2006 | $1,417 -11.7% | -- |
| 2005 | $1,605 +2.9% | -- |
| 2004 | $1,560 +0.9% | -- |
| 2003 | $1,545 +11.3% | -- |
| 2002 | $1,388 -3.7% | -- |
| 2001 | $1,441 +5.2% | -- |
| 2000 | $1,370 | -- |
Find assessor info on the county website
Monthly payment
Est. payment$--/mo
Payment breakdown
Explore the cost of this home by adjusting the details. Changes won't be saved.All calculations are estimates and provided by Zillow, Inc. for informational purposes only. Actual amounts may vary.
HOA fees may include property taxes on listings classified as Co-Ops. Contact the listing agent and/or owner for fee details.
Mortgage interest rates are dependent on a number of factors, including credit score, down payment, and repayment length. Interest rate data provided by Zillow Group Marketplace, Inc. as of 1/1/1970 from various mortgage lenders with which we have lead or other similar arrangements; the Estimated Payment is an average of those rates.
See how much you could borrow to make a competitive offer.
Climate risks
Neighborhood: 44001
Nearby schools
GreatSchools rating
- 8/10Walter G. Nord Middle SchoolGrades: 4-5Distance: 0.2 mi
- 8/10Amherst Junior High SchoolGrades: 6-8Distance: 0.8 mi
- 7/10Marion L Steele High SchoolGrades: 9-12Distance: 0.2 mi
Schools provided by the listing agent
- District: Amherst EVSD - 4701
Source: MLS Now. This data may not be complete. We recommend contacting the local school district to confirm school assignments for this home.
A local agent can set up tours, give advice and negotiate with sellers.


- Ohio
- Lorain County
- Amherst
- 44001
- 164 Sipple Ave
Nearby cities
Nearby zip codes
Other Amherst Topics
