Tucked at the quiet end of a cul-de-sac & backing to a wooded preserve,this exceptional reverse 1.5-story home—an expanded ‘Haventon’ by Homes by Chris—is a private retreat thoughtfully designed for gathering, entertaining & living beautifully. W/interiors by reDefine Design,every space has been thoughtfully curated w/an emphasis on warmth, character & function. Reclaimed wood beams & a dramatic floor-to-ceiling statement fplc anchor the main living area,while an impressive 12-foot Pella sliding glass wall opens to a spacious screened deck w/a plumbed natural-gas fire table,creating a seamless connection between indoors & out. At the heart of the home is a chef’s kitchen designed as much for entertaining as it is for cooking. A spectacular 12-foot island,custom cabinetry & hood,Sub-Zero refrigeration,built-in Miele coffee system,luxury appliances & exceptionally thoughtful storage create a space where everyone naturally gathers. Just beyond,a beautifully appointed butler’s pantry w/wine frig,custom wine feature wall & abundant addl storage makes hosting effortless. Entertainment continues outdoors! The beautifully landscaped & fully fenced 18,596-square-foot property enjoys a remarkable sense of privacy from the adjoining wooded preserve. A spacious courtyard w/fplc & room for outdoor dining invites long evenings outside,while the built-in Lynx OUTDOOR KITCHEN—complete w/gas grill, pizza oven,Asado flat-top grill & warming oven. The finished LL offers another destination entirely. A dedicated custom multi-screen theater was designed for movie nights, game days & entertaining,while a private home gym adds yet another space tailored to everyday living. Thoughtful details continue throughout the home w/a beautifully appointed home office w/custom built-ins,California Closets,Hunter Douglas Pirouette window shadings,epoxy flooring (garage & storage room), w/extensive custom garage cabinetry w/a workbench & a dedicated gardening & flower station. Big garage, too. 770sf
Coming soon 09/18
$1,750,000
6000 NW 58th St, Kansas City, MO 64151
4beds
5,196sqft
Single Family Residence
Built in 2020
0.43 Acres Lot
$-- Zestimate®
$337/sqft
$-- HOA
What's special
- --
- on Zillow |
- 277
- views |
- 15
- saves |
Zillow last checked:
Listing updated:
Listed by:
Ken Smith 816-304-7580,
Keller Williams KC North
Source: Heartland MLS as distributed by MLS GRID,MLS#: 2636238
Facts & features
Interior
Bedrooms & bathrooms
- Bedrooms: 4
- Bathrooms: 5
- Full bathrooms: 3
- 1/2 bathrooms: 2
Dining room
- Description: Breakfast Area
Heating
- Natural Gas
Cooling
- Electric
Appliances
- Laundry: Laundry Room, Main Level
Features
- Custom Cabinets, Kitchen Island, Painted Cabinets, Pantry
- Basement: Finished,Full,Walk-Out Access
- Number of fireplaces: 1
- Fireplace features: Great Room
Interior area
- Total structure area: 5,196
- Total interior livable area: 5,196 sqft
- Finished area above ground: 2,617
- Finished area below ground: 2,579
Property
Parking
- Total spaces: 3
- Parking features: Attached, Garage Faces Front
- Attached garage spaces: 3
Features
- Exterior features: Outdoor Kitchen
- Fencing: Metal
Lot
- Size: 0.43 Acres
- Features: City Lot, Cul-De-Sac
Details
- Parcel number: 199030300001054000
Construction
Type & style
- Home type: SingleFamily
- Architectural style: Traditional
- Property subtype: Single Family Residence
Materials
- Frame, Stone Veneer, Stucco & Frame
- Roof: Composition
Condition
- Year built: 2020
Utilities & green energy
- Water: Public
Community & HOA
Community
- Subdivision: Forest Ridge Estates
HOA
- Has HOA: Yes
- Amenities included: Play Area
Location
- Region: Kansas City
Financial & listing details
- Price per square foot: $337/sqft
- Tax assessed value: $1,045,000
- Annual tax amount: $17,773
- Date on market: 8/12/2026
- Listing terms: Cash,Conventional,FHA,VA Loan
- Ownership: Private
Estimated market value
Not available
Estimated sales range
Not available
Not available
Price history
Price history is unavailable.
Public tax history
| Year | Property taxes | Tax assessment |
|---|---|---|
| 2025 | $17,773 +11.6% | $198,550 |
| 2024 | $15,920 +0.1% | $198,550 |
| 2023 | $15,897 -3.2% | $198,550 |
| 2022 | $16,425 +19.6% | $198,550 |
| 2021 | $13,733 | $198,550 |
Find assessor info on the county website
Monthly payment
Est. payment
Payment breakdown
Explore the cost of this home by adjusting the details. Changes won't be saved.Climate risks
Neighborhood: Parkdale
Nearby schools
GreatSchools rating
- 7/10English Landing Elementary SchoolGrades: K-5Distance: 1 mi
- 8/10Lakeview Middle SchoolGrades: 6-8Distance: 1 mi
- 8/10Park Hill South High SchoolGrades: 9-12Distance: 2.1 mi
Schools provided by the listing agent
- Elementary: English Landing
- Middle: Lakeview
- High: Park Hill South
Source: Heartland MLS as distributed by MLS GRID. This data may not be complete. We recommend contacting the local school district to confirm school assignments for this home.
- $1,115,4005 bd5 ba3k sqft6008 NW 58th St, Kansas City, MO 64151Off Market
- $--5 bd5 ba3.9k sqft6004 NW 58th St, Kansas City, MO 64151Sold
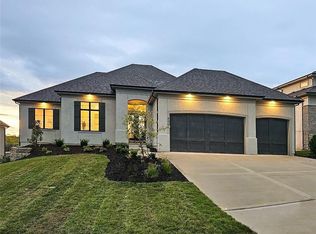
- $--5 bd4 ba2.9k sqft6008 NW 58th Ter, Kansas City, MO 64151Sold
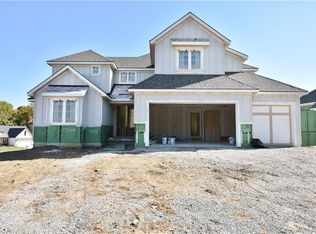
- $--4 bd3 ba3.4k sqft5805 N Revere Ave, Kansas City, MO 64151Sold

- $883,3004 bd7 ba3.8k sqft5912 N Cosby Ave, Kansas City, MO 64151Off Market
- $737,7003 bd2 ba3.3k sqft5916 N Cosby Ave, Kansas City, MO 64151Off Market
- $1,071,1005 bd7 ba7.2k sqft5908 N Cosby Ave, Kansas City, MO 64151Off Market
- $--4 bd5 ba3.8k sqft6009 NW 58th St, Kansas City, MO 64151Sold
A local agent can set up tours, give advice and negotiate with sellers.
A local lender can help you make sure your offer is ready when you are.
Similar homes
- $1,470,0004 bd6 ba4.2k sqft5807 N Lucerne Ave, Kansas City, MO 64151New Construction
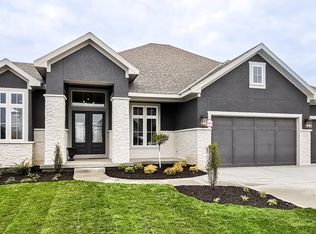 Heartland MLS as distributed by MLS GRID
 - $1,322,9654 bd5 ba3.9k sqft6101 NW 58th St, Kansas City, MO 64151New Construction
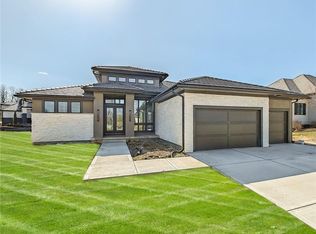 Heartland MLS as distributed by MLS GRID
 - $930,0004 bd4 ba3.8k sqft5950 N Saline Ave, Kansas City, MO 64151For Sale
 MLS ID #2633670, Tiffany Allen, BHG Kansas City Homes. Heartland MLS as distributed by MLS GRID
 - $1,049,0004 bd5 ba5.5k sqft6000 N Cosby Ct, Kansas City, MO 64151For Sale
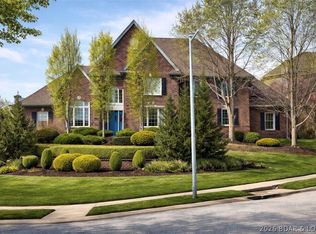 MLS ID #3586633, Charles Wilbers, Platinum Realty of Missouri LLC. LOBR
 - $899,9505 bd4 ba3.3k sqft5947 N Cosby Ave, Kansas City, MO 64151For SaleMLS ID #2633109, Brindl Braswell, RE/MAX Revolution. Heartland MLS as distributed by MLS GRID
- $1,250,0006 bd8 ba6.3k sqft6001 N Cosby Ave, Kansas City, MO 64151For SaleMLS ID #2619782, Amy Stoecker, Kansas City Realty. Heartland MLS as distributed by MLS GRID
- $1,875,0004 bd6 ba4.4k sqft8625 Westridge Ct, Parkville, MO 64152New ConstructionMLS ID #2591248, Janet Agron, ReeceNichols-KCN. Heartland MLS as distributed by MLS GRID
- from $949,9005 bd5 ba3.5k sqftHadley Plan, Forest Ridge, Kansas City, MO 64151New ConstructionThe Rob Ellerman Team
- $1,300,0004 bd4 ba3.5k sqft6323 NW 58th St, Kansas City, MO 64151New ConstructionHeartland MLS as distributed by MLS GRID
- $1,675,0005 bd5 ba3.6k sqft5831 Lentz Dr, Parkville, MO 64152New ConstructionMLS ID #2591253, Janet Agron, ReeceNichols-KCN. Heartland MLS as distributed by MLS GRID
- $1,759,5874 bd6 ba5.4k sqft3423 NE 102nd St, Kansas City, MO 64155New ConstructionMLS ID #2517171, Sarah Johnson, Keller Williams KC North. Heartland MLS as distributed by MLS GRID
- $1,699,9994 bd6 ba5.2k sqft7260 NW Pampas Ln, Parkville, MO 64152New ConstructionMLS ID #2587479, ReeseMontgomery Team, Aristocrat Realty. Heartland MLS as distributed by MLS GRID
- $2,100,0005 bd6 ba5.1k sqft8612 Westridge Ct, Parkville, MO 64152New ConstructionMLS ID #2624519, Janet Agron, ReeceNichols-KCN. Heartland MLS as distributed by MLS GRID
- $1,585,0004 bd5 ba3.3k sqft2131 NW Palisades Dr, Riverside, MO 64150For SaleMLS ID #2628875, Madison Moss (Harpst), RE/MAX Innovations. Heartland MLS as distributed by MLS GRID
- $899,5004 bd4 ba3.4k sqft6601 N Evans Ave, Kansas City, MO 64151For SaleMLS ID #2624828, Rena Bowman, Platinum Realty LLC. Heartland MLS as distributed by MLS GRID
- $1,475,0007 bd8 ba6.5k sqft2614 W 44th Ave, Kansas City, KS 66103For SaleMLS ID #2636400, Paul Sims, Platinum Realty LLC. Heartland MLS as distributed by MLS GRID
- $889,0004 bd5 ba5.3k sqft5502 Spinnaker Point, Parkville, MO 64152For SaleMLS ID #2626908, Chris Termini, HomeSmart Legacy. Heartland MLS as distributed by MLS GRID
- $1,975,0004 bd5 ba7.4k sqft6517 Ridge Rd, Parkville, MO 64152For SaleMLS ID #2627882, Candi Sweeney, ReeceNichols-KCN. Heartland MLS as distributed by MLS GRID
- from $900,0005 bd4 ba3.9k sqftRidgewood Plan, Forest Ridge, Kansas City, MO 64151New ConstructionThe Rob Ellerman Team
- from $949,0004 bd4 ba3.2k sqftSerafina Plan, Forest Ridge, Kansas City, MO 64151New ConstructionThe Rob Ellerman Team
