166 Pepperdine feels like it's straight out of a fairytale. This Cape Cod with stone, brick, & wood accents, gabled dormers, & splashes of hunter green looks like something you'd find in the middle of a forest surrounded by singing woodland creatures! Walking through this home is an adventure as you take in unexpected, charming details, both big & small, at every turn. Pocket doors, built-ins galore, surprise windows & hidden shelves to name a few. The craftsmanship is impeccable. The main level is made up of several living spaces. There's a central hallway that connects all entrances and rooms on the main floor. There's the sun/morning room w/ vaulted ceilings and 2 doors to the backyard; the great room is so inviting w/ vaulted ceilings, a wall of stained-glass windows, gas fireplace, surround sound & several built-ins; the office w/ 2 sets of French doors; front entrance foyer w/ 1/2 bath; formal dining room; kitchen w/ gorgeous custom cherry cabinetry, Sub Zero refrigerator & Bosch dishwasher (stove does not convey), side entrance foyer, and laundry room leading to attached garage. The huge primary suite is on the 2nd floor w/ built-in storage, walk-in closet/dressing room, & full bath. There are also 2 additional bedrooms & full bath w/ tub/shower combo. The basement is mostly finished w/ 2 rec rooms & powder room, plus unfinished utility & storage rooms. The yard is full of character too. It's fully fenced providing privacy. There's a multi-tiered deck, gravel & brick paths, a shed w/ copper roof, 8'x12' greenhouse w/ brick floor, and garden w/ raised beds. Words just don't do this home justice-you've really got to explore it in person. The craftsmanship is truly remarkable, not only because of the quality of work, the practicality of the storage, & impeccable details, but the whimsy that is found in the unexpected features throughout. Read the picture captions for extra info and there is a list of updates, ages & other helpful information in the supplements.
Active
$449,900
166 Pepperdine Dr, Elyria, OH 44035
3beds
3,813sqft
Single Family Residence
Built in 1983
0.36 Acres Lot
$-- Zestimate®
$118/sqft
$-- HOA
What's special
Gas fireplaceSide entrance foyerMulti-tiered deckGabled dormersGravel and brick pathsSurround soundSub zero refrigerator
- 21 days
- 853
- 57
Zillow last checked:
Listing updated:
Listed by:
Angela M Yuko 216-402-9896 angelamyuko@gmail.com,
Russell Real Estate Services
Source: MLS Now,MLS#: 5250260 Originating MLS: Akron Cleveland Association of REALTORS
Facts & features
Interior
Bedrooms & bathrooms
- Bedrooms: 3
- Bathrooms: 4
- Full bathrooms: 2
- 1/2 bathrooms: 2
- Main level bathrooms: 1
Primary bedroom
- Description: Flooring: Carpet
- Features: Walk-In Closet(s), Window Treatments
- Level: Second
- Dimensions: 21 x 18
Bedroom
- Description: Flooring: Carpet
- Features: Built-in Features, Window Treatments
- Level: Second
- Dimensions: 16 x 16
Bedroom
- Description: Flooring: Carpet
- Features: Window Treatments
- Level: Second
- Dimensions: 13 x 9
Primary bathroom
- Features: Window Treatments
- Level: Second
- Dimensions: ND x ND
Bathroom
- Features: Window Treatments
- Level: Second
- Dimensions: ND x ND
Dining room
- Description: Flooring: Wood
- Features: Window Treatments
- Level: First
- Dimensions: 15 x 12
Great room
- Description: Flooring: Carpet
- Features: Beamed Ceilings, Bookcases, Built-in Features, Fireplace, Sound System, Vaulted Ceiling(s), Wired for Sound, Window Treatments
- Level: First
- Dimensions: 31 x 20
Kitchen
- Features: Built-in Features, Natural Woodwork, Window Treatments
- Level: First
- Dimensions: 16 x 11
Laundry
- Features: Window Treatments
- Level: First
- Dimensions: 16 x 7
Office
- Description: Flooring: Wood
- Features: Window Treatments
- Level: First
- Dimensions: 14 x 12
Other
- Description: Flooring: Carpet
- Level: Basement
- Dimensions: 22 x 14
Recreation
- Description: Flooring: Carpet
- Level: Basement
- Dimensions: 28 x 14
Sitting room
- Features: Vaulted Ceiling(s)
- Level: First
- Dimensions: 10 x 7
Utility room
- Description: Flooring: Concrete
- Level: Basement
- Dimensions: 22 x 16
Heating
- Forced Air, Fireplace(s), Gas
Cooling
- Central Air, Ceiling Fan(s)
Appliances
- Included: Dryer, Dishwasher, Disposal, Humidifier, Refrigerator, Washer
- Laundry: Laundry Chute, Main Level, Laundry Room, Laundry Tub, Sink
Features
- Built-in Features, Ceiling Fan(s), Sound System, Storage, Vaulted Ceiling(s), Natural Woodwork, Walk-In Closet(s), Wired for Sound
- Basement: Full,Finished,Storage Space,Sump Pump
- Number of fireplaces: 1
- Fireplace features: Great Room, Gas
Interior area
- Total structure area: 3,813
- Total interior livable area: 3,813 sqft
- Finished area above ground: 2,635
- Finished area below ground: 1,178
Video & virtual tour
Property
Parking
- Total spaces: 2
- Parking features: Attached, Concrete, Drain, Driveway, Electricity, Garage, Garage Door Opener, Garage Faces Side, Storage, Water Available
- Attached garage spaces: 2
Features
- Levels: One and One Half
- Patio & porch: Deck
- Exterior features: Garden, Private Yard
- Fencing: Back Yard,Full,Wood
Lot
- Size: 0.36 Acres
- Features: Corner Lot
Details
- Additional structures: Greenhouse, Shed(s)
- Additional parcels included: 0622007000262
- Parcel number: 0622007000140
Construction
Type & style
- Home type: SingleFamily
- Architectural style: Cape Cod
- Property subtype: Single Family Residence
Materials
- Aluminum Siding, Brick, Stone
- Roof: Asphalt,Fiberglass
Condition
- Year built: 1983
Utilities & green energy
- Sewer: Public Sewer
- Water: Public
Community & HOA
Community
- Subdivision: College Green Sub #3
HOA
- Has HOA: No
Location
- Region: Elyria
Financial & listing details
- Price per square foot: $118/sqft
- Tax assessed value: $306,630
- Annual tax amount: $5,016
- Date on market: 10/3/2026
- Cumulative days on market: 23 days
- Listing terms: Cash,Conventional,FHA,VA Loan
Estimated market value
Not available
Estimated sales range
Not available
Not available
Price history
| Date | Event | Price |
|---|---|---|
| 10/3/2026 | Listed for sale | $449,900+80%$118/sqft |
Source:  MLS Now #5250260 Report a problem | ||
| 4/7/2020 | Listing removed | $249,900$66/sqft |
Source: Russell Real Estate Services #4163550 Report a problem | ||
| 4/7/2020 | Listed for sale | $249,900+2.2%$66/sqft |
Source: Russell Real Estate Services #4163550 Report a problem | ||
| 4/6/2020 | Sold | $244,500-2.2%$64/sqft |
Source: MLS Now #4163550 Report a problem | ||
| 2/12/2020 | Pending sale | $249,900$66/sqft |
Source: Russell Real Estate Services #4163550 Report a problem | ||
| 1/28/2020 | Listed for sale | $249,900$66/sqft |
Source: Russell Real Estate Services #4163550 Report a problem | ||
Public tax history
| Year | Property taxes | Tax assessment |
|---|---|---|
| 2025 | $5,054 -0.5% | $107,320 |
| 2024 | $5,079 +32.5% | $107,320 +52.6% |
| 2023 | $3,833 +0.4% | $70,330 |
| 2022 | $3,819 -0.2% | $70,330 |
| 2021 | $3,828 -2% | $70,330 +12.9% |
| 2020 | $3,906 +0.6% | $62,290 |
| 2019 | $3,882 -0.2% | $62,290 |
| 2018 | $3,889 -4.2% | $62,290 0% |
| 2017 | $4,058 +1.3% | $62,300 |
| 2016 | $4,007 +6.6% | $62,300 |
| 2015 | $3,759 -0.3% | $62,300 -1.5% |
| 2014 | $3,771 +0.9% | $63,250 |
| 2013 | $3,739 +5.2% | $63,250 |
| 2012 | $3,554 | $63,250 |
| 2011 | -- | -- |
| 2010 | -- | -- |
| 2009 | -- | -- |
| 2008 | $3,280 +0.4% | -- |
| 2007 | $3,267 +8.7% | -- |
| 2006 | $3,005 +9.6% | -- |
| 2005 | $2,741 +11.7% | -- |
| 2004 | $2,455 +3.2% | -- |
| 2003 | $2,379 -0.6% | -- |
| 2002 | $2,394 -0.9% | -- |
| 2001 | $2,415 +6% | -- |
| 2000 | $2,279 | -- |
Find assessor info on the county website
Monthly payment
Est. payment
Payment breakdown
Explore the cost of this home by adjusting the details. Changes won't be saved.Climate risks
Neighborhood: 44035
Nearby schools
Schools provided by the listing agent
- District: Elyria CSD - 4706
Source: MLS Now. This data may not be complete. We recommend contacting the local school district to confirm school assignments for this home.

Similar homes
- $335,0004 bd3 ba3.3k sqft122 Pepperdine Dr, Elyria, OH 44035For Sale
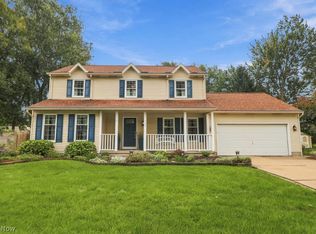 MLS ID #5245153, Jill Hensel, Howard Hanna. MLS Now
- $420,0005 bd4 ba4.1k sqft126 Columbus St, Elyria, OH 44035For Sale
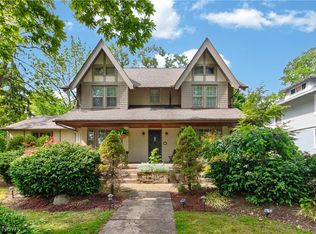 MLS ID #5208840, Sarah Hendershot, Redfin Real Estate Corporation. MLS Now
- $459,0005 bd5 ba4.5k sqft44735 Middle Ridge Rd, Amherst, OH 44001For Sale
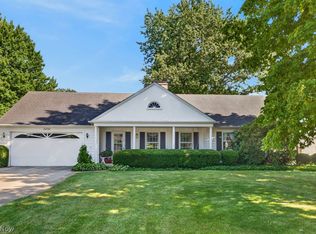 MLS ID #5237100, Leslie A Pavlich, Howard Hanna. MLS Now
- $449,9003 bd2 ba2.3k sqft32723 Fallhaven Cir, North Ridgeville, OH 44039For Sale
 MLS ID #5248168, Melissa Sayers, Howard Hanna. MLS Now
