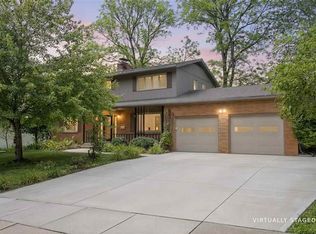
This 2006 build featured in Parade of Home's has been owned by the same family and lovingly cared for. Built as a Universal Design home complete with a kitchen sink that can lower for handicap accessibility and full zero step entry. Enjoy real hardwood floors and soaring vaulted ceilings with stunning natural light. 3 bedrooms, lovely screened in porch and laundry on the main makes this house perfect for main floor living. Quality build with solid core oak doors that are 36" wide. The finished walk out lower level is great for more room to hang out or entertain but can also be used as a full guest suite with its full kitchen. Walk out to the large lovely yard perfect for a garden with separate interior/exterior water meters or just enjoy the view. New roof in 2021, new gutters in 2024, new HVAC 2026. Ample closets and storage including the oversized 2 car garage with extra storage. So much has already been done for you, now to enjoy. Close to West High School, U of I, UHC, shopping & restaurants. Immediate possession available. HOA dues collected are to cover the costs relating to the maintenance of the common areas and management of HOA business.
For sale
$500,000
3458 Killarney Rd, Iowa City, IA 52246
4beds
2,562sqft
Single Family Residence, Residential
Built in 2004
10,454 Square Feet Lot
$491,000 Zestimate®
$195/sqft
$13/mo HOA
What's special
Soaring vaulted ceilingsReal hardwood floorsStunning natural lightLovely screened in porchLaundry on the mainAmple closets and storage
- 9 days
- 562
- 19
Likely to sell faster than
Zillow last checked:
Listing updated:
Listed by:
Phoebe Martin 319-541-8695,
Phoebe Martin Real Estate,
Allison Hall 319-541-7906,
Phoebe Martin Real Estate
Source: Iowa City Area AOR,MLS#: 202605409
Facts & features
Interior
Bedrooms & bathrooms
- Bedrooms: 4
- Bathrooms: 3
- Full bathrooms: 3
Rooms
- Room types: Great Room, Library Or Office, Living Room Dining Room Combo, Primary Bath
Heating
- Natural Gas, Forced Air
Cooling
- Central Air
Appliances
- Included: Cooktop, Dishwasher, Microwave, Range Or Oven, Refrigerator, Dryer, Washer
- Laundry: In Hall, Main Level, Laundry Room
Features
- Bookcases, High Ceilings, Entrance Foyer, Vaulted Ceiling(s), Wet Bar, Primary On Main Level, Zero Step Entry
- Flooring: Carpet, Wood, LVP, Tile
- Windows: Double Pane Windows
- Basement: Concrete,Sump Pump,Finished,Full,Walk-Out Access,Daylight,Unfinished
- Number of fireplaces: 1
- Fireplace features: Living Room, Factory Built, Gas
Interior area
- Total structure area: 2,562
- Total interior livable area: 2,562 sqft
- Finished area above ground: 1,762
- Finished area below ground: 800
Property
Parking
- Total spaces: 2
- Parking features: Off Street
- Has attached garage: Yes
Accessibility
- Accessibility features: Handicap Access
Features
- Levels: One
- Stories: 1
- Patio & porch: Patio, Screened
- Exterior features: Garden
Lot
- Size: 10,454 Square Feet
- Dimensions: 90.42 x 133.59 x 65.35 x 139.18
- Features: Less Than Half Acre, Level, Back Yard
Details
- Parcel number: 1018136004
- Zoning: Residential
- Special conditions: Standard
Construction
Type & style
- Home type: SingleFamily
- Property subtype: Single Family Residence, Residential
Materials
- Vinyl, Composit, Frame
Condition
- Year built: 2004
Details
- Builder name: Pat Moore Construction
Utilities & green energy
- Electric: Grid Tied
- Sewer: Public Sewer
- Water: Public
Green energy
- Indoor air quality: Passive Radon
Community & HOA
Community
- Features: Sidewalks, Street Lights, Near Shopping, Close To School
- Security: Smoke Detector(s)
- Subdivision: Galway Hills Subdivision
HOA
- Has HOA: Yes
- Services included: Other
- HOA fee: $150 annually
Location
- Region: Iowa City
Financial & listing details
- Price per square foot: $195/sqft
- Tax assessed value: $426,520
- Annual tax amount: $7,358
- Date on market: 9/8/2026
- Listing terms: Cash,Conventional
Estimated market value
$491,000
$466,000 - $516,000
$2,178/mo
Price history
| Date | Event | Price |
|---|---|---|
| 9/9/2026 | Listed for sale | $500,000$195/sqft |
Source:  Iowa City Area AOR #202605409 Report a problem Iowa City Area AOR #202605409 Report a problem | ||
Public tax history
| Year | Property taxes | Tax assessment |
|---|---|---|
| 2025 | $7,030 -3.2% | $426,520 +8.5% |
| 2024 | $7,261 +5.1% | $393,020 |
| 2023 | $6,912 +4.7% | $393,020 +23.2% |
| 2022 | $6,604 +0.1% | $318,890 |
| 2021 | $6,600 +1.9% | $318,890 +1.6% |
| 2020 | $6,474 +1.9% | $313,800 |
| 2019 | $6,354 | $313,800 +5.4% |
| 2018 | $6,354 +1.1% | $297,700 |
| 2017 | $6,282 +0.7% | $297,700 +1.8% |
| 2016 | $6,240 +2.1% | $292,410 |
| 2015 | $6,114 +1.1% | $292,410 +1.5% |
| 2014 | $6,046 | $288,170 |
| 2012 | -- | $288,170 |
| 2011 | -- | $288,170 +1.3% |
| 2009 | -- | $284,470 |
| 2008 | -- | $284,470 +258.6% |
| 2005 | $1,314 +13040% | $79,320 +17927.3% |
| 2004 | $10 | $440 |
Find assessor info on the county website
Monthly payment
Est. payment
Payment breakdown
Explore the cost of this home by adjusting the details. Changes won't be saved.Climate risks
Neighborhood: Galway Hills
Nearby schools
Schools provided by the listing agent
- Elementary: Borlaug
- Middle: Northwest
- High: West
Source: Iowa City Area AOR. This data may not be complete. We recommend contacting the local school district to confirm school assignments for this home.
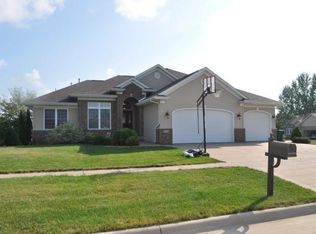
Similar homes
- $580,0004 bd3 ba3.2k sqft3406 Kearney Ln, Iowa City, IA 52246For Sale
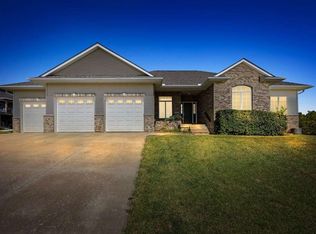 MLS ID #202605496, Monica Hayes. Iowa City Area AOR
 - $515,0004 bd3 ba2.3k sqft802 Ryan Ct, Iowa City, IA 52246For Sale
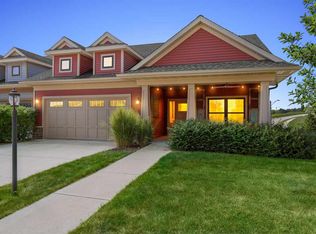 MLS ID #202605363, Courtney Blair. Iowa City Area AOR
 - $490,0004 bd3 ba2.6k sqft1464 Dunley Ct, Iowa City, IA 52246For Sale
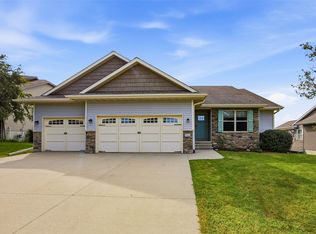 MLS ID #2605963, Steven Emig, SKOGMAN REALTY. CRAAR, CDRMLS
 - $505,0004 bd4 ba2.8k sqft347 Koser Ave, Iowa City, IA 52246For Sale
 MLS ID #202605156, Pam Wagner. Iowa City Area AOR
