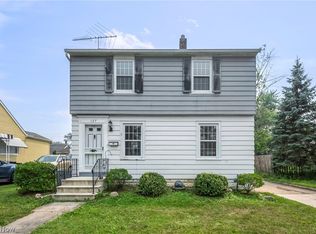
There are homes that have simply been maintained, and then there are homes that have been truly loved. Meticulously cared for by the same owners since 1986, this charming 3-bedroom, 2-full-bath home offers 1,594 sq. ft. of above-grade living space, thoughtful updates, and beautiful character throughout.
From the curb, the pride of ownership is immediately apparent. Inside, hardwood floors flow through much of the home alongside charming architectural details, including arched openings, crown molding, and beautiful arched French doors. The bright main level features a generously sized living room and dining room, plus a versatile flex room perfect for an office, sitting room, playroom, or library.
The kitchen features classic white cabinetry, beautiful quartz countertops installed in 2024, stainless steel appliances, and convenient access to the backyard patio. Upstairs are three generously sized bedrooms with great closet space, including an especially spacious primary, along with an updated full bath.
The full basement adds finished space with a bar—ideal for a rec room, game room, or entertaining area—plus a second updated full bath, laundry, and storage. Finished basement square footage is estimated; buyer to verify.
Outside, enjoy a fully fenced backyard, patio, mature shade, and oversized 2-car garage. Major improvements include a new roof installed June 2026, central air approximately 2 years old, and hot water tank approximately 3 years old.
Exceptionally clean, meticulously maintained, and full of warmth and character, this is a home that feels even better—and larger—than you expect.
Contingent
$225,000
354 Cornell Ave, Elyria, OH 44035
3beds
2,059sqft
:
Get pre-qualified$1,562/mo
Single Family Residence
Built in 1925
6,534 Square Feet Lot
$-- Zestimate®
$109/sqft
$-- HOA
What's special
Classic white cabinetryCharming architectural detailsBeautiful quartz countertopsBright main levelCrown moldingStainless steel appliancesArched openings
- 3 days |
- 1,404 |
- 112 |
Likely to sell faster than
Zillow last checked:
Listing updated:
Listed by:
Emily E Simkovich 440-897-2078 emilysimkovich@yahoo.com,
Russell Real Estate Services
Source: MLS Now,MLS#: 5235551 Originating MLS: Medina County Board of REALTORS
Originating MLS: Medina County Board of REALTORSFacts & features
Interior
Bedrooms & bathrooms
- Bedrooms: 3
- Bathrooms: 2
- Full bathrooms: 2
Heating
- Forced Air, Gas
Cooling
- Central Air, Ceiling Fan(s)
Appliances
- Included: Dishwasher, Microwave, Range, Refrigerator
- Laundry: In Basement
Features
- Windows: Double Pane Windows, Drapes
- Basement: Full,Finished,Partially Finished
- Number of fireplaces: 1
- Fireplace features: Decorative, Living Room
Interior area
- Total structure area: 2,059
- Total interior livable area: 2,059 sqft
- Finished area above ground: 1,594
- Finished area below ground: 465
Video & virtual tour
Property
Parking
- Total spaces: 2
- Parking features: Additional Parking, Concrete, Garage, Garage Door Opener, Off Street, Oversized, On Street
- Garage spaces: 2
Features
- Levels: Three Or More
- Patio & porch: Patio
- Fencing: Back Yard,Chain Link,Full,Privacy
Lot
- Size: 6,534 Square Feet
Details
- Parcel number: 0625005110032
Construction
Type & style
- Home type: SingleFamily
- Architectural style: Colonial
- Property subtype: Single Family Residence
Materials
- Asphalt, Attic/Crawl Hatchway(s) Insulated, Concrete, Vinyl Siding
- Foundation: Block
- Roof: Asphalt
Condition
- Year built: 1925
Utilities & green energy
- Sewer: Public Sewer
- Water: Public
Community & HOA
Community
- Subdivision: Eastern Heights Land Cos 08-B
HOA
- Has HOA: No
Location
- Region: Elyria
Financial & listing details
- Price per square foot: $109/sqft
- Tax assessed value: $144,950
- Annual tax amount: $2,389
- Date on market: 8/11/2026
- Cumulative days on market: 3 days
- Listing terms: Cash,Conventional,FHA,VA Loan
Estimated market value
Not available
Estimated sales range
Not available
Not available
Price history
| Date | Event | Price |
|---|---|---|
| 8/11/2026 | Listed for sale | $225,000+268.9%$109/sqft |
Source:  MLS Now #5235551 Report a problem MLS Now #5235551 Report a problem | ||
| 6/26/1986 | Sold | $61,000$30/sqft |
Source: Agent Provided Report a problem | ||
Public tax history
| Year | Property taxes | Tax assessment |
|---|---|---|
| 2024 | $2,401 +6.9% | $50,730 +23.1% |
| 2023 | $2,245 +0.4% | $41,200 |
| 2022 | $2,237 -0.2% | $41,200 |
| 2021 | $2,242 +4% | $41,200 +16.9% |
| 2020 | $2,157 +0.6% | $35,250 |
| 2019 | $2,143 -0.2% | $35,250 |
| 2018 | $2,148 +1.5% | $35,250 +5.9% |
| 2017 | $2,115 +1.3% | $33,280 |
| 2016 | $2,087 +6.8% | $33,280 |
| 2015 | $1,955 +2.2% | $33,280 +1% |
| 2014 | $1,912 +1% | $32,960 |
| 2013 | $1,894 +2.3% | $32,960 |
| 2012 | $1,852 | $32,960 |
| 2011 | -- | -- |
| 2010 | -- | -- |
| 2009 | -- | -- |
| 2008 | $1,734 +0.4% | -- |
| 2007 | $1,727 +8.7% | -- |
| 2006 | $1,589 +1.4% | -- |
| 2005 | $1,567 +11.7% | -- |
| 2004 | $1,403 +3.2% | -- |
| 2003 | $1,360 +8% | -- |
| 2002 | $1,259 -0.9% | -- |
| 2001 | $1,270 +6% | -- |
| 2000 | $1,198 | -- |
Find assessor info on the county website
Monthly payment
Est. payment
Payment breakdown
Explore the cost of this home by adjusting the details. Changes won't be saved.Climate risks
Neighborhood: 44035
Nearby schools
GreatSchools rating
- 5/10Eastern Heights Middle SchoolGrades: 5-8Distance: 0.2 mi
- 3/10Elyria High SchoolGrades: 9-12Distance: 0.8 mi
- 3/10Prospect Elementary SchoolGrades: K-4Distance: 0.2 mi
Schools provided by the listing agent
- District: Elyria CSD - 4706
Source: MLS Now. This data may not be complete. We recommend contacting the local school district to confirm school assignments for this home.
- $193,5004 bd1 ba1.9k sqft715 Garford Ave, Elyria, OH 44035Off Market
- $207,5003 bd1 ba1.6k sqft348 Cornell Ave, Elyria, OH 44035Off Market
- $226,1004 bd2 ba2.5k sqft340 Cornell Ave, Elyria, OH 44035Off Market
- $221,0003 bd2 ba2k sqft357 Harvard Ave, Elyria, OH 44035Sold

- $185,8004 bd2 ba2.2k sqft351 Harvard Ave, Elyria, OH 44035Off Market
- $154,0002 bd1 ba1.4k sqft703 Garford Ave, Elyria, OH 44035Off Market
- $--2 bd1 ba900 sqft353 Harvard Ave, Elyria, OH 44035Off Market
- $209,2006 bd2 ba2.8k sqft347 Harvard Ave, Elyria, OH 44035Off Market
A local agent can set up tours, give advice and negotiate with sellers.
Similar homes
- $265,0004 bd3 ba1.9k sqft131 Yunker Ct, Elyria, OH 44035For Sale
 MLS ID #5236663, Molly Szafran, Russell Real Estate Services. MLS Now
 - $219,9004 bd2 ba2.3k sqft246 Hilliard Rd, Elyria, OH 44035For Sale
 MLS ID #5224105, Meagan Daisher, Real of Ohio. MLS Now
 - $215,0003 bd3 ba2.5k sqft369 E 46th St, Lorain, OH 44052For Sale
 MLS ID #5226050, Joy Larson, Keller Williams Elevate. MLS Now
 - $159,0002 bd1 ba1k sqft127 Lafayette St, Elyria, OH 44035For Sale
 MLS ID #5228734, Melissa J McConaughey, Russell Real Estate Services. MLS Now
 - $125,0003 bd1 ba1.7k sqft567 Walnut St, Elyria, OH 44035For SaleMLS ID #5219053, Brandy Phillips, Keller Williams Citywide. MLS Now
- $230,0003 bd2 ba1.4k sqft5817 Calamie Dr, Parma Heights, OH 44130For SaleMLS ID #5235076, Saundra L Pinali, Richfield Realty Group LLC. MLS Now
- $309,9004 bd2 ba2.2k sqft116 Winthrop Dr, Elyria, OH 44035For SaleMLS ID #5202657, Tammy J Koleski, Howard Hanna. MLS Now
- $295,0003 bd3 ba1.5k sqft5887 Boxwood Dr, Lorain, OH 44053For SaleMLS ID #5234736, Michael Atkinson, RE/MAX Real Estate Group. MLS Now
- $275,0003 bd2 ba1.6k sqft3811 Bramblewood Dr, Brunswick, OH 44212For SaleMLS ID #5236370, Pamela S Rybka, RE/MAX Real Estate Group. MLS Now
- $239,9003 bd3 ba1.4k sqft9014 Snow Rd, Parma, OH 44130For SaleMLS ID #5234035, Michael Atkinson, RE/MAX Real Estate Group. MLS Now
- $120,0003 bd2 ba1.2k sqft232 W River Rd N, Elyria, OH 44035For SaleMLS ID #5182244, Tammy J Koleski, Howard Hanna. MLS Now
- $229,0004 bd1 ba1.4k sqft221 Wallace Dr, Berea, OH 44017For SaleMLS ID #5233596, Theresa M Tierney-Friedl, Keller Williams Chervenic Rlty. MLS Now
- $249,9003 bd2 ba1.7k sqft5454 Barton Rd, North Olmsted, OH 44070For SaleMLS ID #5220204, Samantha J Beck, EXP Realty, LLC.. MLS Now
- $210,0003 bd1 ba1.8k sqft17914 Valleyview Ave, Cleveland, OH 44135For SaleMLS ID #5232741, Denise A Quiggle, McDowell Homes Real Estate Services. MLS Now
- $232,0004 bd2 ba1.3k sqft11601 Glamer Dr, Parma, OH 44130For SaleMLS ID #5232170, Brian F Cutre, Russell Real Estate Services. MLS Now
- $255,0003 bd2 ba2.4k sqft240 Moore Rd, Avon Lake, OH 44012For SaleMLS ID #5229284, Karry York, Keller Williams Citywide. MLS Now
- $235,0003 bd2 ba1k sqft10602 Windham Rd, Cleveland, OH 44130For SaleMLS ID #5233202, Ahren L Booher, Keller Williams Elevate. MLS Now
- $289,0004 bd1 ba1.5k sqft154 Fairfield Rd, Avon Lake, OH 44012For SaleMLS ID #5220995, Rebecca L Vallo, Berkshire Hathaway HomeServices Professional Realty. MLS Now
- $228,0003 bd3 ba1.4k sqft1138 W 6th St, Lorain, OH 44052For SaleMLS ID #5222948, Kristin Moore, Century 21 DeAnna Realty. MLS Now
- $259,9993 bd2 ba1.3k sqft395 Pattie Dr, Berea, OH 44017For SaleMLS ID #5226454, Gregory A Davis Jr, Key Realty. MLS Now
