Ranch-Style Gem with Space, Updates & an Unbeatable Location!! This one-of-a-kind ranch-style home offers more space and versatility than most homes in the neighborhood! Two additions provide a spacious primary suite and a welcoming family room complete with a cozy fireplace. The oversized 2-car garage has also been expanded and could potentially accommodate up to 4-6 vehicles, or provide plenty of room for recreational toys, a workshop, storage, and more. Updates in the home include 2026 water heater and Sanicompactor toilet. Roof was replaced in 2015 and the garage roof in 2016. Both come with a lifetime guarantee, and the roofing company recently completed roof inspection. Located in Elyria's desirable Northside Georgetown area, this home is just steps from the North Recreation Center, with an indoor ice-skating rink, swimming pool, ballfields, and playground right in your backyard. You'll also enjoy convenient access to shopping, LCCC, restaurants, medical facilities, and major highways. With its unique floor plan, incredible garage space, numerous updates, and fantastic location, this home is ready for you to move right in!!
Active
$199,900
473 Augdon Dr, Elyria, OH 44035
3beds
1,483sqft
Single Family Residence
Built in 1963
6,969 Square Feet Lot
$-- Zestimate®
$135/sqft
$-- HOA
What's special
Ranch-style homeUnique floor planWelcoming family roomSpacious primary suiteCozy fireplaceNumerous updates
- 21 hours |
- 445 |
- 36 |
Zillow last checked:
Listing updated:
Listed by:
Scott A Smith 440-387-2632 ssmith@century21deanna.com,
Century 21 DeAnna Realty,
Frances Campana 440-396-5454,
Century 21 DeAnna Realty
Source: MLS Now,MLS#: 5236865 Originating MLS: Lorain County Association Of REALTORS
Originating MLS: Lorain County Association Of REALTORSFacts & features
Interior
Bedrooms & bathrooms
- Bedrooms: 3
- Bathrooms: 2
- Full bathrooms: 1
- 1/2 bathrooms: 1
- Main level bathrooms: 2
- Main level bedrooms: 3
Heating
- Forced Air, Gas
Cooling
- None
Appliances
- Included: Microwave, Range, Refrigerator
Features
- Basement: None
- Number of fireplaces: 1
- Fireplace features: Family Room
Interior area
- Total structure area: 1,483
- Total interior livable area: 1,483 sqft
- Finished area above ground: 1,483
Video & virtual tour
Property
Parking
- Total spaces: 4
- Parking features: Detached, Garage
- Garage spaces: 4
Features
- Levels: One
- Stories: 1
Lot
- Size: 6,969 Square Feet
Details
- Parcel number: 0625023102055
- Special conditions: Standard
Construction
Type & style
- Home type: SingleFamily
- Architectural style: Ranch
- Property subtype: Single Family Residence
Materials
- Brick, Vinyl Siding
- Roof: Asphalt,Fiberglass
Condition
- Year built: 1963
Utilities & green energy
- Sewer: Public Sewer
- Water: Public
Community & HOA
Community
- Subdivision: White Oak Drive
HOA
- Has HOA: No
Location
- Region: Elyria
Financial & listing details
- Price per square foot: $135/sqft
- Tax assessed value: $128,130
- Annual tax amount: $3,529
- Date on market: 8/22/2026
- Cumulative days on market: 2 days
- Listing terms: Cash,Conventional,FHA,VA Loan
Estimated market value
Not available
Estimated sales range
Not available
Not available
Price history
| Date | Event | Price |
|---|---|---|
| 8/22/2026 | Listed for sale | $199,900$135/sqft |
Source:  MLS Now #5236865 Report a problem MLS Now #5236865 Report a problem | ||
Public tax history
| Year | Property taxes | Tax assessment |
|---|---|---|
| 2024 | $2,174 +5.4% | $44,840 +21.4% |
| 2023 | $2,062 +0.3% | $36,940 |
| 2022 | $2,055 -0.2% | $36,940 |
| 2021 | $2,060 +4.6% | $36,940 +17.6% |
| 2020 | $1,969 +0.6% | $31,410 |
| 2019 | $1,957 +38.4% | $31,410 |
| 2018 | $1,415 +9.9% | $31,410 +8.3% |
| 2017 | $1,288 +1.3% | $29,010 |
| 2016 | $1,271 +6.8% | $29,010 |
| 2015 | $1,190 +1.2% | $29,010 |
| 2014 | $1,176 +1% | $29,010 |
| 2013 | $1,165 +2.3% | $29,010 |
| 2012 | $1,138 | $29,010 |
| 2011 | -- | -- |
| 2010 | -- | -- |
| 2009 | -- | -- |
| 2008 | $1,097 +0.4% | -- |
| 2007 | $1,092 -19.3% | -- |
| 2006 | $1,354 +13.2% | -- |
| 2005 | $1,196 +11.7% | -- |
| 2004 | $1,071 +3.2% | -- |
| 2003 | $1,038 -0.8% | -- |
| 2002 | $1,046 -0.9% | -- |
| 2001 | $1,056 +6% | -- |
| 2000 | $996 | -- |
Find assessor info on the county website
Monthly payment
Est. payment
Payment breakdown
Explore the cost of this home by adjusting the details. Changes won't be saved.Climate risks
Neighborhood: 44035
Nearby schools
GreatSchools rating
- 5/10Northwood Middle SchoolGrades: 5-8Distance: 0.4 mi
- 3/10Elyria High SchoolGrades: 9-12Distance: 2.5 mi
- 5/10Windsor Elementary SchoolGrades: K-4Distance: 0.4 mi
Schools provided by the listing agent
- District: Elyria CSD - 4706
Source: MLS Now. This data may not be complete. We recommend contacting the local school district to confirm school assignments for this home.
- $159,2003 bd1 ba1k sqft477 Augdon Dr, Elyria, OH 44035Off Market
- $157,7003 bd1 ba1k sqft469 Augdon Dr, Elyria, OH 44035Off Market
- $170,0003 bd1 ba1.2k sqft465 Augdon Dr, Elyria, OH 44035Off Market
- $150,0003 bd1 ba936 sqft474 Augdon Dr, Elyria, OH 44035Sold

- $209,1004 bd2 ba1.3k sqft837 Duffey St, Elyria, OH 44035Off Market
- $206,1004 bd2 ba1.4k sqft483 Augdon Dr, Elyria, OH 44035Off Market
- $194,9003 bd1 ba-- sqft461 Augdon Dr, Elyria, OH 44035For Sale
- $145,0003 bd1 ba936 sqft470 Augdon Dr, Elyria, OH 44035Sold
A local agent can set up tours, give advice and negotiate with sellers.
Similar homes
- $199,9993 bd1 ba1.5k sqft991 Reeve Rd, Elyria, OH 44035For Sale
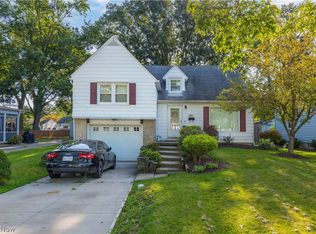 MLS ID #5237765, Mathew P Chase, Keller Williams Greater Metropolitan. MLS Now
 - $229,9004 bd2 ba1.7k sqft251 Hilliard Rd, Elyria, OH 44035For Sale
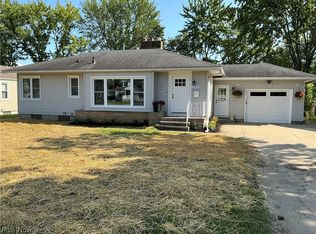 MLS ID #5238281, Sharon Y Jebavy, HomeWise Real Estate, LLC. MLS Now
 - $214,9003 bd2 ba1.9k sqft1155 Bell Ave, Elyria, OH 44035For Sale
 MLS ID #5238313, Thomas Kelly, Keller Williams Citywide. MLS Now
 - $235,0003 bd2 ba1.9k sqft380 Naples Dr, Elyria, OH 44035For Sale
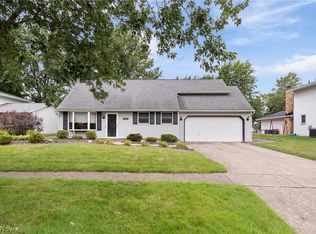 MLS ID #5237529, Ahren L Booher, Keller Williams Elevate. MLS Now
 - $224,9002 bd1 ba1.2k sqft39422 Chestnut Ridge Rd, Elyria, OH 44035For SaleMLS ID #5236318, Sam LoFaso, LoFaso Real Estate Services. MLS Now
- $--3 bd1 ba912 sqft312 Parmely Ave, Elyria, OH 44035AuctionAuction.com 2
- $230,0003 bd1 ba1.3k sqft41432 Northwood St, Elyria, OH 44035For SaleMLS ID #20263321, Isabell Hammond, Russell Real Estate Services. Firelands MLS
- $199,9004 bd2 ba1.3k sqft41386 Schadden Rd, Elyria, OH 44035For SaleMLS ID #5216495, Alexander J Zelinko, The Sweda Group, LLC.. MLS Now
- $164,9003 bd1 ba960 sqft6110 Antrim St, Elyria, OH 44035For SaleMLS ID #5237819, Patrick J Judge Jr., Russell Real Estate Services. MLS Now
- $239,0004 bd2 ba1.9k sqft115 Meadowfield Ct, Elyria, OH 44035For SaleMLS ID #20263235, Mary J. Jackson, Russell Real Estate Services. Firelands MLS
- $199,9003 bd2 ba1.4k sqft323 Denison Ave, Elyria, OH 44035For SaleMLS ID #5223988, Ahren L Booher, Keller Williams Elevate. MLS Now
- $198,5004 bd1 ba1.6k sqft747 W River Rd N, Elyria, OH 44035For SaleMLS ID #5233762, Leah M Montgomery, Fathom Realty. MLS Now
- $199,9003 bd1 ba966 sqft839 Delaware Ave, Elyria, OH 44035For SaleMLS ID #5229487, Steven Lawson, Russell Real Estate Services. MLS Now
- $189,9003 bd1 ba988 sqft362 Brace Ave, Elyria, OH 44035For SaleMLS ID #5220883, Chaynacie Brooks, Progressive Urban Real Estate Co. MLS Now
- $225,0003 bd2 ba2k sqft354 Cornell Ave, Elyria, OH 44035For SaleMLS ID #5235551, Emily E Simkovich, Russell Real Estate Services. MLS Now
- $--2 bd1 ba835 sqft410 Hilliard Rd, Elyria, OH 44035AuctionAuction.com 1
- $--3 bd1 ba1.5k sqft542 3rd St, Elyria, OH 44035AuctionAuction.com 1
- $239,9003 bd2 ba1.6k sqft333 Olive St, Elyria, OH 44035For SaleMLS ID #5232332, Michael A Hignett, Northern Ohio Realty. MLS Now
- $225,0003 bd1 ba1.1k sqft11690 Durkee Rd, Grafton, OH 44044For SaleMLS ID #5238211, Christopher A Frederick, Coldwell Banker Schmidt Realty. MLS Now
- $249,9003 bd2 ba1.4k sqft33909 Clark Dr, North Ridgeville, OH 44039For SaleMLS ID #5237440, Ben Murphy, EXP Realty, LLC.. MLS Now
