Beautifully renovated whole house with 3 bed rooms and 2 full bathroom, this townhome is in excellent condition with lifetime luxury vinyl flooring in all rooms with newly painted whole house, all new stainless steel appliances, refrigerator, gas steeve, dishwasher, washer and gas dryer. Kitchen is updated with new counter top and have two year old cabinet newly painted, All room have new window in July 2026,All bedroom have walk in closets, have private fenced back yard, have skylights in walkway area, All room has new doors and storm doors. All room has new celling can light with new switches and outlet, newly done in July 2026, Two parking space in front house and snow remove and garbage pick up by association, have convenient transportation, walking distance to schools and nearby to restaurant, shop and interstate highways, Metra and O'Hare airport
Active
$358,000
257 Dover Dr APT C, Des Plaines, IL 60018
3beds
2,754sqft
Townhouse, Single Family Residence
Built in 1963
2,754 Square Feet Lot
$349,100 Zestimate®
$130/sqft
$100/mo HOA
What's special
Beautifully renovated whole houseSkylights in walkway areaNewly painted whole house
- 1 day |
- 170 |
- 12 |
Zillow last checked:
Listing updated:
Listed by:
Shankar Patel 847-401-3412,
U S Realty Group Inc.
Source: MRED as distributed by MLS GRID,MLS#: 12723363
Facts & features
Interior
Bedrooms & bathrooms
- Bedrooms: 3
- Bathrooms: 2
- Full bathrooms: 2
Rooms
- Room types: No additional rooms
Primary bedroom
- Features: Flooring (Luxury Vinyl), Window Treatments (Insulated Windows, Screens)
- Level: Second
- Area: 156 Square Feet
- Dimensions: 13X12
Bedroom 2
- Features: Flooring (Luxury Vinyl), Window Treatments (Insulated Windows, Screens)
- Level: Second
- Area: 130 Square Feet
- Dimensions: 13X10
Bedroom 3
- Features: Flooring (Luxury Vinyl), Window Treatments (Insulated Windows, Screens)
- Level: Second
- Area: 120 Square Feet
- Dimensions: 12X10
Dining room
- Features: Flooring (Luxury Vinyl), Window Treatments (Insulated Windows, Screens)
- Level: Main
- Area: 72 Square Feet
- Dimensions: 9X8
Kitchen
- Features: Flooring (Luxury Vinyl)
- Level: Main
- Area: 72 Square Feet
- Dimensions: 9X8
Laundry
- Features: Flooring (Ceramic Tile), Window Treatments (Insulated Windows)
- Level: Basement
- Area: 117 Square Feet
- Dimensions: 13X9
Living room
- Features: Flooring (Luxury Vinyl), Window Treatments (Insulated Windows, Wood Frames)
- Level: Main
- Area: 240 Square Feet
- Dimensions: 16X15
Heating
- Natural Gas
Cooling
- Central Air
Appliances
- Included: Humidifier, Gas Water Heater
- Laundry: Gas Dryer Hookup
Features
- Flooring: Laminate
- Doors: Storm Door(s), 36" Minimum Entry Door
- Windows: Insulated Windows, Skylight(s)
- Basement: Crawl Space,Partial
Interior area
- Total structure area: 0
- Total interior livable area: 2,754 sqft
Property
Parking
- Total spaces: 2
- Parking features: Asphalt, Assigned, Yes, Other
Accessibility
- Accessibility features: No Disability Access
Features
- Patio & porch: Patio
- Fencing: Fenced
Lot
- Size: 2,754 Square Feet
Details
- Additional structures: None
- Parcel number: 08244020350000
- Special conditions: None
Construction
Type & style
- Home type: Townhouse
- Property subtype: Townhouse, Single Family Residence
Materials
- Aluminum Siding, Brick
- Foundation: Concrete Perimeter
- Roof: Asphalt
Condition
- New construction: No
- Year built: 1963
Utilities & green energy
- Electric: 100 Amp Service
- Sewer: Public Sewer
- Water: Public
Community & HOA
HOA
- Has HOA: Yes
- Amenities included: None
- Services included: Parking
- HOA fee: $100 monthly
Location
- Region: Des Plaines
Financial & listing details
- Price per square foot: $130/sqft
- Tax assessed value: $270,000
- Annual tax amount: $6,001
- Date on market: 8/13/2026
- Ownership: Fee Simple
Estimated market value
$349,100
$332,000 - $367,000
$2,783/mo
Price history
| Date | Event | Price |
|---|---|---|
| 8/13/2026 | Listed for sale | $358,000+55.7%$130/sqft |
Source:  MRED as distributed by MLS GRID #12723363 Report a problem MRED as distributed by MLS GRID #12723363 Report a problem | ||
| 2/19/2026 | Sold | $230,000-14.2%$84/sqft |
Source: MRED as distributed by MLS GRID #12532005 Report a problem | ||
| 1/26/2026 | Contingent | $268,000$97/sqft |
Source: MRED as distributed by MLS GRID #12532005 Report a problem | ||
| 1/5/2026 | Listed for sale | $268,000$97/sqft |
Source: MRED as distributed by MLS GRID #12532005 Report a problem | ||
Public tax history
| Year | Property taxes | Tax assessment |
|---|---|---|
| 2024 | $5,585 +4.8% | $27,000 |
| 2023 | $5,329 +141.1% | $27,000 |
| 2022 | $2,210 -3.2% | $27,000 +81.5% |
| 2021 | $2,283 -9.6% | $14,877 |
| 2020 | $2,526 -1.4% | $14,877 -10% |
| 2019 | $2,560 -5.2% | $16,530 +4.3% |
| 2018 | $2,702 +0.7% | $15,853 |
| 2017 | $2,683 -10.2% | $15,853 |
| 2016 | $2,987 +32.4% | $15,853 +25% |
| 2015 | $2,257 -20.5% | $12,687 -14.4% |
| 2014 | $2,838 -6.7% | $14,818 -6.9% |
| 2013 | $3,040 -26.7% | $15,908 -20.2% |
| 2012 | $4,150 +5.6% | $19,943 |
| 2011 | $3,929 +20.3% | $19,943 |
| 2010 | $3,267 +1.3% | $19,943 -6.4% |
| 2009 | $3,224 +28.5% | $21,313 -7% |
| 2008 | $2,509 +6.3% | $22,917 |
| 2007 | $2,360 -4.1% | $22,917 +21.9% |
| 2006 | $2,461 +9.7% | $18,803 |
| 2005 | $2,244 +4.7% | $18,803 |
| 2004 | $2,142 -0.9% | $18,803 +34.8% |
| 2003 | $2,162 +6.3% | $13,950 |
| 2002 | $2,034 +5.3% | $13,950 |
| 2001 | $1,931 +1.7% | $13,950 +6.8% |
| 2000 | $1,899 +3.3% | $13,056 |
| 1999 | $1,839 | $13,056 |
Find assessor info on the county website
Monthly payment
Est. payment
Payment breakdown
Explore the cost of this home by adjusting the details. Changes won't be saved.Climate risks
Neighborhood: 60018
Nearby schools
GreatSchools rating
- 6/10Devonshire SchoolGrades: K-5Distance: 0.3 mi
- 7/10Friendship Jr High SchoolGrades: 6-8Distance: 0.5 mi
- 9/10Elk Grove High SchoolGrades: 9-12Distance: 3.8 mi
Schools provided by the listing agent
- Elementary: Devonshire School
- Middle: Friendship Junior High School
- High: Elk Grove High School
- District: 59
Source: MRED as distributed by MLS GRID. This data may not be complete. We recommend contacting the local school district to confirm school assignments for this home.
- $230,0003 bd1 ba1.5k sqft257 Dover Dr APT H, Des Plaines, IL 60018Sold
- $301,1003 bd1 ba1.4k sqft257 Dover Dr, Des Plaines, IL 60018Off Market
- $307,3003 bd1 ba1.4k sqft257 Dover Dr, Des Plaines, IL 60018Off Market
- $319,3003 bd2 ba1.4k sqft257 Dover Dr, Des Plaines, IL 60018Off Market

- $307,9003 bd1 ba1.5k sqft257 Dover Dr APT A, Des Plaines, IL 60018Off Market
- $---- bd-- ba-- sqft257 Dover Dr APT F, Des Plaines, IL 60018Off Market
- $---- bd-- ba-- sqft257 Dover Dr APT E, Des Plaines, IL 60018Off Market
- $303,0003 bd2 ba1.4k sqft257 Dover Dr APT D, Des Plaines, IL 60018Off Market
A local agent can set up tours, give advice and negotiate with sellers.
Similar homes
- $339,9993 bd3 ba1.4k sqft811 Shawnee Trl #811, Roselle, IL 60172New
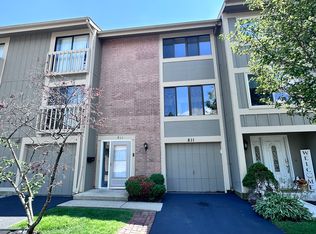 MLS ID #12730869, Eddie Quintana-Garcia, Netgar Investments, Inc. MRED as distributed by MLS GRID
 - $449,9003 bd1 ba1.6k sqft47 W Algonquin Rd, Des Plaines, IL 60016Price Change
 MLS ID #12696487, Ronnie Baturin, Relocate Chicago Real Estate. MRED as distributed by MLS GRID
 - $329,9002 bd3 ba1.5k sqft405 S Wenbriar Sq, Addison, IL 60101New
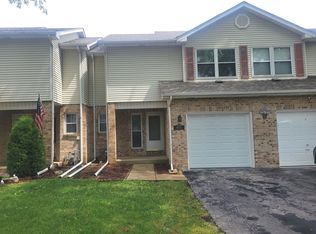 MLS ID #12728869, Robert Gram, Keller Williams Premiere Properties. MRED as distributed by MLS GRID
 - $358,7003 bd2 ba1.7k sqft15145 W Walnut Dr, Deerfield, IL 60015Active
 MLS ID #12654216, Nancy Taylor, E-PRO, Berkshire Hathaway HomeServices Chicago. MRED as distributed by MLS GRID
 - $350,0004 bd2 ba1.4k sqft2109 Park St, Rolling Meadows, IL 60008ActiveMLS ID #12713215, Karina Salinas, CRS, Realty of America, LLC. MRED as distributed by MLS GRID
- $440,0004 bd3 ba1.9k sqft510 S Mount Prospect Rd, Des Plaines, IL 60016ActiveMLS ID #12681333, Vanessa DeRussy, Real Broker LLC. MRED as distributed by MLS GRID
- $368,9003 bd3 ba2.2k sqft223 Willow Ln, Bloomingdale, IL 60108ActiveMLS ID #12709120, Dilip Patel, Core Realty & Investments Inc.. MRED as distributed by MLS GRID
- $350,0004 bd2 ba1.7k sqft5700 N Artesian Ave #1S, Chicago, IL 60659NewMLS ID #12730326, Mohammad Sukhera, Century 21 Universal. MRED as distributed by MLS GRID
- $349,9994 bd3 ba1.8k sqft134 Neutrenton Ave, Elgin, IL 60120ActiveMLS ID #12726642, Irma Quintero, Luna Realty Group. MRED as distributed by MLS GRID
- $449,0006 bd2 ba2k sqft1508 W Palm Dr, Mount Prospect, IL 60056ActiveMLS ID #12711252, Sharon Wong, Century 21 Realty Associates. MRED as distributed by MLS GRID
- $499,9004 bd4 ba2.8k sqft425 S Arlington Heights Rd, Elk Grove Village, IL 60007NewMLS ID #12730595, Peter Velic, Hometown Real Estate Group. MRED as distributed by MLS GRID
- $359,9003 bd2 ba1.4k sqft324 N Emerald Ave, Mundelein, IL 60060NewMLS ID #12732260, Iryna Bahram, BEN & HELLER REALTY LLC. MRED as distributed by MLS GRID
- $525,0004 bd3 ba2.4k sqft1131 E Grant Dr, Des Plaines, IL 60016ActiveMLS ID #12710011, Lisa Zacarias, Habloft LLC. MRED as distributed by MLS GRID
- $239,9993 bd2 ba1.5k sqft18W158 16th St, Villa Park, IL 60181NewMLS ID #12730236, Jonathan Lopez, Realty of America, LLC. MRED as distributed by MLS GRID
- $415,0004 bd2 ba1.6k sqft807 Hayward Ave, Streamwood, IL 60107NewMLS ID #12730433, Iurii Vivcharenko, KOMAR. MRED as distributed by MLS GRID
- $379,9003 bd2 ba2.2k sqft8548 40th St, Lyons, IL 60534ActiveMLS ID #12722317, David Perez, Net Realty Corp. MRED as distributed by MLS GRID
- $390,0003 bd3 ba1.4k sqft1827 Pebble Beach Cir, Elk Grove Village, IL 60007Re-activatedMLS ID #12700767, Denise D'Amico, RE/MAX Liberty. MRED as distributed by MLS GRID
- $429,9003 bd3 ba2.7k sqft703 Mallard Ln, Deerfield, IL 60015ActiveMLS ID #12709679, Aleksandr Katsman, ABR,SFR,SRS, Barr Agency, Inc. MRED as distributed by MLS GRID
- $315,9004 bd1 ba1.6k sqft625 Jefferson Ave, Carpentersville, IL 60110NewMLS ID #12725362, Lori Mattice, RE/MAX Plaza. MRED as distributed by MLS GRID
- $419,9004 bd2 ba1.6k sqft4850 N Prospect Ave, Norridge, IL 60706ActiveMLS ID #12724537, Teresa Slowinski, RE/MAX City. MRED as distributed by MLS GRID
