Welcome to 3459 Tooley Rd, an incredible 5-level backsplit offering unmatched potential to every buyer! Boasting over 3,500 sq. ft. of finished living space on a peaceful, private lot, this 5-bedroom home delivers the perfect blend of country charm and city convenience. Step inside to find formal living and dining rooms ideal for hosting, alongside a large eat-in kitchen complete with built-in appliances, sleek countertops, a breakfast bar, and a spacious pantry. The layout is designed with absolute versatility, featuring a massive great room that effortlessly combines multiple living spaces, the home's central office, and a direct walkout to the patio. With a full walkout level in the basement and multiple separate entrances to the lower levels, this property creates a dream setup for growing families, multi-generational living, or savvy investors seeking income potential.The incredible features extend outdoors with multiple living spaces designed to soak in the serene atmosphere of your massive property. Storage and parking will never be an issue with room for 6+ vehicles, a 2-car garage at the front, an additional garage at the back for your recreational or utility vehicles, and two extra outbuildings. Enjoy the luxury of private country living right in the heart of Courtice-just minutes from top schools, rec centres, shopping, and transit!
For sale
C$1,099,900
3459 Tooley Rd, Clarington, ON L1E 2G9
5beds
3baths
Single Family Residence
Built in ----
0.91 Acres Lot
$-- Zestimate®
C$--/sqft
C$-- HOA
What's special
Peaceful private lotLarge eat-in kitchenBuilt-in appliancesSleek countertopsBreakfast barSpacious pantryTwo extra outbuildings
- 23 hours |
- 8 |
- 0 |
Zillow last checked:
Listing updated:
Listed by:
Homesmiths Real Estate Ltd.
Source: TRREB,MLS®#: E13597290 Originating MLS®#: Central Lakes Association of REALTORS
Originating MLS®#: Central Lakes Association of REALTORSFacts & features
Interior
Bedrooms & bathrooms
- Bedrooms: 5
- Bathrooms: 3
Primary bedroom
- Level: Upper
- Dimensions: 4.26 x 3.88
Bedroom 2
- Level: Upper
- Dimensions: 3.5 x 3.35
Bedroom 3
- Level: Upper
- Dimensions: 4.08 x 3.76
Bedroom 4
- Level: Upper
- Dimensions: 3.82 x 3.57
Bedroom 5
- Level: Lower
- Dimensions: 3.52 x 3.32
Other
- Level: Basement
- Dimensions: 10.93 x 10.56
Other
- Level: Basement
- Dimensions: 10.37 x 9.67
Other
- Level: Basement
- Dimensions: 5.13 x 2.25
Dining room
- Level: Main
- Dimensions: 4.76 x 3.61
Great room
- Level: Lower
- Dimensions: 10 x 6.03
Kitchen
- Level: Main
- Dimensions: 5.86 x 5.75
Laundry
- Level: Main
- Dimensions: 2.85 x 2.39
Living room
- Level: Main
- Dimensions: 5.37 x 3.49
Office
- Level: Lower
- Dimensions: 3.34 x 2.73
Other
- Level: Lower
- Dimensions: 3.73 x 3.5
Utility room
- Level: Basement
- Dimensions: 2.78 x 1.94
Heating
- Forced Air, Gas
Cooling
- Central Air
Appliances
- Included: Built-In Oven, Countertop Range
Features
- Central Vacuum, In-Law Capability, Storage
- Basement: Full
- Has fireplace: Yes
- Fireplace features: Family Room
Interior area
- Living area range: 3500-5000 null
Video & virtual tour
Property
Parking
- Total spaces: 8
- Parking features: Private, Garage Door Opener
- Has garage: Yes
Features
- Patio & porch: Deck, Patio
- Pool features: None
Lot
- Size: 0.91 Acres
- Features: Public Transit, Rec./Commun.Centre, School, Rectangular Lot
Details
- Additional structures: Out Buildings
- Parcel number: 267040046
Construction
Type & style
- Home type: SingleFamily
- Property subtype: Single Family Residence
Materials
- Brick
- Foundation: Concrete
- Roof: Asphalt Shingle
Utilities & green energy
- Sewer: Septic
Community & HOA
Location
- Region: Clarington
Financial & listing details
- Annual tax amount: C$12,067
- Date on market: 7/23/2026
Homesmiths Real Estate Ltd.
Homesmiths Real Estate Ltd.
By pressing Contact Agent, you agree that the real estate professional identified above may call/text you about your search, which may involve use of automated means and pre-recorded/artificial voices. You don't need to consent as a condition of buying any property, goods, or services. Message/data rates may apply. You also agree to our Terms of Use. Zillow does not endorse any real estate professionals. We may share information about your recent and future site activity with your agent to help them understand what you're looking for in a home.
Price history
Price history is unavailable.
Public tax history
Tax history is unavailable.
Climate risks
Neighborhood: L1E
Nearby schools
GreatSchools rating
No schools nearby
We couldn't find any schools near this home.
- C$725,0004 bd2 ba-- sqft12 Dunkin Ave, Clarington, ON L1E2E3For Sale

- C$--2 bd1 ba1k sqft26 Hartsfield Dr #L1E-1M5, Clarington, ON L1E1M5Off Market
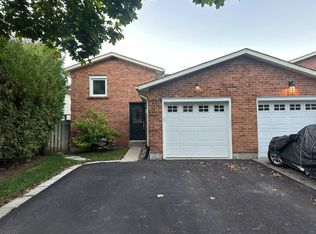
- C$--2 bd1 ba1k sqft26 Hartsfield Dr, Clarington, ON L1E1M5Off Market
- C$--2 bd1 ba700 sqft26 Hartsfield Dr #2-1M5, Clarington, ON L1E1M5Off Market
- C$838,0003 bd2 ba-- sqft51 Kintyre St, Clarington, ON L1E2E3For Sale
- C$599,0002 bd2 ba-- sqft33 Washburn Path, Clarington, ON L1E0J7For Sale
- C$--1 bd1 ba1k sqft21 Washburn Path, Clarington, ON L1E0J7Off Market
- C$799,0003 bd3 ba-- sqft33 Mallory St, Clarington, ON L1E2B4For Sale
Similar homes
- C$1,049,0004 bd3 ba-- sqft56 Glenabbey Dr, Clarington, ON L1E 2B5For Sale
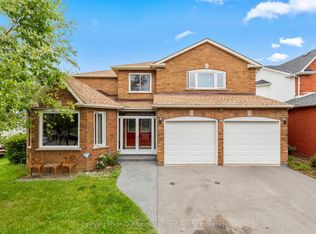 MLS ID #E13597970, Royal LePage Our Neighbourhood Realty. TRREB
 - C$1,099,0004 bd3 ba-- sqft1259 Aldsworth Cres, Oshawa, ON L1K 0S5For Sale
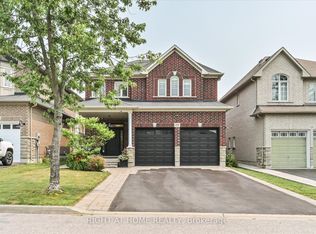 MLS ID #E13586816, RIGHT AT HOME REALTY INC.. TRREB
 - C$1,149,9004 bd2 ba-- sqft80 Foxhunt Trl, Clarington, ON L1E 1E3For Sale
 MLS ID #E13588442, Royal LePage Frank Real Estate. TRREB
 - C$1,150,0005 bd4 ba-- sqft1111 King St E, Oshawa, ON L1H 1H7For Sale
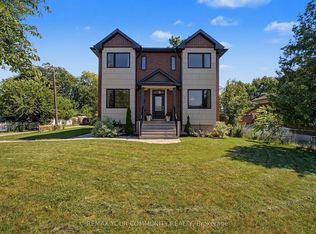 MLS ID #E13580280, REMAX YOUR COMMUNITY REALTY. TRREB
 - C$1,289,0004 bd4 ba-- sqft35 Living Ct, Clarington, ON L1E 2V6For SaleMLS ID #E13599224, Keller Williams Energy Real Estate. TRREB
- C$999,0006 bd5 ba-- sqft271 Fleetwood Dr, Oshawa, ON L1K 3E8For SaleMLS ID #E13597558, RE/MAX GOLD REALTY INC.. TRREB
- C$1,049,9004 bd5 ba-- sqft1211 Drinkle Cres, Oshawa, ON L1K 0A2For SaleMLS ID #E13585110, HOMELIFE SIGNATURE REALTY. TRREB
- C$898,0005 bd3 ba-- sqft667 Townline Rd N, Clarington, ON L1E 2J4For SaleMLS ID #E13529452, ROYAL LEPAGE IGNITE REALTY. TRREB
- C$1,099,9005 bd4 ba-- sqft75 Auburn Ln, Clarington, ON L1E 2E9For SaleMLS ID #E13143010, RIGHT AT HOME REALTY INC.. TRREB
- C$725,0004 bd2 ba-- sqft12 Dunkin Ave, Clarington, ON L1E 2E3For SaleMLS ID #E13589028, SOTHEBY'S INTERNATIONAL REALTY CANADA. TRREB
- C$838,0003 bd2 ba-- sqft51 Kintyre St, Clarington, ON L1E 2E3For SaleMLS ID #E13597292, ROYAL LEPAGE SIGNATURE REALTY. TRREB
- C$1,300,0004 bd3 ba-- sqft493 Townline Rd N, Clarington, ON L1E 2J4For SaleMLS ID #E13516298, RE/MAX WEST REALTY INC.. TRREB
- C$1,099,0006 bd4 ba-- sqft987 Copperfield Dr, Oshawa, ON L1K 2E9For SaleMLS ID #E13561510, HOMELIFE/MIRACLE REALTY LTD. TRREB
- C$1,299,9004 bd4 ba-- sqft849 Hanmore St, Oshawa, ON L1K 0C5For SaleMLS ID #E13601062, ZOLO REALTY. TRREB
- C$859,9004 bd4 ba-- sqft10 Broome Ave, Clarington, ON L1E 0B1For SaleMLS ID #E13598662, The Nook Realty Inc.. TRREB
- C$849,9004 bd4 ba-- sqft1340 Wadebridge Cres, Oshawa, ON L1K 3B2For SaleMLS ID #E13597140, Royal LePage Frank Real Estate. TRREB
- C$949,9004 bd3 ba-- sqft10 Barrington Pl, Clarington, ON L1E 2K9For SaleMLS ID #E13561364, DAN PLOWMAN TEAM REALTY INC.. TRREB
- C$1,154,5005 bd4 ba-- sqft5 Carriage Ln, Clarington, ON L1E 1J9For SaleMLS ID #E13489400, REMAX YOUR COMMUNITY REALTY. TRREB
- C$1,075,0007 bd5 ba-- sqft2 Edinborough Ln, Clarington, ON L1E 1E8For SaleMLS ID #E13522564, HOMELIFE/MIRACLE REALTY LTD. TRREB
- C$749,9994 bd4 ba-- sqft72 Short Cres, Clarington, ON L1E 2Z6For SaleMLS ID #E13599598, ROYAL CANADIAN REALTY. TRREB
