563 Mill Park Way, Spartanburg, SC 29307. The upgrades here go far beyond what the builder left behind. Built in 2024, this 4 bedroom 2.5 bath craftsman offers 2,165 heated square feet of open concept living and the current owner has made every dollar count. Start with the kitchen. Premium upgraded granite countertops with an extended overhang peninsula seat guests comfortably, paired with a full stainless steel appliance package that includes the refrigerator, gas range, convection microwave, and dishwasher. Modern fixtures, modern blinds, and window treatments throughout. Luxury vinyl plank flooring anchors the main level under smooth 9 foot ceilings in an open floor plan designed for real life. A covered front porch welcomes you home and adds great curb appeal. The primary suite is on the main level exactly where you want it. Walk-in shower, double sink vanity with modern fixtures, and a generous walk-in closet complete a true retreat. Main level laundry and a half bath are steps away. Step out to the covered back patio with ceiling fan ready for year-round entertaining. Upstairs, three additional bedrooms each feature their own private walk-in closet, not a standard hanging bar, plus a full bath with double sinks. Multiple storage closets throughout and attic access mean everything has a place. Outside, a fully enclosed vinyl privacy fence wraps the entire backyard. Hardie hardboard siding, architectural shingle roof, storm door, and a full sprinklers irrigation add durability and lasting curb appeal. 2 car attached garage with door opener. Smart home pre-wiring included. HOA covers lawn maintenance, sprinklers system maintenance trash pickup, and street lights. Lawn service is included so you can spend your weekends enjoying your home instead of maintaining it. Located just outside city limits, minutes from Spartanburg Regional Medical Center, Hillcrest Shopping Center, BMW, and Michelin. Zoned for Spartanburg High School, McCraken Middle, and Drayton Mills Elementary. Easy access to Downtown Spartanburg, I-26, and the Daniel Morgan Trail. Move-in ready. At this price, nothing else in this area comes close to what this home delivers.
Active
$355,000
563 Mill Park Way, Spartanburg, SC 29307
4beds
2,165sqft
Single Family Residence
Built in 2024
6,098 Square Feet Lot
$353,100 Zestimate®
$164/sqft
$200/mo HOA
What's special
Modern fixturesArchitectural shingle roofStorm doorLuxury vinyl plank flooringHardie hardboard sidingGenerous walk-in closetWalk-in shower
- 3 days |
- 120 |
- 6 |
Likely to sell faster than
Zillow last checked:
Listing updated:
Listed by:
Leda Othman 864-336-3090,
Keller Williams Realty
Source: SAR as distributed by MLS GRID,MLS#: 340527
Facts & features
Interior
Bedrooms & bathrooms
- Bedrooms: 4
- Bathrooms: 3
- Full bathrooms: 2
- 1/2 bathrooms: 1
- Main level bathrooms: 1
- Main level bedrooms: 1
Rooms
- Room types: None
Primary bedroom
- Level: First
- Area: 224
- Dimensions: 14x16
Bedroom 2
- Level: Second
- Area: 160
- Dimensions: 10x16
Bedroom 3
- Level: Second
- Area: 143
- Dimensions: 11x13
Bedroom 4
- Level: Second
- Area: 154
- Dimensions: 11x14
Dining room
- Level: First
- Area: 108
- Dimensions: 9x12
Kitchen
- Level: First
- Area: 210
- Dimensions: 14x15
Laundry
- Level: First
- Area: 30
- Dimensions: 5x6
Living room
- Level: First
- Area: 266
- Dimensions: 14x19
Heating
- Gas Available, Gas - Natural
Cooling
- Central Air, Electricity
Appliances
- Included: Dishwasher, Disposal, Microwave, Gas Oven, Free-Standing Range, Refrigerator, Gas Water Heater
- Laundry: 1st Floor, Electric Dryer Hookup
Features
- Ceiling Fan(s), Cathedral Ceiling(s), Attic Stairs Pulldown, Ceiling - Smooth, Solid Surface Counters, Open Floorplan, Pantry, Smart Home
- Flooring: Carpet, Luxury Vinyl
- Has basement: No
- Attic: Pull Down Stairs
- Has fireplace: Yes
Interior area
- Total interior livable area: 2,165 sqft
- Finished area above ground: 2,165
- Finished area below ground: 0
Video & virtual tour
Property
Parking
- Total spaces: 2
- Parking features: 2 Car Attached, Garage Door Opener, Attached Garage
- Attached garage spaces: 2
- Has uncovered spaces: Yes
Features
- Levels: Two
- Patio & porch: Patio, Porch
- Fencing: Fenced
Lot
- Size: 6,098 Square Feet
- Features: Level
- Topography: Level
Details
- Parcel number: 7090915200
- Other equipment: Irrigation Equipment
Construction
Type & style
- Home type: SingleFamily
- Architectural style: Craftsman
- Property subtype: Single Family Residence
Materials
- Foundation: Slab
- Roof: Architectural
Condition
- New construction: No
- Year built: 2024
Utilities & green energy
- Electric: Duke
- Gas: Piedmont
- Sewer: Public Sewer
- Water: Public, Spartanbur
Community & HOA
Community
- Features: Historic Area, Lawn, Street Lights, Walking Trails
- Security: Smoke Detector(s)
- Subdivision: Trailside at Drayton Mills
HOA
- Has HOA: Yes
- Amenities included: Street Lights
- Services included: Lawn Service, Trash
- HOA fee: $200 monthly
Location
- Region: Spartanburg
Financial & listing details
- Price per square foot: $164/sqft
- Tax assessed value: $345,900
- Annual tax amount: $2,977
- Date on market: 8/12/2026
Estimated market value
$353,100
$335,000 - $371,000
$2,088/mo
Price history
| Date | Event | Price |
|---|---|---|
| 8/12/2026 | Listed for sale | $355,000+2.6%$164/sqft |
Source:  Greater Greenville AOR #1600589 Report a problem Greater Greenville AOR #1600589 Report a problem | ||
| 10/25/2025 | Listing removed | $2,400$1/sqft |
Source: Zillow Rentals Report a problem | ||
| 10/13/2025 | Price change | $2,400-4%$1/sqft |
Source: Zillow Rentals Report a problem | ||
| 9/30/2025 | Price change | $2,500-2.9%$1/sqft |
Source: Zillow Rentals Report a problem | ||
| 9/28/2025 | Price change | $2,575-2.8%$1/sqft |
Source: Zillow Rentals Report a problem | ||
| 9/22/2025 | Listed for rent | $2,650$1/sqft |
Source: Zillow Rentals Report a problem | ||
| 9/20/2024 | Sold | $345,990+3.3%$160/sqft |
Source:  SAR as distributed by MLS GRID #309698 Report a problem SAR as distributed by MLS GRID #309698 Report a problem | ||
| 8/28/2024 | Pending sale | $334,990$155/sqft |
Source: Greater Greenville AOR #1522402 Report a problem | ||
| 8/16/2024 | Price change | $334,990-5.6%$155/sqft |
Source: Greater Greenville AOR #1522402 Report a problem | ||
| 4/25/2024 | Price change | $354,990+6.3%$164/sqft |
Source:  DRB Homes Report a problem DRB Homes Report a problem | ||
| 4/22/2024 | Pending sale | $333,990-5.4%$154/sqft |
Source: Greater Greenville AOR #1522402 Report a problem | ||
| 4/4/2024 | Price change | $352,990+5.7%$163/sqft |
Source: DRB Homes Report a problem | ||
| 3/27/2024 | Listed for sale | $333,990$154/sqft |
Source: Greater Greenville AOR #1522402 Report a problem | ||
Public tax history
| Year | Property taxes | Tax assessment |
|---|---|---|
| 2025 | -- | $13,836 +10381.8% |
| 2024 | $56 | $132 |
Find assessor info on the county website
Monthly payment
Est. payment
Payment breakdown
Explore the cost of this home by adjusting the details. Changes won't be saved.Climate risks
Neighborhood: Drayton
Nearby schools
GreatSchools rating
- 4/10Drayton Mills ElementaryGrades: PK-5Distance: 0.2 mi
- 7/10McCracken Middle SchoolGrades: 6-8Distance: 1.6 mi
- 5/10Spartanburg High SchoolGrades: 9-12Distance: 1.2 mi
Schools provided by the listing agent
- Elementary: 7-Drayton Mills Elementary
- Middle: 7-McCracken
- High: 7-Spartanburg
Source: SAR as distributed by MLS GRID. This data may not be complete. We recommend contacting the local school district to confirm school assignments for this home.
- $387,2234 bd3 ba2.1k sqft403 Mill Park Way, Spartanburg, SC 29307Sold
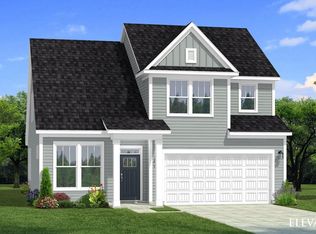
- $335,0004 bd3 ba2.1k sqft415 Mill Park Way, Spartanburg, SC 29307Sold

- $276,9903 bd3 ba1.6k sqft492 Mill Park Way, Spartanburg, SC 29307Sold

- $377,9904 bd3 ba2.1k sqft559 Mill Park Way, Spartanburg, SC 29307Sold

- $342,7704 bd3 ba2.1k sqft571 Mill Park Way, Spartanburg, SC 29307Sold
- $265,3003 bd2 ba2k sqft169 Dalmatian Dr, Spartanburg, SC 29307Off Market
- $250,9903 bd3 ba1.5k sqft540 Mill Park Way, Spartanburg, SC 29307Sold
- $234,9903 bd3 ba1.6k sqft520 Mill Park Way, Spartanburg, SC 29307Sold
A local agent can set up tours, give advice and negotiate with sellers.
A local lender can help you make sure your offer is ready when you are.
Similar homes
- $369,0004 bd3 ba3k sqft1113 Denington Dr, Spartanburg, SC 29307For Sale
 MLS ID #337941, CAROLINE PARRIS, Coldwell Banker Caine Real Est. SAR as distributed by MLS GRID
 - $299,7503 bd2 ba1.9k sqft911 Bernstein Ave, Spartanburg, SC 29307For Sale
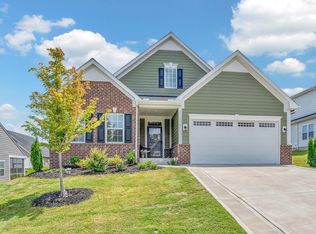 MLS ID #340605, Katie Jordan, Coldwell Banker Caine Real Est. SAR as distributed by MLS GRID
 - $239,0003 bd2 ba1.3k sqft1565 White Oak St, Spartanburg, SC 29307For Sale
 MLS ID #340464, Kayla Shands, RE/MAX Reach. SAR as distributed by MLS GRID
 - $310,0004 bd3 ba2.2k sqft120 Cart Dr, Spartanburg, SC 29307For Sale
 MLS ID #339362, Pam D Harrison, KELLER WILLIAMS REALTY. SAR as distributed by MLS GRID
 - $299,5004 bd2 ba2.2k sqft1070 Hopkins St, Spartanburg, SC 29307For SaleMLS ID #338189, Frances B Little, Coldwell Banker Caine Real Est. SAR as distributed by MLS GRID
- $313,1404 bd3 ba2.3k sqft1227 Canterfield Pl, Spartanburg, SC 29307New ConstructionGreater Greenville AOR
- $295,7704 bd3 ba2k sqft1232 Canterfield Pl, Spartanburg, SC 29307New ConstructionMLS ID #1597735, Naomi Hernandez, BHHS C Dan Joyner - Midtown. Greater Greenville AOR
- $314,3854 bd4 ba2.2k sqft1235 Canterfield Pl, Spartanburg, SC 29307New ConstructionMLS ID #1597734, Naomi Hernandez, BHHS C Dan Joyner - Midtown. Greater Greenville AOR
- $354,9993 bd2 ba1.6k sqft6010 Ives Ave, Spartanburg, SC 29307For SaleMLS ID #1559846, Jeffrey Young, Redfin Corporation. Greater Greenville AOR
- $--4 bd4 ba1.4k sqft472 Sloan St, Spartanburg, SC 29303AuctionXome
- from $339,9994 bd3 ba2.7k sqftGreenwood Plan, Berkeley, Spartanburg, SC 29307New ConstructionRyan Homes
- $375,0003 bd3 ba2.1k sqft120 Connecticut Ave, Spartanburg, SC 29302For SaleMLS ID #340373, Anthony Weston, EXP Realty LLC. SAR as distributed by MLS GRID
- $374,9993 bd3 ba2.3k sqft3099 Mancini Rd, Spartanburg, SC 29307For Sale
 MLS ID #4407690, Robert McClure Jr, McClure Group Realty LLC. Canopy MLS as distributed by MLS GRID
 - $339,0002 bd2 ba1.7k sqft236 Greengate Ln, Spartanburg, SC 29307For SaleMLS ID #334472, Claude Saleeby, The W Lewis White Co Inc. SAR as distributed by MLS GRID
- from $323,9004 bd3 ba2.2k sqftRiviera Plan, Halton Oaks, Spartanburg, SC 29303New ConstructionVeranda Homes
- $274,9003 bd2 ba1.6k sqft141 Russell St, Spartanburg, SC 29307For SaleMLS ID #1599491, Becky Friddle, Friddle Real Estate. Greater Greenville AOR
- $385,9005 bd3 ba3k sqft3080 Mancini Rd, Spartanburg, SC 29307For SaleMLS ID #1595278, Steven Koleno, Beycome Brokerage Realty LLC. Greater Greenville AOR
- $339,0003 bd2 ba1.7k sqft912 Bernstein Ave, Spartanburg, SC 29307For SaleMLS ID #337383, Tracy Wagner Doster, Century 21 Blackwell & Co. SAR as distributed by MLS GRID
- from $344,9994 bd2 ba3k sqftLehigh Plan, Berkeley, Spartanburg, SC 29307New ConstructionRyan Homes
- $309,9003 bd2 ba1.6k sqft2016 Sousa Ct, Spartanburg, SC 29307For SaleMLS ID #339132, Pam D Harrison, KELLER WILLIAMS REALTY. SAR as distributed by MLS GRID
