Welcome to this beautifully maintained 3br, 2bath home located in a peaceful Unincorporated Lincoln County setting. Featuring a bright, open layout with generous living spaces, this home offers a fully updated kitchen with granite countertops, ample cabinetry, modern finishes, and all new flooring throughout. The functional layout flows seamlessly into the dining and living areas, making it perfect for everyday living and entertaining. Well-sized bedrooms provide flexibility for family, guests, or a home office, while both bathrooms are thoughtfully designed for comfort and convenience. A bonus room with a cozy fireplace offers additional living space and could easily be converted into a 4th bedroom with the addition of a door. Downstairs, you’ll find a large unfinished basement offering endless possibilities, ideal for storage, a workshop, or future expansion. Situated on a spacious lot with scenic surroundings, the property also features a pool and plenty of room for outdoor activities, gardening, or simply relaxing.
If you’re looking for space, updates, and a peaceful setting with room to grow, this property is a must-see!
Closed
Listed by: EXP Realty, LLC • Aaron A Brogan • 636-262-7392
Bought with: Alexander Realty Inc
Price Unknown
346 Bethel Rd, Hawk Point, MO 63349
3beds
2,280sqft
Manufactured Home, Single Family Residence
Built in 2005
2.76 Acres Lot
$302,900 Zestimate®
$--/sqft
$-- Estimated rent
Home value
$302,900
$270,000 - $342,000
Not available
Zestimate® history
Owner options
List your home for rent
Find your next renter with Zillow Rental Manager. Plus, with online applications, you can quickly screen prospective tenants – for free.
Refinance and save
$300/mo
Est. payment
Refinancing to a lower rate could help reduce your monthly payments and save thousands over the life of the loan.
$300/mo
Est. payment
Explore your selling options
Work with a Zillow partner agent
Leverage their expertise and Zillow's premium Showcase listings to get your home seen by more buyers.
Get startedList with your own agent
Get your home in front of millions of buyers by listing it on Zillow.
Learn how to do itSell it yourself
Take full control of how buyers see your home on Zillow by listing For Sale by Owner (FSBO).
List your homeWhat's special
Modern finishesWell-sized bedroomsBright open layoutGenerous living spacesAll new flooring throughoutAmple cabinetry
Zillow last checked:
Listing updated:
Listed by:
Aaron A Brogan 636-262-7392,
EXP Realty, LLC
Bought with:
Robert R White, 2001027709
Alexander Realty Inc
Source: MARIS,MLS#: 26014413 Originating MLS: St. Charles County Association of REALTORS
Originating MLS: St. Charles County Association of REALTORSFacts & features
Interior
Bedrooms & bathrooms
- Bedrooms: 3
- Bathrooms: 2
- Full bathrooms: 2
- Main level bathrooms: 2
- Main level bedrooms: 3
Heating
- Forced Air
Cooling
- Ceiling Fan(s), Central Air
Appliances
- Included: Dishwasher, Microwave, Electric Range
- Laundry: Main Level
Features
- Granite Counters, Kitchen Island, Kitchen/Dining Room Combo, Separate Shower, Soaking Tub
- Number of fireplaces: 1
- Fireplace features: Wood Burning
Interior area
- Total structure area: 2,280
- Total interior livable area: 2,280 sqft
- Finished area above ground: 2,280
Property
Parking
- Total spaces: 2
- Parking features: Garage
- Garage spaces: 2
Features
- Levels: One
- Pool features: Above Ground
Lot
- Size: 2.76 Acres
- Features: Level, Open Lot, Secluded, Wooded
Details
- Parcel number: 169031000000002001
- Special conditions: Standard
Construction
Type & style
- Home type: MobileManufactured
- Architectural style: Traditional
- Property subtype: Manufactured Home, Single Family Residence
Materials
- Concrete, Vinyl Siding
- Foundation: Concrete Perimeter
- Roof: Architectural Shingle
Condition
- Year built: 2005
Utilities & green energy
- Electric: Single Phase
- Sewer: Septic Tank
- Water: Community, Well
- Utilities for property: Propane
Community & HOA
Community
- Subdivision: Bethel Branch Meadows
HOA
- Has HOA: Yes
- Services included: Maintenance Parking/Roads, Water
- HOA fee: $300 annually
- HOA name: Bethel Branch Meadows
Location
- Region: Hawk Point
Financial & listing details
- Tax assessed value: $104,910
- Annual tax amount: $1,206
- Date on market: 3/27/2026
- Cumulative days on market: 3 days
- Listing terms: Cash,Conventional,FHA,USDA Loan,VA Loan
- Ownership: Private
- Road surface type: Gravel
Price history
| Date | Event | Price |
|---|---|---|
| 4/30/2026 | Sold | -- |
Source:  MARIS #26014413 Report a problem MARIS #26014413 Report a problem | ||
| 3/30/2026 | Pending sale | $279,000$122/sqft |
Source: MARIS #26014413 Report a problem | ||
| 3/27/2026 | Listed for sale | $279,000$122/sqft |
Source: MARIS #26014413 Report a problem | ||
Public tax history
| Year | Property taxes | Tax assessment |
|---|---|---|
| 2025 | $1,206 +0.6% | $19,933 +2.7% |
| 2024 | $1,198 +0.5% | $19,413 |
| 2023 | $1,192 | $19,413 |
| 2022 | $1,192 | $19,413 -0.7% |
| 2021 | -- | $19,548 +14.3% |
| 2020 | $1,030 -0.1% | $17,099 |
| 2019 | $1,031 | $17,099 -12.8% |
| 2018 | $1,031 -6.6% | $19,610 |
| 2017 | $1,104 | $19,610 +11.1% |
| 2016 | $1,104 -0.3% | $17,650 |
| 2015 | $1,107 | $17,650 -4.8% |
| 2014 | $1,107 -4.9% | $18,535 |
| 2013 | $1,165 | $18,535 -5.6% |
| 2012 | -- | $19,633 |
| 2011 | -- | $19,633 -11.2% |
| 2010 | -- | $22,100 |
Find assessor info on the county website
Neighborhood: 63349
Nearby homes
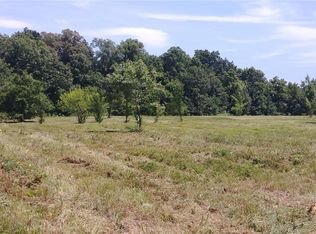
- $102,6003 acres356 Bethel Rd, Hawk Point, MO 63349Off Market
- $300,6003 bd2 ba1.5k sqft5 Bethel Woods Ct, Hawk Point, MO 63349Off Market
- $--5 acres11 Bethel Court, Hawk Point, MO 63349Off Market
- $289,9004 bd2 ba2.3k sqft366 Bethel Rd, Hawk Point, MO 63349Off Market
- $263,0003 bd2 ba1.4k sqft135 Bethel Branch Ct, Hawk Point, MO 63349Off Market
- $--3 bd2 ba1.6k sqft115 Bethel Branch Ct, Hawk Point, MO 63349Sold
- $302,2004 bd2 ba2.2k sqft145 Bethel Branch Ct, Hawk Point, MO 63349Off Market
- $325,5003 bd2 ba1.3k sqft15 Bethel Woods Ct, Hawk Point, MO 63349Off Market
Nearby schools
GreatSchools rating
- 9/10Hawk Point Elementary SchoolGrades: K-5Distance: 2.5 mi
- 6/10Troy Middle SchoolGrades: 6-8Distance: 10.4 mi
- 6/10Troy Buchanan High SchoolGrades: 9-12Distance: 12 mi
Schools provided by the listing agent
- Elementary: Hawk Point Elem.
- Middle: Troy Middle
- High: Troy Buchanan High
Source: MARIS. This data may not be complete. We recommend contacting the local school district to confirm school assignments for this home.
- Missouri
- Lincoln County
- Hawk Point
- 63349
- 346 Bethel Rd
