Skip main navigation
Off market
  • $618,100

    346 Cockle Shell Loop, Apollo Beach, FL 33572

    4beds
    2,926sqft
    Single Family Residence
    Built in 2014
    10,624 Square Feet Lot
    $618,100 Zestimate®
    $211/sqft
    $3,293 Estimated rent

    Home value

    $618,100

    $581,000 - $655,000

    $3,293/mo

    Zestimate® history
    Loading
    Loading...

    Owner options

    List your home for rent

    $3,293/mo

    Rent Zestimate®

    Find your next renter with Zillow Rental Manager. Plus, with online applications, you can quickly screen prospective tenants – for free.

    Learn more

    $3,293/mo

    Rent Zestimate®

    Refinance and save

    $4,379/mo

    Est. payment

    Refinancing to a lower rate could help reduce your monthly payments and save thousands over the life of the loan.

    See today's rates

    $4,379/mo

    Est. payment

    Explore your selling options

    Work with a Zillow partner agent

    Leverage their expertise and Zillow's premium Showcase listings to get your home seen by more buyers.

    Get started

    List with your own agent

    Get your home in front of millions of buyers by listing it on Zillow.

    Learn how to do it

    Sell it yourself

    Take full control of how buyers see your home on Zillow by listing For Sale by Owner (FSBO).

    List your home

    What's special

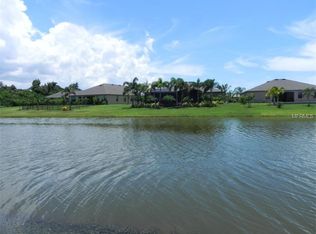
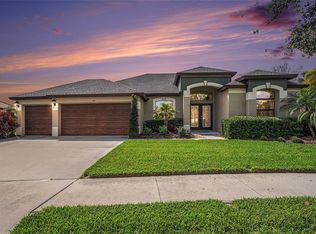
    You'll know you've found the one once you step foot into this Immaculate custom pool home located in the Luxury Reserves section of the Amazing community of Harbour Isles. Ideally situated on an oversized 1/4 acre lot with a pond view, this home has plenty of room to roam. This 4/3 gem with an office/den and bonus room boasts a spacious 2900 sq ft offering a spectacular split, open floor plan, and a full-size three-car garage. Upon arriving at the home, you will notice all the upgrades galore! From the exterior, you'll appreciate the beautiful tile roof, privacy fencing, and luscious landscaping. As we enter the home, you'll instantly fall in love with the Crown molding, Tray Ceilings, Solid wood 42-inch cabinets, Ceramic tile throughout the main parts of the house, and all wet areas. The kitchen is a chef's dream boasting all Stainless Steel Appliances featuring a built-in Double Oven, cooktop, backsplash, and beautiful granite countertops. The outdoor oasis is a dream come true! Relax in your pool watching the sunsets in the evening. You'll feel like your on vacation. The backyard pad features an outdoor custom kitchen that awaits the barbeque master in the family, a Sunbrite outdoor TV, and a Fully-screened custom saltwater pool with color-changing lights and a heated spa for those stressful days. Let's not forget about the outside travertine stone flooring that will leave you breathless! Harbour Isles offers walking trails, a basketball court, gym, volleyball, playground, community pool, and a storage area for your boat or RV all for a very meager yearly Hoa fee. Tampa, Sarasota, and Bradenton are only a skip away. And to top it off You're only minutes from Florida's amazing beaches and Disney! Call today to schedule your private tour.

    This property is not currently displayed as for sale or rent on Zillow. This may be different from what's on other websites or public sources.
    Originating MLS: Pinellas Suncoast

    Facts & features

    Interior

    Bedrooms & bathrooms
    • Bedrooms: 4
    • Bathrooms: 3
    • Full bathrooms: 3
    Heating
    • Heat pump, Electric
    Cooling
    • Central
    Appliances
    • Included: Dishwasher, Garbage disposal, Microwave, Refrigerator
    Features
    • Ceiling Fans(s), Eating Space In Kitchen, High Ceiling(s), Master Bedroom Downstairs, Open Floorplan, Split Bedroom, Stone Counters, Walk-In Closet(s), Crown Molding, Solid Wood Cabinets, Kitchen/Family Room Combo, Tray Ceiling(s)
    • Flooring: Tile, Hardwood
    Interior area
    • Total interior livable area: 2,926 sqft

    Property

    Parking
    • Total spaces: 3
    • Parking features: Garage - Attached
    Features
    • Levels: One
    • Patio & porch: Deck, Screened, Covered, Rear Porch
    • Exterior features: Stucco
    • Pool features: Gunite, Heated, In Ground, Salt Water, Screen Enclosure, Lighting, Fiber Optic Lighting
    • Has spa: Yes
    • Spa features: In Ground
    • Fencing: Other
    • Has view: Yes
    • View description: Water
    • Has water view: Yes
    • Water view: Water
    Lot
    • Size: 10,624 Square Feet
    • Dimensions: 85X125
    • Features: In City Limits, Oversized Lot, Sidewalk, Street Paved
    Details
    • Additional structures: Outdoor Kitchen
    • Parcel number: 19313395J000006000230U
    • Zoning: PD

    Construction

    Type & style
    • Home type: SingleFamily
    • Architectural style: Contemporary
    • Property subtype: Single Family Residence
    Materials
    • masonry
    • Roof: Tile
    Condition
    • Year built: 2014
    Details
    • Builder name: K Hovnanian

    Utilities & green energy

    • Sewer: Public Sewer
    • Water: Public
    • Utilities for property: Phone Available, Sewer Connected, Cable Available, Public, Street Lights, Electricity Available, Water Connected

    Community & HOA

    Community
    • Security: Security System, Closed Circuit Camera(s)
    • Subdivision: HARBOUR ISLES PH 2A/2B/2C
    HOA
    • Has HOA: Yes
    • Amenities included: Playground, Clubhouse, Fitness Center, Park, Pool, Recreation Facilities, Basketball Court, Trails
    • Services included: Community Pool, Pool Maintenance, Manager
    • HOA fee: $100 monthly
    Location
    • Region: Apollo Beach

    Financial & listing details

    • Price per square foot: $211/sqft
    • Tax assessed value: $496,631
    • Annual tax amount: $9,158
    • Listing terms: Cash, Conventional, FHA, VA Loan, USDA Loan
    • Ownership: Fee Simple

    Price history

    DateEventPrice
    7/9/2020Sold$450,000$154/sqft
    Source: Stellar MLS #T3245850 Report a problem
    6/15/2020Pending sale$450,000$154/sqft
    Source: DALTON WADE INC #T3245850 Report a problem
    6/10/2020Listed for sale$450,000+4.8%$154/sqft
    Source: DALTON WADE INC #T3245850 Report a problem
    5/8/2014Sold$429,384$147/sqft
    Source: Public Record Report a problem

    Public tax history

    YearProperty taxesTax assessment
    2025$9,158 +2.6%$336,600 +4.2%
    2024$8,923 +2.8%$323,042 +3%
    2023$8,677 +4.5%$313,633 +3%
    2022$8,301 +5.4%$304,498 +3%
    2021$7,877 +4.4%$295,629 +4.1%
    2020$7,548 +1.7%$283,962 +2.3%
    2019$7,423 $277,578 +1.9%
    2018$7,423 +1.3%$272,402 -5.5%
    2017$7,325 +0.8%$288,109 +10.3%
    2016$7,266 +0.5%$261,311 +0.7%
    2015$7,231 +65.1%$259,495 -0.9%
    2014$4,381 $261,914 +512.4%
    2013$4,381 +19.7%$42,766 +45.8%
    2012$3,660 0%$29,325
    2011$3,661 +2.9%$29,325 +20%
    2010$3,559 +352.5%$24,438
    2009$787 -82%$24,438 -58.3%
    2008$4,361 +17%$58,650 +50%
    2007$3,727 $39,100
    Find assessor info on the county website

    Neighborhood: 33572

    Nearby schools

    GreatSchools rating
    Schools provided by the listing agent
    • Elementary: Cypress Creek-HB
    • Middle: Shields-HB
    • High: Lennard-HB

    Source: The MLS. This data may not be complete. We recommend contacting the local school district to confirm school assignments for this home.

    Get a cash offer in 3 minutes
    Find out how much your home could sell for in as little as 3 minutes with a no-obligation cash offer.
    Estimated market value
    $618,100
    Get a cash offer in 3 minutes
    Find out how much your home could sell for in as little as 3 minutes with a no-obligation cash offer.
    Estimated market value
    $618,100