Beautifully maintained and in mint condition, this 4 level split in Legacy Ridge offers 4 bedrooms, 3 full bathrooms, and three developed levels of comfortable living space. The open concept main floor is perfect for everyday living and entertaining, with recently refinished kitchen cabinet doors giving the kitchen a fresh look. Upstairs features three bedrooms, which is an ideal layout for families with younger children. The master bedroom includes a private 3 piece ensuite. On the third level, you’ll find a welcoming living room with a gas fireplace, a fourth bedroom, and the laundry room. The undeveloped fourth level currently provides generous storage and offers potential for another large living room or games room. Beautiful landscaping and a 24 x 24 double detached garage complete this exceptionally well maintained home.
For sale
C$499,900
346 E Lettice Perry Rd N, Lethbridge, AB T1H 5R5
4beds
1,264sqft
Single Family Residence
Built in 2009
4,791 Square Feet Lot
$-- Zestimate®
C$395/sqft
C$-- HOA
What's special
Open concept main floorUpstairs features three bedroomsLaundry roomBeautiful landscaping
- 1 day
- 14
- 0
Zillow last checked:
Listing updated:
Listed by:
Justin Myer, Broker,
Lethbridge Real Estate.Com,
Jennifer Brodoway, Associate,
Lethbridge Real Estate.Com
Source: courtesy of Pillar9 System,MLS®#: A2352441 Originating MLS®#: Lethbridge and District
Originating MLS®#: Lethbridge and DistrictFacts & features
Interior
Bedrooms & bathrooms
- Bedrooms: 4
- Bathrooms: 3
- Full bathrooms: 3
Bedroom
- Level: Upper
- Dimensions: 10`8" x 10`0"
Bedroom
- Level: Upper
- Dimensions: 11`6" x 8`10"
Bedroom
- Level: Upper
- Dimensions: 12`11" x 13`7"
Bedroom
- Level: Third
- Dimensions: 12`7" x 10`11"
Other
- Level: Upper
Other
- Level: Third
Other
- Level: Upper
Dining room
- Level: Main
- Dimensions: 13`0" x 9`4"
Kitchen
- Level: Main
- Dimensions: 13`3" x 13`0"
Laundry
- Level: Third
- Dimensions: 5`8" x 5`0"
Living room
- Level: Main
- Dimensions: 13`0" x 14`4"
Living room
- Level: Third
- Dimensions: 28`8" x 16`4"
Heating
- Forced Air
Cooling
- Central Air
Appliances
- Included: See Remarks
- Laundry: In Basement
Features
- No Smoking Home, Open Floorplan
- Flooring: Carpet, Laminate, Tile
- Basement: Full
- Number of fireplaces: 1
- Fireplace features: Gas
Interior area
- Total interior livable area: 1,264 sqft
Property
Parking
- Total spaces: 4
- Parking features: Double Garage Detached
- Garage spaces: 2
Features
- Levels: 4 Level Split
- Stories: 1
- Patio & porch: Other
- Exterior features: Other
- Fencing: Fenced
- Frontage length: 13.41M 44`0"
Lot
- Size: 4,791 Square Feet
- Features: Back Yard, Front Yard, Landscaped, Standard Shaped Lot
Details
- Parcel number: 112506357
- Zoning: R-SL
Construction
Type & style
- Home type: SingleFamily
- Property subtype: Single Family Residence
Materials
- Vinyl Siding
- Foundation: Concrete Perimeter
- Roof: Asphalt Shingle
Condition
- New construction: No
- Year built: 2009
Community & HOA
Community
- Features: Park, Playground
- Subdivision: Legacy Ridge / Hardieville
HOA
- Has HOA: No
Location
- Region: Lethbridge
Financial & listing details
- Price per square foot: C$395/sqft
- Date on market: 10/16/2026
- Inclusions: Fridge, stove, dishwasher, OTR Microwave, washer dryer (to be replaced), Central AC
Price history
Price history is unavailable.
Public tax history
Tax history is unavailable.
Climate risks
Neighborhood: Legacy Ridge
Nearby schools
GreatSchools rating
No schools nearby
We couldn't find any schools near this home.

- C$--1 bd1 ba-- sqft398 Lettice Perry Rd N, Lethbridge, AB T1H5P1Off Market
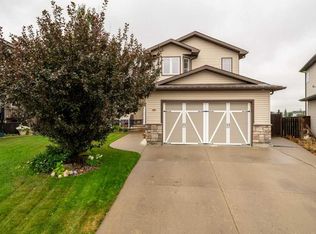
- C$639,9005 bd3 ba1.7k sqft532 NW Margaret Sutherland Cres N, Lethbridge, AB T1H5R6For Sale
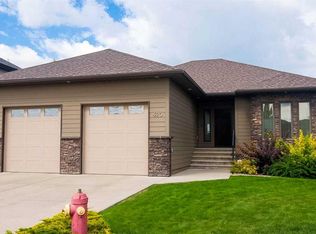
- C$695,0004 bd3 ba1.5k sqft420 SE Haru Moriyama Pl N, Lethbridge, AB T1H5P1For Sale
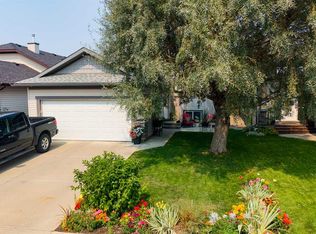
- C$514,9004 bd3 ba1k sqft126 S Dorothy Gentleman Cres N, Lethbridge, AB T1H5N9For Sale
Similar homes
- C$514,9004 bd3 ba1k sqft126 S Dorothy Gentleman Cres N, Lethbridge, AB T1H 5N9For SaleMLS ID #A2338501, Scott Korbett, Associate, Royal Lepage South Country - Lethbridge. courtesy of Pillar9 System
- C$375,0005 bd3 ba1.3k sqft27 SW Beaverrun Pl N, Lethbridge, AB T1H 5Y6For Sale
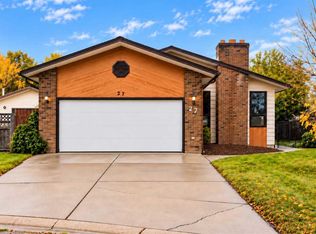 MLS ID #A2352357, Shauna Gruninger, Associate, Re/Max Real Estate - Lethbridge. courtesy of Pillar9 System
 - C$495,0003 bd2 ba1.3k sqft1512 N 6th Ave S, Lethbridge, AB T1J 1B1For Sale
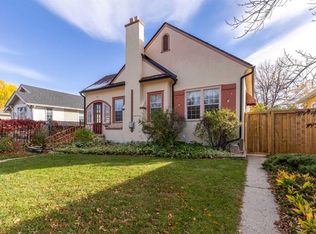 MLS ID #A2351927, Craig Metcalfe, Associate, Century 21 Foothills South Real Estate. courtesy of Pillar9 System
 - C$464,9003 bd2 ba999 sqft174 Eagle Rd N, Lethbridge, AB T1H 4S6For Sale
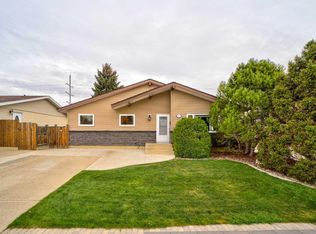 Century 21 Canada
