Property will be offered at auction with Andrews Auction Service, Lic#272, on October 5 at 3:00PM. As per auction contract, 6% Auction Premium shall be added to final bid and becomes part of total purchase price. Will be sold in As-Is condition with no contingencies. If financing is needed, please provide letter of bank approval. $5000 non-refundable earnest money due on day of auction. $5000 non-refundable earnest money due on day of auction. One owner, spacious 3 bedroom 2 bath ranch home located in Corydon Park on .39 acre. Home was custom built with hardwood floors, 3-season room overlooking the backyard, one woodburning fireplace and one gas log fireplace, formal dining room and kitchen dining area, large primary bedroom suite, full unfinished basement and attached 2 car garage. Basement foundation needs repairs however home is being sold "as-is." Home Inspection has been done and on file.
Active
Price cut: $175K (9/2)
$225,000
346 Heather Road, Eau Claire, WI 54701
3beds
2,362sqft
Single Family Residence
Built in 1963
0.39 Acres Lot
$396,700 Zestimate®
$95/sqft
$-- HOA
What's special
Gas log fireplaceFull unfinished basementKitchen dining areaLarge primary bedroom suiteHardwood floorsFormal dining room
- 13 days
- 2,482
- 107
Likely to sell faster than
Zillow last checked:
Listing updated:
Listed by:
Wanda Johnson 715-835-4344,
CB Brenizer/Eau Claire
Source: WIREX MLS,MLS#: 1604104 Originating MLS: REALTORS Association of Northwestern WI
Originating MLS: REALTORS Association of Northwestern WIFacts & features
Interior
Bedrooms & bathrooms
- Bedrooms: 3
- Bathrooms: 2
- Full bathrooms: 2
- Main level bedrooms: 3
Primary bedroom
- Level: Main
- Area: 252
- Dimensions: 18 x 14
Bedroom 2
- Level: Main
- Area: 165
- Dimensions: 15 x 11
Bedroom 3
- Level: Main
- Area: 144
- Dimensions: 12 x 12
Dining room
- Level: Main
- Area: 256
- Dimensions: 16 x 16
Kitchen
- Level: Main
- Area: 110
- Dimensions: 10 x 11
Living room
- Level: Main
- Area: 286
- Dimensions: 26 x 11
Heating
- Natural Gas, Forced Air
Cooling
- Central Air
Appliances
- Included: Dishwasher, Range/Oven
Features
- High Speed Internet
- Basement: Partial,Concrete
Interior area
- Total structure area: 2,362
- Total interior livable area: 2,362 sqft
- Finished area above ground: 2,362
- Finished area below ground: 0
Property
Parking
- Total spaces: 2
- Parking features: 2 Car, Attached, Garage Door Opener
- Attached garage spaces: 2
Features
- Levels: One
- Stories: 1
- Patio & porch: Porch
Lot
- Size: 0.39 Acres
Details
- Parcel number: 1802422709323102057
- Zoning: Residential
Construction
Type & style
- Home type: SingleFamily
- Property subtype: Single Family Residence
Materials
- Hardboard, Stone
Condition
- 21+ Years
- New construction: No
- Year built: 1963
Utilities & green energy
- Electric: Circuit Breakers
- Sewer: Public Sewer
- Water: Public
Community & HOA
Location
- Region: Eau Claire
- Municipality: Washington
Financial & listing details
- Price per square foot: $95/sqft
- Tax assessed value: $308,700
- Annual tax amount: $3,292
- Date on market: 8/21/2026
- Listing terms: Auction
- Inclusions: Included:dishwasher, Included:garage Opener, Included:oven/Range
- Exclusions: Excluded:sellers Personal
Estimated market value
$396,700
$377,000 - $417,000
$2,335/mo
Price history
| Date | Event | Price |
|---|---|---|
| 9/2/2026 | Price change | $225,000-43.8%$95/sqft |
Source:  WIREX MLS #1604104 Report a problem WIREX MLS #1604104 Report a problem | ||
| 8/21/2026 | Listed for sale | $400,000$169/sqft |
Source: WIREX MLS #1604104 Report a problem | ||
Public tax history
| Year | Property taxes | Tax assessment |
|---|---|---|
| 2023 | $3,607 -10.1% | $308,700 +24.6% |
| 2022 | $4,014 +3.1% | $247,800 |
| 2021 | $3,892 +1.8% | $247,800 |
| 2020 | $3,825 +17.6% | -- |
| 2019 | $3,252 -14.2% | $247,800 |
| 2018 | $3,790 | $247,800 |
| 2017 | $3,790 +1.9% | $247,800 +15.1% |
| 2016 | $3,721 | $215,200 |
| 2014 | -- | $215,200 |
| 2013 | -- | $215,200 -3.1% |
| 2012 | -- | $222,100 |
| 2011 | -- | $222,100 +1.2% |
| 2010 | -- | $219,500 |
| 2009 | -- | $219,500 +0.8% |
| 2008 | -- | $217,700 |
| 2007 | -- | $217,700 -10.3% |
| 2006 | -- | $242,700 +1.1% |
| 2005 | -- | $240,000 +7.7% |
| 2004 | -- | $222,800 +2.2% |
| 2003 | -- | $218,100 +15.3% |
| 2002 | -- | $189,100 +11.8% |
| 2000 | -- | $169,100 |
Find assessor info on the county website
Monthly payment
Est. payment
Payment breakdown
Explore the cost of this home by adjusting the details. Changes won't be saved.Climate risks
Neighborhood: 54701
Nearby schools
Schools provided by the listing agent
- District: Eau Claire
Source: WIREX MLS. This data may not be complete. We recommend contacting the local school district to confirm school assignments for this home.
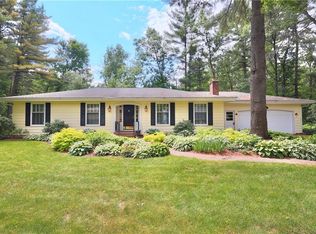
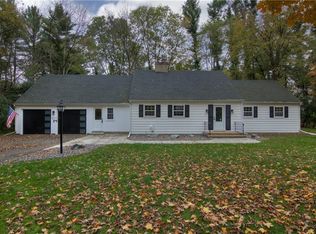
Similar homes
- $334,9003 bd3 ba2k sqft2710 Sherman Street, Eau Claire, WI 54701Active
 MLS ID #1604757, Cheree Tiry. WIREX MLS
 - $239,9003 bd2 ba1.4k sqft811 Platt Street, Eau Claire, WI 54703Active
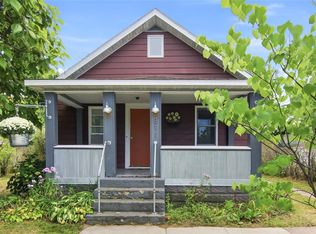 MLS ID #1604671, Dawn Klonecki. WIREX MLS
 - $245,0003 bd2 ba1.5k sqft616 Truax Blvd, Eau Claire, WI 54703For Sale

 MLS ID #7136331, Joe Germain, Woods & Water Realty Inc.. NorthstarMLS as distributed by MLS GRID
 - $199,9004 bd2 ba1.7k sqft1112 S Barstow St, Eau Claire, WI 54701For Sale
 MLS ID #7122106, Knelly Dettinger, Keller Williams Premier Realty. NorthstarMLS as distributed by MLS GRID
