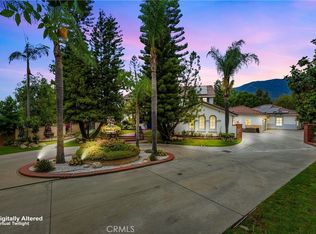
Wonderfully situated on a hilltop along Morgan Ranch Road, this home offers panoramic views in every direction, day and night — from the mountains to downtown L.A. Enjoy privacy and space indoors, with openness and views outdoors.
Formal double doors welcome you into an entrance with high, vaulted ceilings. The living room and family room fireplaces feature accent faux design mantles, and all fireplaces have been fitted with gas logs. The open kitchen offers plenty of space, with newer faucets at the sink and kitchen island. Motorized blinds have been added throughout.
Five bedrooms, each with an en suite bath, plus a larger laundry room. Additional features include cedar closets, a spa, a sauna, newly added solar power, a newer AC unit in the living room, a water softener, two newer garage door openers, a newer steam shower, and newer bathroom fixtures — plus a paid-off Tesla battery.
The fully enclosed saltwater pool has been updated with a newer pool heater, pool filter, and sauna pump.
A four-car garage and driveway offer ample parking for 8+ cars, accessed through a gated entrance with a newer gate motor.
Though you'll feel as though you're in a world of your own, top schools, shopping, restaurants, and the Glendora Country Club are all nearby.
For sale
Listed by: CENTURY 21 CITRUS REALTY INC • Joseph Gonzales • Contact: 909-292-6763
$3,500,000
346 Morgan Ranch Rd, Glendora, CA 91741
5beds
6,450sqft
Single Family Residence
Built in 1990
1.36 Acres Lot
$3,375,500 Zestimate®
$543/sqft
$-- HOA
What's special
- 73 days
- 759
- 41
Zillow last checked:
Listing updated:
Listed by:
Joseph Gonzales DRE #01989006 909-292-6763,
CENTURY 21 CITRUS REALTY INC
Source: CRMLS,MLS#: CV26155586 Originating MLS: California Regional MLS
Originating MLS: California Regional MLSFacts & features
Interior
Bedrooms & bathrooms
- Bedrooms: 5
- Bathrooms: 6
- Full bathrooms: 6
- Main level bathrooms: 1
- Main level bedrooms: 1
Rooms
- Room types: Attic, Entry/Foyer, Family Room, Foyer, Laundry, Other, Sauna, Dining Room
Bathroom
- Features: Jetted Tub
Kitchen
- Features: Granite Counters
Other
- Features: Walk-In Closet(s)
Heating
- Central
Cooling
- Central Air
Appliances
- Included: Dishwasher, Gas Cooktop, Disposal, Gas Oven, Microwave, Refrigerator, Trash Compactor, Dryer, Washer
- Laundry: Laundry Room
Features
- Breakfast Area, Cathedral Ceiling(s), Separate/Formal Dining Room, High Ceilings, Open Floorplan, Recessed Lighting, Storage, Two Story Ceilings, Attic, Entrance Foyer, Walk-In Closet(s)
- Doors: Double Door Entry, Service Entrance
- Has fireplace: Yes
- Fireplace features: Family Room, Living Room, Primary Bedroom
- Common walls with other units/homes: No Common Walls
Interior area
- Total interior livable area: 6,450 sqft
Property
Parking
- Total spaces: 4
- Parking features: Driveway, Garage Faces Side
- Attached garage spaces: 4
Features
- Levels: Two
- Stories: 2
- Entry location: Foyer
- Has private pool: Yes
- Pool features: Fenced, In Ground, Private, Salt Water
- Has spa: Yes
- Spa features: In Ground, Private
- Has view: Yes
- View description: City Lights, Golf Course, Hills, Mountain(s), Panoramic, Valley
Lot
- Size: 1.36 Acres
- Features: Lot Over 40000 Sqft
Details
- Parcel number: 8659032003
- Special conditions: Standard
Construction
Type & style
- Home type: SingleFamily
- Architectural style: Traditional
- Property subtype: Single Family Residence
Materials
- Roof: Concrete,Tile
Condition
- New construction: No
- Year built: 1990
Utilities & green energy
- Sewer: Unknown
- Water: Public
Community & HOA
Community
- Features: Foothills, Golf, Mountainous
- Security: Carbon Monoxide Detector(s), Fire Detection System, Security Gate, Key Card Entry, Smoke Detector(s)
Location
- Region: Glendora
Financial & listing details
- Price per square foot: $543/sqft
- Tax assessed value: $2,152,954
- Date on market: 7/22/2026
- Cumulative days on market: 73 days
- Listing terms: Cash to New Loan,Conventional
- Road surface type: Paved
Estimated market value
$3,375,500
$3.21M - $3.54M
Not available
Price history
| Date | Event | Price |
|---|---|---|
| 9/30/2026 | Listed for sale | $3,500,000$543/sqft |
Source:  CRMLS #CV26155586 Report a problem CRMLS #CV26155586 Report a problem | ||
| 9/24/2026 | Contingent | $3,500,000$543/sqft |
Source: CRMLS #CV26155586 Report a problem | ||
| 7/22/2026 | Listed for sale | $3,500,000+79.5%$543/sqft |
Source: CRMLS #CV26155586 Report a problem | ||
| 10/27/2020 | Sold | $1,950,000$302/sqft |
Source:  CLAW #20585450 Report a problem CLAW #20585450 Report a problem | ||
| 8/7/2020 | Pending sale | $1,950,000$302/sqft |
Source: Sotheby's International Realty #20585450 Report a problem | ||
| 6/3/2020 | Listed for sale | $1,950,000-14.8%$302/sqft |
Source: Sotheby's International Realty #20585450 Report a problem | ||
| 12/18/2019 | Listing removed | $2,290,000$355/sqft |
Source: Sotheby's International Realty #19435374 Report a problem | ||
| 8/23/2019 | Price change | $2,290,000-5.7%$355/sqft |
Source: Sotheby's International Realty - Pacific Palisades Brokerage #19-435374 Report a problem | ||
| 6/25/2019 | Price change | $2,429,000-6.2%$377/sqft |
Source: Sotheby's International Realty - Pacific Palisades Brokerage #19-435374 Report a problem | ||
| 2/25/2019 | Listed for sale | $2,589,000$401/sqft |
Source: Sotheby's International Realty #19435374 Report a problem | ||
Public tax history
| Year | Property taxes | Tax assessment |
|---|---|---|
| 2026 | -- | $2,152,954 +2% |
| 2025 | $25,574 +4.3% | $2,110,740 +2% |
| 2024 | $24,517 +2.5% | $2,069,354 +2% |
| 2023 | $23,915 +2.1% | $2,028,780 +2% |
| 2022 | $23,421 +1.8% | $1,989,000 +2% |
| 2021 | $23,018 +2.9% | $1,950,000 0% |
| 2020 | $22,370 | $1,950,064 +2% |
| 2019 | $22,370 +5% | $1,911,828 +2% |
| 2018 | $21,294 | $1,874,342 +2% |
| 2017 | $21,294 +2.3% | $1,837,591 +2% |
| 2016 | $20,823 +2% | $1,801,561 +1.5% |
| 2015 | $20,407 +22.6% | $1,774,501 +22.7% |
| 2014 | $16,651 | $1,446,000 +0.6% |
| 2012 | -- | $1,438,000 +16.1% |
| 2011 | -- | $1,238,400 |
| 2010 | -- | $1,238,400 |
| 2009 | -- | $1,238,400 -23.7% |
| 2008 | -- | $1,623,645 +2% |
| 2007 | -- | $1,591,810 +2% |
| 2006 | -- | $1,560,599 |
| 2005 | -- | $1,560,599 -24.5% |
| 2004 | -- | $2,067,880 +1.9% |
| 2003 | -- | $2,029,981 +88.5% |
| 2002 | -- | $1,077,000 |
| 2000 | -- | $1,077,000 |
Find assessor info on the county website
Monthly payment
Est. payment
Payment breakdown
Explore the cost of this home by adjusting the details. Changes won't be saved.Climate risks
Neighborhood: 91741
Nearby schools
Schools provided by the listing agent
- High: Glendora
Source: CRMLS. This data may not be complete. We recommend contacting the local school district to confirm school assignments for this home.
- $4,249,2009 bd8 ba7.3k sqft328 Morgan Ranch Rd, Glendora, CA 91741Off Market
- $1,403,9004 bd3 ba3.4k sqft257 Morgan Ranch Rd, Glendora, CA 91741Off Market
- $1,273,4494 bd3 ba3.4k sqft257 Morgan Ranch Rd, Glendora, CA 91741Off Market
- $2,025,4004 bd4 ba4.3k sqft265 Morgan Ranch Rd, Glendora, CA 91741Off Market
Similar homes
- $1,850,0005 bd5 ba3.7k sqft124 Grand Oaks Dr, Glendora, CA 91741For Sale
 MLS ID #PW26178887, Andre Durango, Remington RE Services. CRMLS
 - $1,790,0005 bd4 ba3.4k sqft2250 Swiftwater Way, Glendora, CA 91741For Sale
 MLS ID #CV26202520, Liang Li, VVS CAPITAL REALTY, INC.. CRMLS
 - $2,416,0004 bd5 ba5.3k sqft940 N Silent Ranch Dr, Glendora, CA 91741For Sale
 MLS ID #TR26074882, Kevin Lee, Coldwell Banker Envision. CRMLS
 - $3,348,8886 bd5 ba6.3k sqft1067 Trevecca Pl, Claremont, CA 91711For Sale
 MLS ID #CV26161937, Michelle Esparza, COLDWELL BANKER REALTY. CRMLS
