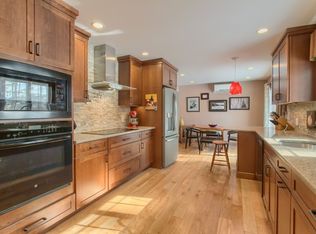
Exceptional opportunity to move into the lovely town of Bolton. Beautiful Country Cape, move in condition, with cathedral ceilings, skylights and a gas stove in the spacious family room. The home proves panoramic views of the Bolton Flats Conservation Area and lovely sunsets from almost every room. The interior is freshly painted and the hardwood floors gleam. The large dining room has a mantel over the fireplace and opens into the bright tiled kitchen with center island, eat in area and bay windows that showcase the view. There is also an office or playroom on the first floor and a bathroom with shower. The second floor includes a primary bedroom, two additional bedrooms all with closets and a full bath with tub. The rear exterior of the house offers a deck and a screen room for Summer enjoyment. The lower level has a small bonus room, a work shop area, the laundry and the attached two can garage. Seller is aware of some deferred maintenance. Priced below accessed value
Sold for $592,000
$592,000
346 Still River Rd, Bolton, MA 01740
3beds
2,056sqft
Single Family Residence
Built in 1955
0.8 Acres Lot
$695,000 Zestimate®
$288/sqft
$3,356 Estimated rent
Home value
$695,000
$660,000 - $730,000
$3,356/mo
Zestimate® history
Owner options
List your home for rent
$3,356/mo
Rent Zestimate®
Find your next renter with Zillow Rental Manager. Plus, with online applications, you can quickly screen prospective tenants – for free.
$3,356/mo
Rent Zestimate®
Refinance and save
$4,016/mo
Est. payment
Refinancing to a lower rate could help reduce your monthly payments and save thousands over the life of the loan.
$4,016/mo
Est. payment
Explore your selling options
Work with a Zillow partner agent
Leverage their expertise and Zillow's premium Showcase listings to get your home seen by more buyers.
Get startedList with your own agent
Get your home in front of millions of buyers by listing it on Zillow.
Learn how to do itSell it yourself
Take full control of how buyers see your home on Zillow by listing For Sale by Owner (FSBO).
List your homeWhat's special
Zillow last checked:
Listing updated:
Listed by:
Karen Shea 978-758-1061,
Coldwell Banker Realty - Concord 978-369-1000
Bought with:
Carrie Cheng
Dreamega International Realty LLC
Source: MLS PIN,MLS#: 73378575
Facts & features
Interior
Bedrooms & bathrooms
- Bedrooms: 3
- Bathrooms: 2
- Full bathrooms: 2
Primary bedroom
- Features: Closet, Flooring - Wood
- Level: Second
- Area: 168
- Dimensions: 14 x 12
Bedroom 2
- Features: Closet, Flooring - Wood
- Level: Second
- Area: 132
- Dimensions: 12 x 11
Bedroom 3
- Features: Closet, Flooring - Wood
- Level: Second
- Area: 99
- Dimensions: 11 x 9
Primary bathroom
- Features: No
Bathroom 1
- Features: Bathroom - 3/4, Bathroom - With Shower Stall
- Level: First
- Area: 25
- Dimensions: 5 x 5
Bathroom 2
- Features: Bathroom - Full, Bathroom - With Tub & Shower
- Level: Second
- Area: 48
- Dimensions: 8 x 6
Dining room
- Features: Flooring - Wood
- Level: First
- Area: 228
- Dimensions: 19 x 12
Family room
- Features: Skylight, Cathedral Ceiling(s), Ceiling Fan(s), Flooring - Wood, Deck - Exterior, Exterior Access, Slider, Gas Stove, Lighting - Overhead
- Level: First
- Area: 575
- Dimensions: 25 x 23
Kitchen
- Features: Flooring - Stone/Ceramic Tile, Window(s) - Bay/Bow/Box, Dining Area, Kitchen Island
- Level: First
- Area: 220
- Dimensions: 20 x 11
Office
- Features: Closet, Flooring - Wood
- Level: First
- Area: 70
- Dimensions: 10 x 7
Heating
- Central, Oil, Leased Propane Tank
Cooling
- Ductless
Appliances
- Included: Range, Dishwasher, Refrigerator, Washer, Dryer
- Laundry: In Basement
Features
- Closet, Office, Exercise Room
- Flooring: Wood, Tile, Carpet, Laminate, Parquet, Flooring - Wood, Flooring - Wall to Wall Carpet
- Basement: Full,Partially Finished,Garage Access,Concrete
- Number of fireplaces: 1
- Fireplace features: Dining Room
Interior area
- Total structure area: 2,056
- Total interior livable area: 2,056 sqft
- Finished area above ground: 2,056
- Finished area below ground: 500
Property
Parking
- Total spaces: 5
- Parking features: Under, Paved Drive, Off Street
- Attached garage spaces: 2
- Uncovered spaces: 3
Features
- Patio & porch: Deck, Covered
- Exterior features: Deck, Covered Patio/Deck, Storage, Professional Landscaping, Fenced Yard
- Fencing: Fenced
- Has view: Yes
- View description: Scenic View(s), Water, Marsh, River
- Has water view: Yes
- Water view: Marsh,River,Water
Lot
- Size: 0.8 Acres
- Features: Cleared
Details
- Additional structures: Workshop
- Parcel number: 1472288
- Zoning: res
Construction
Type & style
- Home type: SingleFamily
- Architectural style: Cape
- Property subtype: Single Family Residence
Materials
- Frame
- Foundation: Concrete Perimeter, Block
- Roof: Shingle
Condition
- Year built: 1955
Utilities & green energy
- Electric: Circuit Breakers
- Sewer: Private Sewer
- Water: Private
Community & HOA
Community
- Features: Conservation Area, House of Worship, Private School, Public School
HOA
- Has HOA: No
Location
- Region: Bolton
Financial & listing details
- Price per square foot: $288/sqft
- Tax assessed value: $611,000
- Annual tax amount: $10,155
- Date on market: 9/16/2026
- Listing terms: Contract
- Exclusions: Propane Tank Owned By Gas Supplier
Price history
| Date | Event | Price |
|---|---|---|
| 4/24/2026 | Listing removed | $679,000$330/sqft |
Source: MLS PIN #73494976 Report a problem | ||
| 4/2/2026 | Listed for sale | $679,000+14.7%$330/sqft |
Source: MLS PIN #73494976 Report a problem | ||
| 2/26/2026 | Listing removed | $4,200$2/sqft |
Source: Zillow Rentals Report a problem | ||
| 2/12/2026 | Listed for rent | $4,200+7.7%$2/sqft |
Source: Zillow Rentals Report a problem | ||
| 6/30/2025 | Sold | $592,000+0.5%$288/sqft |
Source: MLS PIN #73378575 Report a problem | ||
| 6/9/2025 | Listing removed | $3,900$2/sqft |
Source: Zillow Rentals Report a problem | ||
| 6/5/2025 | Listed for rent | $3,900$2/sqft |
Source: Zillow Rentals Report a problem | ||
| 5/22/2025 | Listed for sale | $589,000+26.7%$286/sqft |
Source: MLS PIN #73378575 Report a problem | ||
| 8/14/2018 | Sold | $465,000-1%$226/sqft |
Source: Public Record Report a problem | ||
| 8/12/2018 | Pending sale | $469,900$229/sqft |
Source: Keller Williams Realty North Central #72323347 Report a problem | ||
| 8/12/2018 | Listed for sale | $469,900$229/sqft |
Source: Keller Williams Realty North Central #72323347 Report a problem | ||
| 7/12/2018 | Listing removed | $469,900$229/sqft |
Source: Keller Williams Realty North Central #72323347 Report a problem | ||
| 6/12/2018 | Pending sale | $469,900$229/sqft |
Source: Keller Williams Realty North Central #72323347 Report a problem | ||
| 5/9/2018 | Listed for sale | $469,900+35.2%$229/sqft |
Source: Keller Williams Realty North Central #72323347 Report a problem | ||
| 10/30/2002 | Sold | $347,500+55.5%$169/sqft |
Source: Public Record Report a problem | ||
| 6/30/1998 | Sold | $223,500$109/sqft |
Source: Public Record Report a problem | ||
Public tax history
| Year | Property taxes | Tax assessment |
|---|---|---|
| 2025 | $10,155 +5% | $611,000 +2.7% |
| 2024 | $9,671 -4.8% | $594,800 +2.4% |
| 2023 | $10,162 +2.3% | $580,700 +16.1% |
| 2022 | $9,937 +16.2% | $500,100 +22% |
| 2021 | $8,548 +4.3% | $409,800 +1.9% |
| 2020 | $8,199 +17.2% | $402,100 +17.7% |
| 2019 | $6,993 +0.1% | $341,600 +1% |
| 2018 | $6,989 +2.6% | $338,300 +5.3% |
| 2017 | $6,814 +5.3% | $321,400 +3.8% |
| 2016 | $6,472 +4.4% | $309,500 +4.7% |
| 2015 | $6,200 -0.8% | $295,500 +0.2% |
| 2014 | $6,250 -0.4% | $294,800 -1.5% |
| 2013 | $6,273 +3.5% | $299,300 -2.3% |
| 2012 | $6,059 +0.7% | $306,300 -1.1% |
| 2011 | $6,016 +2% | $309,800 -7.5% |
| 2010 | $5,898 +7% | $334,900 -3.3% |
| 2009 | $5,513 +1.8% | $346,500 -3.7% |
| 2008 | $5,415 +7.1% | $359,800 +0.1% |
| 2007 | $5,056 +5.8% | $359,600 +2.1% |
| 2006 | $4,777 +14.4% | $352,300 +17.9% |
| 2005 | $4,176 +5.5% | $298,900 |
| 2004 | $3,957 +4.6% | $298,900 +0.5% |
| 2003 | $3,783 +25.2% | $297,400 +58% |
| 2001 | $3,021 +12.2% | $188,200 +16.5% |
| 1997 | $2,692 | $161,600 |
Find assessor info on the county website
Neighborhood: 01740
Nearby homes
- $503,2002 bd1 ba1.2k sqft350 Still River Rd, Bolton, MA 01740Off Market
- $654,3003 bd2 ba1.2k sqft5 Merrinott Rd, Bolton, MA 01740Off Market
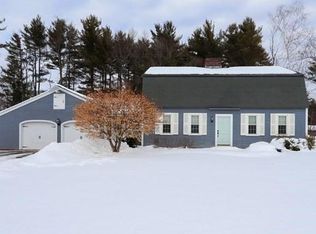
- $869,7003 bd3 ba2.1k sqft337 Still River Rd, Bolton, MA 01740Off Market
- $821,6003 bd2 ba2.5k sqft360 Still River Rd, Bolton, MA 01740Off Market
- $860,0003 bd4 ba2.9k sqft335 Still River Rd, Bolton, MA 01740Sold
- $734,2003 bd3 ba2.2k sqft17 Merrinott Rd, Bolton, MA 01740Off Market
- $690,0005 bd3 ba2.4k sqft326 Still River Rd, Bolton, MA 01740Sold
- $413,6001 bd1 ba1.1k sqft365 Still River Rd, Bolton, MA 01740Off Market
Nearby schools
GreatSchools rating
- 9/10Florence Sawyer SchoolGrades: PK-8Distance: 2.8 mi
- 8/10Nashoba Regional High SchoolGrades: 9-12Distance: 1.2 mi
Get a cash offer in 3 minutes
Find out how much your home could sell for in as little as 3 minutes with a no-obligation cash offer.
Estimated market value
$695,000
Get a cash offer in 3 minutes
Find out how much your home could sell for in as little as 3 minutes with a no-obligation cash offer.
Estimated market value
$695,000
- Massachusetts
- Worcester County
- Bolton
- 01740
- 346 Still River Rd
