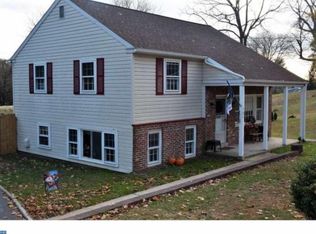
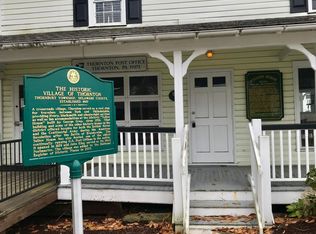
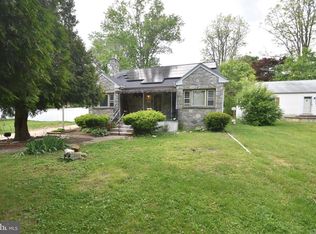
Charming circa 1851 farmhouse in the historic village of Thornton. Property has been maintained with numerous significant recent updates: the roof was replaced in 2022, the hot-water heating system boiler was replaced in 2025, three Mitsubishi split-system air conditioning units (one upstairs, two downstairs) were installed, the electrical service cable, meter box and circuit breaker panel were replaced in 2025 and inspected by the township, the fireplace is now propane-fired, the house is on public water, and the dishwasher, range, washer, and dryer are all less than two years old. Large corner lot of .84 acre. Property being sold to settle an estate. The house could be enlarged and there appears to be room for a garage. Included with the property is an architect’s plan for a first-floor bedroom/family room and bathroom addition. House is on the Thornton village historic register. Property may qualify for village commercial uses. Please contact Thornbury Township at (610) 399‑8383 for more information. Agent is one of the owners.
For sale
Price cut: $40K (8/23)
$359,900
346 Thornton Rd, Thornton, PA 19373
2beds
1,880sqft
Single Family Residence
Built in 1850
0.84 Acres Lot
$-- Zestimate®
$191/sqft
$-- HOA
What's special
Fireplace is now propane-fired
- 50 days
- 2,867
- 129
Zillow last checked:
Listing updated:
Listed by:
Peter E. Dietz 302-547-9624,
House of Real Estate 3022742503
Source: Bright MLS,MLS#: PADE2119052
Facts & features
Interior
Bedrooms & bathrooms
- Bedrooms: 2
- Bathrooms: 2
- Full bathrooms: 1
- 1/2 bathrooms: 1
- Main level bathrooms: 1
Basement
- Area: 0
Heating
- Hot Water, Oil
Cooling
- Ductless, Electric
Appliances
- Included: Dishwasher, Dryer, Exhaust Fan, Extra Refrigerator/Freezer, Oven/Range - Electric, Self Cleaning Oven, Refrigerator, Washer, Water Heater, Electric Water Heater
Features
- Bathroom - Tub Shower, Breakfast Area, Ceiling Fan(s), Floor Plan - Traditional, Eat-in Kitchen, Plaster Walls, Dry Wall
- Flooring: Carpet, Vinyl
- Windows: Double Hung, Storm Window(s)
- Basement: Combination,Dirt Floor,Exterior Entry,Unfinished
- Number of fireplaces: 1
- Fireplace features: Gas/Propane
Interior area
- Total structure area: 1,880
- Total interior livable area: 1,880 sqft
- Finished area above ground: 1,880
- Finished area below ground: 0
Property
Parking
- Parking features: Crushed Stone, Off Street, Other
Accessibility
- Accessibility features: None
Features
- Levels: Two
- Stories: 2
- Patio & porch: Porch
- Pool features: None
Lot
- Size: 0.84 Acres
- Features: Backs to Trees, Corner Lot, Irregular Lot, SideYard(s)
Details
- Additional structures: Above Grade, Below Grade
- Parcel number: 44000006800
- Zoning: R-10 SINGLE FAMILY
- Special conditions: Standard
Construction
Type & style
- Home type: SingleFamily
- Architectural style: Farmhouse/National Folk
- Property subtype: Single Family Residence
Materials
- Stucco
- Foundation: Block, Stone
- Roof: Asphalt,Shingle
Condition
- Good
- New construction: No
- Year built: 1850
Utilities & green energy
- Electric: Circuit Breakers
- Sewer: On Site Septic
- Water: Public
Community & HOA
Community
- Subdivision: None Available
HOA
- Has HOA: No
Location
- Region: Thornton
- Municipality: THORNBURY TWP
Financial & listing details
- Price per square foot: $191/sqft
- Tax assessed value: $280,170
- Annual tax amount: $4,476
- Date on market: 7/11/2026
- Listing agreement: Exclusive Right To Sell
- Listing terms: Cash,Conventional
- Inclusions: Refrigerator, Washer, Dryer
- Ownership: Fee Simple
Estimated market value
Not available
Estimated sales range
Not available
$2,338/mo
Price history
| Date | Event | Price |
|---|---|---|
| 8/23/2026 | Price change | $359,900-10%$191/sqft |
Source:  Bright MLS #PADE2119052 Report a problem Bright MLS #PADE2119052 Report a problem | ||
| 8/5/2026 | Price change | $399,900-5.9%$213/sqft |
Source: Bright MLS #PADE2119052 Report a problem | ||
| 7/26/2026 | Price change | $425,000-5.6%$226/sqft |
Source: Bright MLS #PADE2119052 Report a problem | ||
| 7/11/2026 | Listed for sale | $450,000$239/sqft |
Source: Bright MLS #PADE2119052 Report a problem | ||
Public tax history
| Year | Property taxes | Tax assessment |
|---|---|---|
| 2026 | $4,476 +15.6% | $280,170 |
| 2025 | $3,871 +5.5% | $280,170 |
| 2024 | $3,668 +1.2% | $280,170 |
| 2023 | $3,624 +3.3% | $280,170 |
| 2022 | $3,506 | $280,170 |
| 2021 | $3,506 +264.4% | $280,170 +59% |
| 2020 | $962 -74.6% | $176,200 |
| 2019 | $3,795 +3.5% | $176,200 |
| 2018 | $3,667 +279.2% | $176,200 |
| 2017 | $967 -2% | $176,200 |
| 2016 | $987 +2% | $176,200 |
| 2015 | $967 -2% | $176,200 |
| 2014 | $987 +4.8% | $176,200 |
| 2013 | $941 +0.8% | $176,200 |
| 2012 | $934 +2.3% | $176,200 |
| 2011 | $913 | $176,200 |
| 2010 | $913 +9.7% | $176,200 |
| 2009 | $832 | $176,200 |
| 2008 | $832 +8.3% | $176,200 |
| 2007 | $768 -2% | $176,200 |
| 2006 | $784 | $176,200 |
| 2005 | $784 | $176,200 |
| 2004 | $784 +8.5% | $176,200 |
| 2003 | $722 +7.9% | $176,200 |
| 2002 | $670 | $176,200 |
Find assessor info on the county website
Monthly payment
Est. payment
Payment breakdown
Explore the cost of this home by adjusting the details. Changes won't be saved.Climate risks
Neighborhood: 19373
Nearby schools
Schools provided by the listing agent
- Elementary: Westtown-thornbury
- Middle: Stetson
- High: West Chester Bayard Rustin
- District: West Chester Area
Source: Bright MLS. This data may not be complete. We recommend contacting the local school district to confirm school assignments for this home.
Similar homes
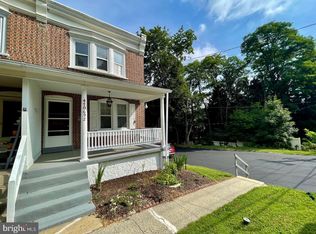
- $375,0003 bd2 ba1.7k sqft692 Lenni Rd, Aston, PA 19014For Sale
 MLS ID #PADE2117054, Jo Vinson, SCOTT REALTY GROUP. Bright MLS
 - $350,0003 bd2 ba1.6k sqft2655 Weir Rd, Aston, PA 19014For Sale
 MLS ID #PADE2121396, John McFadden, RE/MAX Hometown Realtors. Bright MLS
 - $360,0002 bd2 ba1.3k sqftNone Available, Glen Mills, PA 19342For Sale
 MLS ID #PADE2118508, Ms. Kimberly J Razzano, Compass RE. Bright MLS
 - $399,9995 bd4 ba2.1k sqft2038 Marsh Rd, Wilmington, DE 19810For Sale
 MLS ID #DENC2102752, Mr. Michael McGavisk, Empower Real Estate, LLC. Bright MLS
 - $365,0003 bd2 ba1.4k sqft3810 Katherine Ave, Wilmington, DE 19808For SaleMLS ID #DENC2105386, Teresa Foster, VRA Realty. Bright MLS
- $384,0003 bd2 ba2.1k sqft1230 New St, Wilmington, DE 19808For SaleMLS ID #DENC2100280, Tracie Siciliano, RE/MAX Edge. Bright MLS
- $349,9003 bd2 ba1.5k sqft1224 Prospect Ave, Prospect Park, PA 19076For SaleMLS ID #PADE2117658, Matt Curry, Keller Williams Real Estate - Media. Bright MLS
- $510,0003 bd2 ba2.4k sqft4813 Horseshoe Pike, Downingtown, PA 19335For SaleMLS ID #PACT2132524, Josh Rorke, Real of Pennsylvania. Bright MLS
- $315,0003 bd2 ba1.2k sqft135 Queen Ave, Pennsville, NJ 08070For SaleMLS ID #NJSA2019700, Joan Dineen, Mahoney Realty Pennsville, LLC. Bright MLS
- $295,0004 bd2 ba1.1k sqft1628 Cherry St, Upper Chichester, PA 19061For SaleMLS ID #PADE2114222, Mrs. Krystyna Latsios, Keller Williams Real Estate - Media. Bright MLS
- $535,0003 bd3 ba2k sqft3201 Half Mile Post S, Garnet Valley, PA 19060For SaleMLS ID #PADE2122522, Daniel Duncan, RE/MAX Edge. Bright MLS
- $385,0003 bd3 ba1.9k sqft122 Pawnee Ct, Newark, DE 19702For SaleMLS ID #DENC2106692, Chrissy Quinn, Empower Real Estate, LLC. Bright MLS
- $347,9003 bd2 ba1.2k sqft88 Grove St, West Deptford, NJ 08086For SaleMLS ID #NJGL2074354, Millie Sanchez, Keller Williams Prime Realty. Bright MLS
- $425,0003 bd3 ba1.8k sqft183 Brandywine Blvd, Wilmington, DE 19809For SaleMLS ID #DENC2106182, Lynette Scott, Presto Realty Company. Bright MLS
- $319,0003 bd1 ba1k sqft403 Joporter Dr, Wilmington, DE 19801For SaleMLS ID #DENC2108994, Dustin Oldfather, Compass. Bright MLS
- $249,9003 bd2 ba1.5k sqft32 S 12th St, Darby, PA 19023For SaleMLS ID #PADE2122742, Phong Lam, Century 21 Advantage Gold-South Philadelphia. Bright MLS
- $385,000-- bd-- ba1.8k sqft1301 Bullens Ln, Woodlyn, PA 19094For SaleMLS ID #PADE2122264, OwnerEntry.com White, OwnerEntry.com. Bright MLS
- $390,0005 bd3 ba2.4k sqft407 W Summit Ave, Wilmington, DE 19804For SaleMLS ID #DENC2104336, Tim Taylor, Crown Homes Real Estate. Bright MLS
- $450,0004 bd3 ba2k sqft203 Moore Rd, Wallingford, PA 19086For SaleMLS ID #PADE2116712, Thomas Dixon, BHHS Fox & Roach-Haverford. Bright MLS
- $335,0003 bd2 ba1.5k sqft302 Brewster Dr, Newark, DE 19711For SaleMLS ID #DENC2105710, Tongela Ginyard, EXP Realty, LLC. Bright MLS
