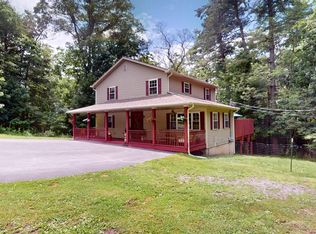
BEAUTIFULLY UPDATED BRICK RANCH ON OVER 1.5 ACRES! The perfect combination of modern comfort, privacy, and space! Situated on four lots, with two already combined, this exceptional property provides all the space & peaceful setting you've been looking for.Inside, you'll be pleased to find a CLEAN and move-in ready, thoughtfully laid out 4-bedroom, 2-bath floor plan designed for comfortable everyday living! The inviting living room features a cozy fireplace, while the spacious, updated kitchen offers abundant cabinetry, a pantry bar, built-in wine rack & newer stainless appliances. Convenient main-level laundry is located just off the kitchen. Private primary suite includes a beautifully tiled bathroom with a walk-in shower, while the stunning, newly remodeled main bath showcases modern finishes and style.The finished lower level expands your living space with a large family and entertaining room, a dedicated office or gaming room, and an additional art and craft room, providing endless possibilities for work, hobbies, or recreation. An oversized garage with an attached workshop offers outstanding storage and workspace, along with the potential to create even more finished living space if desired.Outside, enjoy your own private retreat with a beautifully maintained lawn, a charming walkway leading to the home, and a peaceful setting in a quiet neighborhood. A side deck just off the kitchen makes grilling and outdoor dining effortless, while the custom stone patio overlooks the expansive backyard--perfect for relaxing or entertaining family and friends.If you've been searching for a move-in-ready home with quality updates, exceptional privacy, and room to grow, this one truly has it all!
Pending
$349,000
346 Tom Quick Rd, Dingmans Ferry, PA 18328
4beds
2,359sqft
Single Family Residence
Built in 1973
1.58 Acres Lot
$345,800 Zestimate®
$148/sqft
$65/mo HOA
What's special
Cozy fireplaceSituated on four lotsBeautifully maintained lawnConvenient main-level laundryPantry barAbundant cabinetryNewer stainless appliances
- 61 days
- 54
- 0
Likely to sell faster than
Zillow last checked:
Listing updated:
Listed by:
Jessica A Black 570-228-5639,
Davis R. Chant - Lake Wallenpaupack 570-226-4518
Source: PWAR as distributed by MLS GRID,MLS#: PW262334
Facts & features
Interior
Bedrooms & bathrooms
- Bedrooms: 4
- Bathrooms: 3
- Full bathrooms: 2
- 1/2 bathrooms: 1
Primary bedroom
- Area: 182.9
- Dimensions: 11.8 x 15.5
Bedroom 2
- Area: 92.82
- Dimensions: 10.2 x 9.1
Bedroom 3
- Area: 97.37
- Dimensions: 9.1 x 10.7
Bedroom 4
- Area: 150.35
- Dimensions: 9.7 x 15.5
Bathroom 1
- Area: 32.06
- Dimensions: 4.11 x 7.8
Bathroom 2
- Area: 31.24
- Dimensions: 4.11 x 7.6
Bonus room
- Area: 259.74
- Dimensions: 23.4 x 11.1
Bonus room
- Area: 145.35
- Dimensions: 9.5 x 15.3
Dining room
- Area: 154.53
- Dimensions: 10.1 x 15.3
Family room
- Area: 366.61
- Dimensions: 25.11 x 14.6
Kitchen
- Area: 159.98
- Dimensions: 11.11 x 14.4
Living room
- Area: 230
- Dimensions: 18.4 x 12.5
Other
- Description: Garage
- Area: 719.8
- Dimensions: 23.6 x 30.5
Appliances
- Included: Dishwasher, Microwave, Washer, Refrigerator, Electric Range, Electric Oven, Dryer
Features
- Ceiling Fan(s)
- Flooring: Hardwood, Tile
- Windows: Bay Window(s)
- Basement: Daylight,Walk-Out Access,Walk-Up Access,Heated,Full,Finished,Exterior Entry
- Number of fireplaces: 1
- Fireplace features: Living Room
Interior area
- Total structure area: 2,359
- Total interior livable area: 2,359 sqft
- Finished area above ground: 1,568
- Finished area below ground: 791
Property
Parking
- Total spaces: 8
- Parking features: Driveway, Garage
- Garage spaces: 2
- Uncovered spaces: 6
Features
- Levels: Two
- Stories: 1
- Patio & porch: Deck, Patio, Side Porch
- Exterior features: Private Yard
- Has view: Yes
- View description: Neighborhood, Trees/Woods
- Body of water: Private Lake
Lot
- Size: 1.58 Acres
- Features: Back Yard, Front Yard, Subdivided, Private, Gentle Sloping
Details
- Additional parcels included: 183.030221 040369 Lot 111, 183.030231 039835 Lots 96 & 97 Combined
- Parcel number: 183.030220 038579
- Zoning: Res
- Zoning description: Residential
Construction
Type & style
- Home type: SingleFamily
- Architectural style: Ranch
- Property subtype: Single Family Residence
Materials
- Brick
- Foundation: Concrete Perimeter
- Roof: Asphalt
Condition
- New construction: No
- Year built: 1973
- Major remodel year: 1873
Community & HOA
Community
- Features: Lake
- Subdivision: Pocono Mt Lake Estates
HOA
- Has HOA: Yes
- Amenities included: Pond Year Round
- HOA fee: $785 annually
Location
- Region: Dingmans Ferry
Financial & listing details
- Price per square foot: $148/sqft
- Annual tax amount: $4,790
- Date on market: 7/13/2026
- Cumulative days on market: 62 days
Estimated market value
$345,800
$329,000 - $363,000
$2,662/mo
Price history
| Date | Event | Price |
|---|---|---|
| 8/6/2026 | Pending sale | $349,000$148/sqft |
Source:  PWAR as distributed by MLS GRID #PW262334 Report a problem PWAR as distributed by MLS GRID #PW262334 Report a problem | ||
| 7/13/2026 | Listed for sale | $349,000+118.1%$148/sqft |
Source: PWAR as distributed by MLS GRID #PW262334 Report a problem | ||
| 8/28/2020 | Sold | $160,000+6.7%$68/sqft |
Source: PWAR as distributed by MLS GRID #201629 Report a problem | ||
| 9/17/2018 | Sold | $150,000-5.7%$64/sqft |
Source: PWAR as distributed by MLS GRID #175360 Report a problem | ||
| 5/30/2018 | Listed for sale | $159,000$67/sqft |
Source: RE/MAX Realty of Milford #17-5360 Report a problem | ||
Public tax history
Tax history is unavailable.
Monthly payment
Est. payment
Payment breakdown
Explore the cost of this home by adjusting the details. Changes won't be saved.Climate risks
Neighborhood: 18328
- $283,6004 bd3 ba1.5k sqft346 Tom Quick Rd, Bushkill, PA 18324Off Market
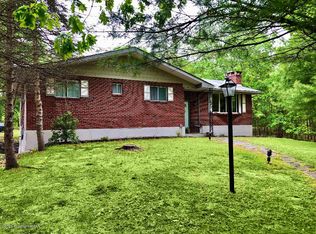
- $328,6003 bd2 ba1.6k sqft343 Tom Quick Rd, Dingmans Ferry, PA 18328Off Market
- $1,400-- bd-- ba-- sqft343 Tom Quick Rd, Dingmans Ferry, PA 18328Off Market
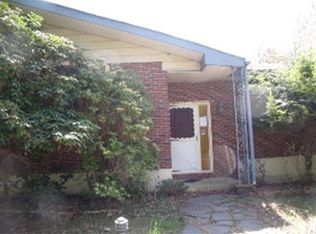
- $200,1003 bd2 ba1.1k sqft110 Tom Quick Rd, Dingmans Ferry, PA 18328Off Market
Similar homes
- $349,0004 bd3 ba2.4k sqft503 Carrock Way, Tamiment, PA 18371For Sale

 MLS ID #PW263175, Janine Guarriello, NON-MEMBER OFFICE. PWAR as distributed by MLS GRID
 - $360,0005 bd2 ba2.1k sqft100 Kiel Ln, Dingmans Ferry, PA 18328For Sale
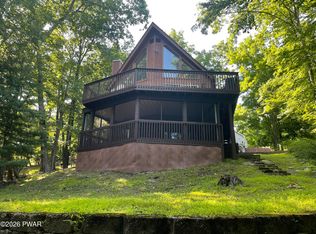 MLS ID #PW262481, John J Dalessio Jr, Tashlik Real Estate-DF. PWAR as distributed by MLS GRID
 - $249,0002 bd2 ba2.2k sqft371 Wild Acres Dr, Dingmans Ferry, PA 18328New Construction
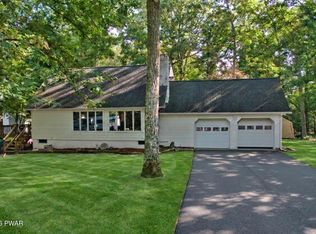 MLS ID #PW263165, Nicole Monahan, Realty Executives Exceptional Hawley. PWAR as distributed by MLS GRID
 - $399,9004 bd3 ba1.9k sqft109 Squaw Hollow Trl, Dingmans Ferry, PA 18328For Sale
 MLS ID #PW262302, Simon Feisenberger, Weichert Realtors - Ruffino Real Estate. PWAR as distributed by MLS GRID
 - $399,0003 bd2 ba2.2k sqft153 Mountain Lake Dr, Dingmans Ferry, PA 18328For SaleMLS ID #PW261999, Melissa Rizzo, Realty Executives Exceptional Hawley. PWAR as distributed by MLS GRID
- $339,0004 bd3 ba1.9k sqft265 Marcel Dr, Dingmans Ferry, PA 18328For SaleMLS ID #PW262036, Rebecca Repecki, Realty Executives Exceptional Milford. PWAR as distributed by MLS GRID
- $299,9004 bd3 ba2k sqft138 Westwood Dr, Dingmans Ferry, PA 18328For SaleMLS ID #PW262125, Denise J. Fey, Century 21 Geba Realty. PWAR as distributed by MLS GRID
- $339,0003 bd2 ba1.7k sqft158 W Shore Dr, Dingmans Ferry, PA 18328For SaleMLS ID #PW262903, Christina Lake, Davis R. Chant - Milford. PWAR as distributed by MLS GRID
- $337,7373 bd3 ba1.5k sqft279 Water Forest Dr, Dingmans Ferry, PA 18328For SaleMLS ID #PW261996, Beth N Schutte, Realtor, Realty Executives Exceptional Hawley. PWAR as distributed by MLS GRID
- $345,0004 bd3 ba1.9k sqft3290 Bluebird Dr, Bushkill, PA 18324For SaleMLS ID #PW253895, Regina Thoenig, Assoc. Broker, Iron Valley R E Tri-State. PWAR as distributed by MLS GRID
- $459,9004 bd3 ba2.2k sqft135 Misty Morning Dr, Dingmans Ferry, PA 18328For SaleMLS ID #PW262690, Hanah Koger, Iron Valley R E Tri-State. PWAR as distributed by MLS GRID
- $309,0003 bd2 ba1.6k sqft345 Wild Acres Dr, Dingmans Ferry, PA 18328For SaleMLS ID #PW262608, John Sweeney, Realty Executives Exceptional Milford. PWAR as distributed by MLS GRID
- $324,9003 bd2 ba1.6k sqft303 Otter Ct, Bushkill, PA 18324For SaleMLS ID #PW262447, Kimberly Grover, Weichert Realtors - Ruffino Real Estate. PWAR as distributed by MLS GRID
- $275,0003 bd3 ba1.6k sqft107 Snowshoe Dr, Dingmans Ferry, PA 18328For SaleMLS ID #PW261405, Liliya Malanyuk, NON-MEMBER OFFICE. PWAR as distributed by MLS GRID
- $299,9003 bd3 ba2.2k sqft2193 Spring Dr, Bushkill, PA 18324For SaleMLS ID #PW260488, Dara Larsen, Iron Valley R E Tri-State. PWAR as distributed by MLS GRID
- $375,0003 bd2 ba1.4k sqft124 Claudine Ln, Dingmans Ferry, PA 18328For SaleMLS ID #PW262666, Regina Thoenig, Assoc. Broker, Iron Valley R E Tri-State. PWAR as distributed by MLS GRID
