Skip main navigation
Sold for $446,500
  • $446,500

    3460 Brookhaven Rd, Pasadena, MD 21122

    3beds
    1,892sqft
    Single Family Residence
    Built in 1987
    4,024 Square Feet Lot
    $430,500 Zestimate®
    $236/sqft
    $2,922 Estimated rent

    Home value

    $430,500

    $409,000 - $452,000

    $2,922/mo

    Zestimate® history
    Loading
    Loading...

    Owner options

    List your home for rent

    $2,922/mo

    Rent Zestimate®

    Find your next renter with Zillow Rental Manager. Plus, with online applications, you can quickly screen prospective tenants – for free.

    Learn more

    $2,922/mo

    Rent Zestimate®

    Refinance and save

    $3,080/mo

    Est. payment

    Refinancing to a lower rate could help reduce your monthly payments and save thousands over the life of the loan.

    See today's rates

    $3,080/mo

    Est. payment

    Explore your selling options

    Work with a Zillow partner agent

    Leverage their expertise and Zillow's premium Showcase listings to get your home seen by more buyers.

    Get started

    List with your own agent

    Get your home in front of millions of buyers by listing it on Zillow.

    Learn how to do it

    Sell it yourself

    Take full control of how buyers see your home on Zillow by listing For Sale by Owner (FSBO).

    List your home

    What's special

    Wood burning fireplaceNew flooringInviting outdoor areasHalf bathStainless steel appliancesLaundry roomLight-filled kitchen
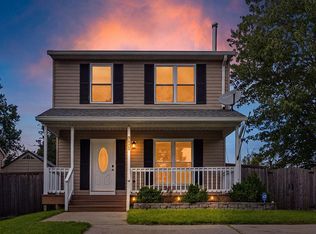
    The seller has set an OFFER DEADLINE for Sunday, June 28th at 4pm Set within Pasadena’s Chesterfield community, this 3 bedroom, 2.5 bath detached home delivers nearly 1,900 finished square feet of comfortable, flexible living, along with inviting outdoor areas and the convenience of a private driveway. Step inside and arrive in a light-filled kitchen that immediately sets the tone for the home. Thoughtfully updated with granite countertops, stainless steel appliances, a pantry, and a center island with breakfast bar seating, this space was designed to be both functional and inviting. The flow is complemented by adjoining dining and living spaces inviting friends and family to feel right at home. The first floor is further extended by French doors that open to a screened porch overlooking a fenced backyard providing space for relaxed evenings, outdoor dining, or weekend get togethers. On the upper level, a spacious primary suite featuring a private ensuite bath and walk-in closet, along with two additional bedrooms and a shared hall bath. Below, the finished lower level offers space for relaxation or entertaining and features a wood burning fireplace, half bath, and laundry room. Updates include new flooring and wall insulation to help cut down on energy costs. The Chesterfield community provides a peaceful retreat while remaining close to essential amenities and recreational opportunities including a community pool, basketball courts, walking trails, and proximity to golf, fishing, and hiking. Commuters will appreciate convenient access to major thoroughfares that bring Downtown Baltimore, BWI Airport, and Annapolis a bit closer. HOA dues are $124.00 tri-annually Due the first day of Jan, May & Sept.

    Zillow last checked:

    Listing updated:

    Listed by:

    Vernise Bolden 410-645-0524,

    Realty One Group Universal

    Bought with:

    Saneva Zayas, SP98378929

    Keller Williams Fairfax Gateway

    Source: Bright MLS,MLS#: MDAA2148524MLS Logo

    Facts & features

    Interior

    Bedrooms & bathrooms
    • Bedrooms: 3
    • Bathrooms: 3
    • Full bathrooms: 2
    • 1/2 bathrooms: 1
    Basement
    • Area: 528
    Heating
    • Forced Air, Heat Pump, Electric
    Cooling
    • Ceiling Fan(s), Central Air, Programmable Thermostat, Electric
    Appliances
    • Included: Microwave, Dishwasher, Disposal, Dryer, Energy Efficient Appliances, Ice Maker, Instant Hot Water, Double Oven, Self Cleaning Oven, Oven, Oven/Range - Electric, Refrigerator, Stainless Steel Appliance(s), Washer, Water Dispenser, Water Heater, Electric Water Heater
    • Laundry: In Basement, Washer In Unit, Dryer In Unit
    Features
    • Attic, Breakfast Area, Ceiling Fan(s), Combination Dining/Living, Dining Area, Open Floorplan, Eat-in Kitchen, Kitchen Island, Primary Bath(s), Walk-In Closet(s), Dry Wall
    • Flooring: Carpet, Ceramic Tile, Vinyl
    • Doors: Storm Door(s)
    • Windows: Double Pane Windows, Screens
    • Basement: Connecting Stairway,Full,Finished,Heated,Improved,Interior Entry,Exterior Entry,Rear Entrance,Sump Pump,Walk-Out Access
    • Number of fireplaces: 1
    • Fireplace features: Wood Burning
    Interior area
    • Total structure area: 1,892
    • Total interior livable area: 1,892 sqft
    • Finished area above ground: 1,364
    • Finished area below ground: 528

    Property

    Parking
    • Total spaces: 2
    • Parking features: Concrete, Driveway, Off Street
    • Uncovered spaces: 2
    Accessibility
    • Accessibility features: None
    Features
    • Levels: Three
    • Stories: 3
    • Patio & porch: Porch, Screened
    • Exterior features: Lighting, Sidewalks, Street Lights
    • Pool features: Community
    • Fencing: Back Yard,Wood
    • Has view: Yes
    • View description: Garden
    Lot
    • Size: 4,024 Square Feet
    • Features: Front Yard, Landscaped, Rear Yard, Suburban
    Details
    • Additional structures: Above Grade, Below Grade
    • Parcel number: 020319090047047
    • Zoning: RES
    • Special conditions: Standard

    Construction

    Type & style
    • Home type: SingleFamily
    • Architectural style: Colonial
    • Property subtype: Single Family Residence
    Materials
    • Vinyl Siding
    • Foundation: Other
    • Roof: Asphalt,Shingle
    Condition
    • New construction: No
    • Year built: 1987

    Utilities & green energy

    • Sewer: Public Sewer
    • Water: Public

    Community & HOA

    Community
    • Features: Pool
    • Security: Smoke Detector(s)
    • Subdivision: Chesterfield
    HOA
    • Has HOA: Yes
    • Amenities included: Pool, Basketball Court, Community Center, Tot Lots/Playground, Tennis Court(s)
    • Services included: Common Area Maintenance, Pool(s)
    • HOA fee: $372 annually
    • HOA name: CHESTERFIELD HOMEOWNERS ASSOCIATION, INC.
    Location
    • Region: Pasadena

    Financial & listing details

    • Price per square foot: $236/sqft
    • Tax assessed value: $378,000
    • Annual tax amount: $4,321
    • Date on market: 6/19/2026
    • Listing agreement: Exclusive Agency
    • Listing terms: Cash,Conventional,FHA,VA Loan
    • Inclusions: Shed
    • Ownership: Fee Simple

    Price history

    DateEventPrice
    7/20/2026Sold$446,500+3.8%$236/sqft
    Source: Bright MLS #MDAA2148524 Report a problem
    6/28/2026Listing removed$430,000$227/sqft
    Source: Bright MLS #MDAA2148524 Report a problem
    6/19/2026Listed for sale$430,000+28.4%$227/sqft
    Source: Bright MLS #MDAA2148524 Report a problem
    2/12/2021Sold$335,000+1.5%$177/sqft
    Source: Public Record Report a problem
    10/27/2020Pending sale$330,000$174/sqft
    Source: Keller Williams Integrity #MDAA449940 Report a problem
    10/22/2020Listed for sale$330,000+10%$174/sqft
    Source: Keller Williams Integrity #MDAA449940 Report a problem
    12/10/2016Listing removed$299,999$159/sqft
    Source: RE/MAX Leading Edge #AA9791551 Report a problem
    10/19/2016Listed for sale$299,999+20%$159/sqft
    Source: RE/MAX Leading Edge #AA9791551 Report a problem
    10/21/2004Sold$250,000$132/sqft
    Source: Public Record Report a problem

    Public tax history

    YearProperty taxesTax assessment
    2025$4,420 +19.6%$357,700 +6%
    2024$3,695 +4.5%$337,400 +4.2%
    2023$3,535 +9.1%$323,700 +4.4%
    2022$3,240 +4.6%$310,000 +4.6%
    2021$3,096 +1.9%$296,300 +2%
    2020$3,039 +1.9%$290,500 -2%
    2019$2,981 +5.4%$296,300 +6.2%
    2018$2,828 +3.2%$278,900 +3.7%
    2017$2,741 $268,933 +3.8%
    2016-- $258,967 +4%
    2015-- $249,000
    2014-- $249,000
    2013-- $249,000 -1.2%
    2012-- $252,100
    2011-- $252,100
    2010-- $252,100 -21.8%
    2009-- $322,470 +16.5%
    2008-- $276,802 +19.8%
    2007-- $231,136 +24.6%
    2006-- $185,470 +10%
    2005-- $168,630 +11.1%
    2004-- $151,790 +12.5%
    2003-- $134,950 +1.3%
    2002-- $133,266 +1.3%
    2001-- $131,583
    Find assessor info on the county website

    Neighborhood: Lake Shore

    Nearby schools

    GreatSchools rating
    Schools provided by the listing agent
    • Elementary: Jacobsville
    • Middle: Chesapeake Bay
    • High: Chesapeake
    • District: Anne Arundel County Public Schools

    Source: Bright MLS. This data may not be complete. We recommend contacting the local school district to confirm school assignments for this home.

    Get a cash offer in 3 minutes
    Find out how much your home could sell for in as little as 3 minutes with a no-obligation cash offer.
    Estimated market value
    $430,500
    Get a cash offer in 3 minutes
    Find out how much your home could sell for in as little as 3 minutes with a no-obligation cash offer.
    Estimated market value
    $430,500