Remarkable Home! 5 bedrooms, 3 1/2 baths, cedar lined closets, beautiful open hickory kitchen, large dining room. Great views out of the family room! Main floor utilities. Lots of updating shows pride of ownership. Large shop. Well. Propane heat. Great views off the deck. Fenced for dogs.
Under contract
$649,900
3460 Buffalo Trail Rd, Molt, MT 59057
5beds
3,852sqft
Single Family Residence
Built in 1977
4.77 Acres Lot
$637,700 Zestimate®
$169/sqft
$-- HOA
What's special
Large shopPropane heatCedar lined closetsFenced for dogsMain floor utilitiesBeautiful open hickory kitchenLarge dining room
- 78 days
- 68
- 0
Zillow last checked:
Listing updated:
Listed by:
Rod Lorenz 406-869-2000,
Montana Real Estate Brokers
Source: BMTMLS,MLS#: 360331 Originating MLS: Billings Association Of REALTORS
Originating MLS: Billings Association Of REALTORSFacts & features
Interior
Bedrooms & bathrooms
- Bedrooms: 5
- Bathrooms: 3
- Full bathrooms: 2
- 1/2 bathrooms: 1
- Main level bathrooms: 3
- Main level bedrooms: 3
Primary bedroom
- Description: Custom,Bath,Nook,Flooring: Laminate,Simulated Wood
- Features: Ceiling Fan(s), Closet, Vaulted Ceiling(s), Walk-In Closet(s)
- Level: Main
Bedroom
- Description: Flooring: Laminate,Simulated Wood
- Features: Closet
- Level: Main
Bedroom
- Description: Flooring: Laminate,Simulated Wood
- Level: Main
Bedroom
- Level: Lower
Dining room
- Description: Flooring: Laminate,Simulated Wood
- Level: Main
Family room
- Description: Walk-Out,Flooring: Tile
- Features: Fireplace, Sliding Doors
- Level: Lower
Kitchen
- Description: Hickory,Flooring: Laminate,Simulated Wood
- Level: Main
Living room
- Description: Flooring: Laminate,Simulated Wood
- Features: Ceiling Fan(s)
- Level: Lower
Living room
- Description: Flooring: Laminate,Simulated Wood
- Features: Sink
- Level: Main
Office
- Description: Flooring: Laminate,Simulated Wood
- Level: Main
Heating
- Propane
Cooling
- Central Air
Appliances
- Included: Cooktop, Dishwasher, Electric Range, Microwave, Oven, Range
- Laundry: Washer Hookup, Dryer Hookup
Features
- Basement: Walk-Out Access
- Number of fireplaces: 2
Interior area
- Total interior livable area: 3,852 sqft
- Finished area above ground: 3,852
Video & virtual tour
Property
Parking
- Total spaces: 2
- Parking features: Attached, Detached, Workshop in Garage, Additional Parking
- Attached garage spaces: 2
Features
- Levels: Three Or More
- Stories: 1
- Patio & porch: Covered, Deck, Front Porch, Patio
- Exterior features: Deck, Fence, Patio
- Fencing: Fenced
- Has view: Yes
Lot
- Size: 4.77 Acres
- Features: Landscaped, Secluded, Sloped, Trees, Views
Details
- Additional structures: Workshop
- Parcel number: D04171
- Zoning description: Other
Construction
Type & style
- Home type: SingleFamily
- Architectural style: Ranch
- Property subtype: Single Family Residence
Materials
- Vinyl Siding
- Roof: Aluminum
Condition
- Updated/Remodeled
- Year built: 1977
Utilities & green energy
- Electric: 220 Volts
- Sewer: Septic Tank
- Water: Well
Community & HOA
Community
- Subdivision: NA
Location
- Region: Molt
Financial & listing details
- Price per square foot: $169/sqft
- Tax assessed value: $603,000
- Annual tax amount: $2,858
- Date on market: 6/29/2026
- Listing terms: Cash,New Loan
Estimated market value
$637,700
$606,000 - $670,000
$3,116/mo
Price history
| Date | Event | Price |
|---|---|---|
| 8/19/2026 | Contingent | $649,900$169/sqft |
Source:  BMTMLS #360331 Report a problem BMTMLS #360331 Report a problem | ||
| 6/29/2026 | Listed for sale | $649,900+116.7%$169/sqft |
Source: BMTMLS #360331 Report a problem | ||
| 4/5/2013 | Listing removed | $299,900$78/sqft |
Source: Seder Realty LLC #231056 Report a problem | ||
| 3/16/2013 | Listed for sale | $299,900$78/sqft |
Source: Seder Realty LLC #231056 Report a problem | ||
| 12/2/2012 | Listing removed | $299,900$78/sqft |
Source: A Haus Of Realty #214670 Report a problem | ||
| 10/26/2012 | Price change | $299,900-3.2%$78/sqft |
Source: A Haus Of Realty #214670 Report a problem | ||
| 9/23/2012 | Price change | $309,900-6.1%$80/sqft |
Source: A Haus Of Realty #214670 Report a problem | ||
| 8/11/2012 | Price change | $329,900-5.7%$86/sqft |
Source: A Haus Of Realty #214670 Report a problem | ||
| 11/6/2011 | Listed for sale | $349,900$91/sqft |
Source: A Haus Of Realty #214670 Report a problem | ||
Public tax history
| Year | Property taxes | Tax assessment |
|---|---|---|
| 2025 | $2,831 -20.5% | $603,000 +12.2% |
| 2024 | $3,562 -0.8% | $537,400 |
| 2023 | $3,591 +15% | $537,400 +39.1% |
| 2022 | $3,122 0% | $386,300 |
| 2021 | $3,122 -0.1% | $386,300 +7.6% |
| 2020 | $3,125 +0% | $359,100 |
| 2019 | $3,124 +2.3% | $359,100 +3.1% |
| 2018 | $3,053 +25.7% | $348,300 |
| 2017 | $2,429 +2.1% | $348,300 -0.4% |
| 2016 | $2,380 | $349,800 |
| 2015 | $2,380 +24.5% | $349,800 +137.8% |
| 2014 | $1,911 +11.4% | $147,128 +9% |
| 2013 | $1,716 +4.5% | $135,034 +6.3% |
| 2012 | $1,641 | $127,052 |
| 2011 | -- | -- |
| 2010 | -- | -- |
| 2008 | -- | $148,400 |
| 2007 | -- | $148,400 |
| 2006 | -- | $148,400 |
| 2005 | -- | $148,400 |
| 2004 | -- | $148,400 |
| 2003 | -- | $148,400 +9.6% |
| 2002 | -- | $135,400 |
| 2000 | -- | $135,400 |
Find assessor info on the county website
Monthly payment
Est. payment
Payment breakdown
Explore the cost of this home by adjusting the details. Changes won't be saved.Climate risks
Neighborhood: 59057
Nearby schools
Schools provided by the listing agent
- Elementary: Elder Grove
- Middle: Elder Grove
- High: West
Source: BMTMLS. This data may not be complete. We recommend contacting the local school district to confirm school assignments for this home.
Similar homes
- $749,0004 bd3 ba1.9k sqft13375 Melanie Ln, Molt, MT 59057For Sale

 MLS ID #360029, Patti Dundas, Landmark of Billings, Inc.. BMTMLS
 - $825,0006 bd4 ba4.3k sqft13960 N Cedar Cir, Molt, MT 59057For Sale
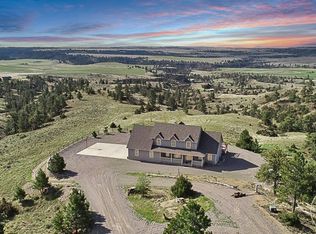 MLS ID #359534, Jennifer France, Parks Real Estate. BMTMLS
 - $665,0006 bd3 ba3.4k sqft3208 Harrier Ln, Billings, MT 59106For Sale
 MLS ID #361904, Maggie Winters, Live Laugh Montana Real Estate. BMTMLS
 - $695,0004 bd3 ba3k sqft7824 Penta Cir, Billings, MT 59106For Sale By Owner
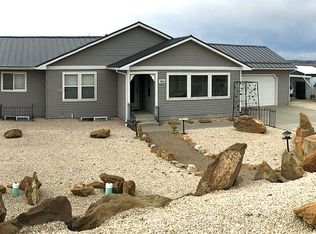
- $620,0004 bd3 ba3.5k sqft6248 Victoria Ln, Billings, MT 59106For SaleMLS ID #360928, Korinne Rice, Berkshire Hathaway HS Floberg. BMTMLS
- $620,0005 bd3 ba3.3k sqft828 Troy Cir, Billings, MT 59105For SaleMLS ID #361908, Michelle Garton, eXp Realty, LLC - Billings. BMTMLS
- $649,5004 bd3 ba3.9k sqft6286 Ironwood Dr, Billings, MT 59106For SaleMLS ID #361156, Lance Egan, Berkshire Hathaway HS Floberg. BMTMLS
- $599,9004 bd3 ba2.1k sqft8515 Sail Fish Dr, Billings, MT 59106For SaleMLS ID #361147, Mo Quast, Montana Real Estate Brokers. BMTMLS
- $679,0004 bd4 ba3.5k sqft5018 Cheyenne Trl, Billings, MT 59106For SaleMLS ID #361523, Korinne Rice, Berkshire Hathaway HS Floberg. BMTMLS
- $659,5003 bd2 ba2k sqft7608 Wood Duck Cir, Billings, MT 59106For SaleMLS ID #360600, Mikayla Kovash, Metro, REALTORS L.L.P. BMTMLS
- $649,9003 bd3 ba3.2k sqft5930 Chief Buffalo Horn Trl, Laurel, MT 59044For SaleMLS ID #359462, Nicole King, 41 Realty Group. BMTMLS
- $621,5005 bd3 ba4.3k sqft3706 Iroquois Trl, Billings, MT 59106For SaleMLS ID #360835, Heidi Brosovich, Montana Real Estate Brokers. BMTMLS
- $614,9004 bd3 ba3.2k sqft3011 Reimers Park Dr, Billings, MT 59102For SaleMLS ID #361699, Brian Huskey, ERA American Real Estate. BMTMLS
- $650,0004 bd4 ba3.4k sqft3624 Donna Dr, Billings, MT 59102For SaleMLS ID #361630, Brandon Treese, Berkshire Hathaway HS Floberg. BMTMLS
- $624,9003 bd2 ba3.4k sqft7644 White Pine Cir, Billings, MT 59106For SaleMLS ID #361130, Tana Lee, eXp Realty, LLC - Billings. BMTMLS
- $699,9006 bd4 ba3.7k sqft6603 Elder Grove Ln, Billings, MT 59106For SaleMLS ID #359094, Jami Clark, Yellowstone Realty Brokers. BMTMLS
- $720,0004 bd4 ba3.9k sqft5205 Thomas Katherine Rd, Billings, MT 59101For SaleMLS ID #361797, Eddy Welch, ERA American Real Estate. BMTMLS
- $639,9005 bd4 ba3.7k sqft4427 Palisades Park Dr, Billings, MT 59106For SaleMLS ID #360448, Shawna Morales, Engel & Voelkers. BMTMLS
- $725,0004 bd3 ba2.2k sqft2809 Meadow Dr, Laurel, MT 59044For SaleMLS ID #361299, Kellie Saville, Meridian Real Estate LLC. BMTMLS
- $725,0003 bd2 ba3.2k sqft7230 N Eggebrecht Ln, Billings, MT 59106For SaleMLS ID #359287, Wayne Wilcox, Century 21 Americana. BMTMLS
