Skip main navigation
For sale
  • $400,000

    3460 Macdonald Rd, Virginia Beach, VA 23464

    3beds
    1,900sqft
    : 
    $2,674/mo
    Get pre-qualified
    Single Family Residence
    Built in 1956
    0.29 Acres Lot
    $400,300 Zestimate®
    $211/sqft
    $-- HOA

    What's special

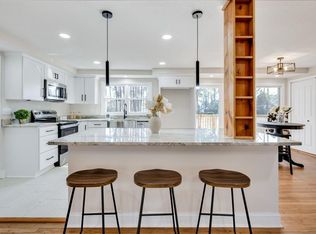
    Welcome home to this spacious 3 bedroom, 2 bathroom brick ranch offering approximately 1,900 square feet of comfortable living space in a convenient Virginia Beach location. Situated on a corner lot, the home features a fenced backyard and an impressive 4-car garage, providing plenty of room for vehicles, storage, hobbies, or a workshop. Inside, you’ll find a functional layout with generous living areas and two wood-burning fireplaces that add warmth and character. The home has been well cared for over the years and offers a great opportunity for the next owner to add their own personal touches and updates. Additional improvements include a newer water heater, along with a crawl space dehumidifier and sump pump. Conveniently located near shopping, dining, major roadways, and everyday amenities, this solid brick ranch offers a great combination of space, location, and potential. NO SUBJECT-TO OFFERS WILL BE ACCEPTED OR PRESENTED PER REQUEST OF SELLER
    30 days
    843
    39

    Zillow last checked:

    Listing updated:

    Listed by:

    Madison Mason,

    Steel Forged Real Estate LLC 757-632-3062,

    Eileen Carr,

    Steel Forged Real Estate LLC

    Source: REIN Inc.,MLS#: 10650733MLS Logo

      Facts & features

      Interior

      Bedrooms & bathrooms
      • Bedrooms: 3
      • Bathrooms: 2
      • Full bathrooms: 2
      Rooms
      • Room types: 1st Floor BR, 1st Floor Primary BR, Attic, Utility Room
      Heating
      • Heat Pump
      Cooling
      • Heat Pump
      Appliances
      • Included: Electric Range, Refrigerator, Electric Water Heater
      Features
      • Ceiling Fan(s)
      • Flooring: Carpet, Wood
      • Windows: Window Treatments
      • Basement: Crawl Space
      • Number of fireplaces: 2
      • Fireplace features: Wood Burning
      Interior area
      • Total interior livable area: 1,900 sqft

      Property

      Parking
      • Total spaces: 3
      • Parking features: Garage Att 3+ Car, Driveway, Garage Door Opener
      • Attached garage spaces: 3
      • Has uncovered spaces: Yes
      Features
      • Stories: 1
      • Pool features: None
      • Fencing: Privacy,Wood,Fenced
      • Waterfront features: Not Waterfront
      Lot
      • Size: 0.29 Acres
      • Features: Corner
      Details
      • Parcel number: 14469965870000
      • Zoning: R10

      Construction

      Type & style
      • Home type: SingleFamily
      • Architectural style: Ranch
      • Property subtype: Single Family Residence
      Materials
      • Brick
      • Roof: Asphalt Shingle
      Condition
      • New construction: No
      • Year built: 1956

      Utilities & green energy

      • Sewer: City/County
      • Water: City/County

      Community & HOA

      Community
      • Subdivision: Ballylinn Farms
      HOA
      • Has HOA: No
      Location
      • Region: Virginia Beach

      Financial & listing details

      • Price per square foot: $211/sqft
      • Tax assessed value: $316,800
      • Annual tax amount: $3,073
      • Date on market: 8/25/2026

        Estimated market value

        $400,300

        $380,000 - $420,000

        $2,605/mo

        Price history

        Price history is unavailable.

        Public tax history

        YearProperty taxesTax assessment
        2025$3,073 +2.5%$316,800 +4.6%
        2024$2,999 +2.5%$302,900 +2.5%
        2023$2,926 +13.6%$295,600 +13.6%
        2022$2,575 +32.6%$260,100 +32.6%
        2021$1,942 -9.3%$196,200 +1.4%
        2020$2,142 -1.4%$193,400 -10.7%
        2019$2,171 $216,600
        2018$2,171 +5.2%$216,600 -3.1%
        2017$2,063 $223,500
        2016$2,063 $223,500 +7.2%
        2015$2,063 $208,400 +6.8%
        2014$2,063 $195,100
        2013-- $195,100 -7.1%
        2012-- $210,000
        2011-- $210,000 -2.2%
        2010-- $214,700 -10%
        2007-- $238,652 +26.8%
        2006-- $188,236 +8.7%
        2005-- $173,236 +16.9%
        2004-- $148,244 +9.6%
        2003-- $135,244 +3.3%
        2002-- $130,956 +7.8%
        2001-- $121,532
        Find assessor info on the county website

        Monthly payment

        Est. payment

        Payment breakdown

        Explore the cost of this home by adjusting the details. Changes won't be saved.
        All calculations are estimates and provided by Zillow, Inc. for informational purposes only. Actual amounts may vary.
        HOA fees may include property taxes on listings classified as Co-Ops. Contact the listing agent and/or owner for fee details.
        See how much you could borrow to make a competitive offer.

        Climate risks

        Neighborhood: Kempsville

        Getting around

        16 / 100
        Car-Dependent
        36 / 100
        Some Transit
        31 / 100
        Somewhat Bikeable

        Nearby schools

        GreatSchools rating
        Schools provided by the listing agent
        • Elementary: Woodstock Elementary
        • Middle: Kempsville Middle
        • High: Tallwood

        Source: REIN Inc.. This data may not be complete. We recommend contacting the local school district to confirm school assignments for this home.

        A local agent can set up tours, give advice and negotiate with sellers.

        Browse local experts