OPEN HOUSE: MONDAY, AUG. 3 10:00- 12:00 Architectural brilliance meets urban convenience in this 6-bedroom, 7-bath residence, including a 2-bedroom, 2-bath legal suite w/ Air BnB income potential. Just steps from Gyro Beach & Pandosy Village, the home pairs striking design with everyday functionality. Inside, soaring ceilings & floor-to-ceiling windows create an airy space. A floating staircase anchors the open living space, offering a dramatic fireplace feature, wide-plank hardwood, & exposed steel beam detail make bold statements. The chef’s kitchen is outfitted w/ sleek push-touch cabinetry, quartz surfaces, premium JennAir appliances, & a wine display, with seamless flow to the dining & family rooms. The main-level primary retreat offers a wall-sized custom wardrobe & spa-like ensuite w/ heated floors, a soaker tub, & large shower. Upstairs, find 3 additional bedrooms, 2 baths, a glass-railed office nook, & 2 covered decks w/ mountain & peek-a-boo lake views. Designed for entertaining, the backyard offers a private courtyard patio w/ covered outdoor kitchen, speakers, & pool heater rough-in, plus a manicured fenced lawn with room for a pool. The legal suite impresses with its own island kitchen, living area, laundry, & expansive deck. Add'l features include a heated triple garage w/ epoxy floors, ample exterior guest parking, landscape lighting, & secure perimeter fencing. This residence seamlessly blends modern architecture w/ the walkable Okanagan lifestyle.
For sale
C$2,499,000
3460 Patsy Rd, Kelowna, BC V1W 3E8
6beds
4,134sqft
Single Family Residence
Built in 2017
8,276 Square Feet Lot
$-- Zestimate®
C$604/sqft
C$-- HOA
What's special
Soaring ceilingsFloor-to-ceiling windowsFloating staircaseDramatic fireplace featureWide-plank hardwoodExposed steel beam detailSleek push-touch cabinetry
- 16 hours |
- 12 |
- 0 |
Zillow last checked:
Listing updated:
Listed by:
Nikki Sakamoto,
Sotheby's International Realty Canada,
Scott Marshall,
Sotheby's International Realty Canada
Source: Association of Interior REALTORS,MLS®#: 10377453Originating MLS®#: Association of Interior REALTORS
Facts & features
Interior
Bedrooms & bathrooms
- Bedrooms: 6
- Bathrooms: 7
- Full bathrooms: 5
- 1/2 bathrooms: 2
Heating
- Baseboard, Forced Air, Natural Gas
Cooling
- Central Air, Wall Unit(s)
Appliances
- Included: Built-In Oven, Double Oven, Dryer, Dishwasher, Humidifier, Induction Cooktop, Microwave, Refrigerator, Range Hood, Wine Cooler, Washer
Features
- Wet Bar, Central Vacuum, Double Vanity, High Ceilings, Kitchen Island, Vaulted Ceiling(s), Wall Mounted TV
- Flooring: Hardwood, Tile, Vinyl
- Has basement: No
- Number of fireplaces: 1
- Fireplace features: Gas
Interior area
- Total interior livable area: 4,134 sqft
- Finished area above ground: 4,133
- Finished area below ground: 0
Video & virtual tour
Property
Parking
- Total spaces: 9
- Parking features: Additional Parking, Attached, Garage, Garage Door Opener, Heated Garage, Open
- Attached garage spaces: 3
- Uncovered spaces: 6
Features
- Levels: Two
- Stories: 2
- Patio & porch: Covered, Deck, Patio, Porch, Balcony
- Exterior features: Balcony, Sprinkler/Irrigation, Private Yard
- Pool features: None
- Fencing: Fenced
- Has view: Yes
- View description: Mountain(s)
Lot
- Size: 8,276 Square Feet
- Features: Central Business District, Dead End, Easy Access, Landscaped, Level, Near Park, Near Public Transit, Paved, Sprinklers In Ground
Details
- Parcel number: 010694897
- Zoning: MF1
- Special conditions: Standard
Construction
Type & style
- Home type: SingleFamily
- Architectural style: Two Story
- Property subtype: Single Family Residence
Materials
- Stone, Stucco, Wood Frame
- Foundation: Concrete Perimeter
Condition
- New construction: No
- Year built: 2017
Utilities & green energy
- Sewer: Public Sewer
- Water: Public
Community & HOA
Community
- Features: Near Schools, Park, Recreation Area, Shopping
HOA
- Has HOA: No
Location
- Region: Kelowna
Financial & listing details
- Price per square foot: C$604/sqft
- Annual tax amount: C$9,762
- Date on market: 2/27/2026
- Cumulative days on market: 335 days
- Ownership: Freehold,Fee Simple
Nikki Sakamoto
Nikki Sakamoto
By pressing Contact Agent, you agree that the real estate professional identified above may call/text you about your search, which may involve use of automated means and pre-recorded/artificial voices. You don't need to consent as a condition of buying any property, goods, or services. Message/data rates may apply. You also agree to our Terms of Use. Zillow does not endorse any real estate professionals. We may share information about your recent and future site activity with your agent to help them understand what you're looking for in a home.
Price history
Price history is unavailable.
Public tax history
Tax history is unavailable.
Climate risks
Neighborhood: Pandosy
Nearby schools
GreatSchools rating
No schools nearby
We couldn't find any schools near this home.
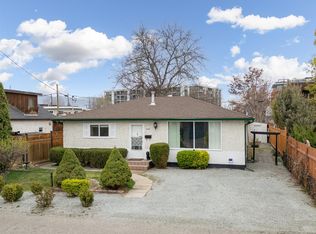
- C$849,0002 bd1 ba1.1k sqft3442 Scott Rd, Kelowna, BC V1W3H3For Sale
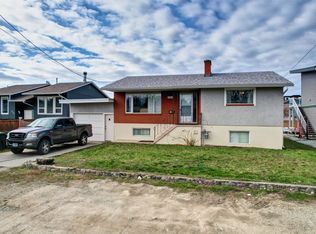
- C$1,049,9005 bd2 ba2.1k sqft3524 Scott Rd, Kelowna, BC V1W3H6For Sale
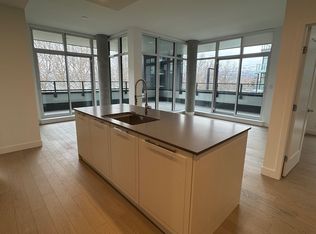
- C$--2 bd2 ba-- sqft3409 Lakeshore Rd #309, Kelowna, BC V1W3S9Off Market
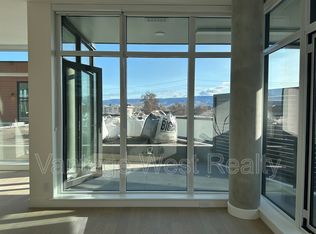
- C$--2 bd2 ba952 sqft3409 Lakeshore Rd #203, Kelowna, BC V1W3S9Off Market
- C$3,8002 bd1 ba-- sqft3409 Lakeshore Rd #301, Kelowna, BC V1W0G6For Rent
- C$699,8002 bd1 ba686 sqft3389 Lakeshore Rd #407, Kelowna, BC V1W4H6For Sale
- C$949,0002 bd2 ba1.1k sqft3389 Lakeshore Rd #416, Kelowna, BC V1W4H6For Sale
- C$--3 bd2 ba1.5k sqft3443 Moberly Rd, Kelowna, BC V1W3H9Off Market
Similar homes
- C$2,850,0003 bd3 ba3.6k sqft324 Clifton Rd, Kelowna, BC V1V 1A5For SaleMLS ID #10386770, Geoff Hall. Association of Interior REALTORS
- C$2,500,0007 bd7 ba5.7k sqft124 McTavish Ave, Kelowna, BC V1Y 5W3For Sale
 MLS ID #10389225, JP Letnick. Association of Interior REALTORS
 - C$2,299,0005 bd4 ba4k sqft1050 Ledgeview Ct, Kelowna, BC V1W 5M6For Sale
 MLS ID #10394388, Mark J. Walker. Association of Interior REALTORS
 - C$2,145,0004 bd4 ba3.6k sqft1584 Malbec Cres, West Kelowna, BC V4T 3B5For SaleMLS ID #10369965, Justin O'Connor. Association of Interior REALTORS
- C$3,199,0005 bd6 ba5.7k sqft519 Metcalfe Ave, Kelowna, BC V1W 5K8For SaleMLS ID #10394642, Nate Cassie. Association of Interior REALTORS
- C$2,875,0004 bd4 ba4.5k sqft1384 Pinot Noir Dr, West Kelowna, BC V4T 3J1For SaleMLS ID #10393891, Nate Cassie. Association of Interior REALTORS
- C$1,799,0003 bd3 ba3.3k sqft3547 Bemrose Rd, Kelowna, BC V1W 4G8For SaleMLS ID #10383959, Scott Marshall. Association of Interior REALTORS
- C$1,840,0005 bd4 ba4.9k sqft1717 Canyon View Ct, Kelowna, BC V1W 4A2For SaleMLS ID #10395554, Anthony Bastiaanssen. Association of Interior REALTORS
- C$1,899,0005 bd5 ba5.2k sqft515 Wren Pl Unit 171, Kelowna, BC V1W 5H7For SaleMLS ID #10386102, Robyn Muccillo. Association of Interior REALTORS
- C$3,199,0004 bd5 ba5.1k sqft722 Kuipers Cres, Kelowna, BC V1W 5B2For SaleMLS ID #10383351, Scott Marshall. Association of Interior REALTORS
- C$2,400,0006 bd7 ba6k sqft965 Westpoint Dr, Kelowna, BC V1W 2Z3For SaleMLS ID #10384999, Elaine Godeghesi. Association of Interior REALTORS
- C$1,695,0006 bd4 ba4k sqft969 Skeena Dr, Kelowna, BC V1V 2K7For SaleMLS ID #10394482, Scott Jenvey. Association of Interior REALTORS
- C$1,998,5005 bd4 ba4.2k sqft747 Traditions Cres, Kelowna, BC V1V 2Y2For SaleMLS ID #10393267, David Delorme. Association of Interior REALTORS
- C$2,299,0007 bd6 ba4.7k sqft458 Cavell Pl, Kelowna, BC V1W 5A3For SaleMLS ID #10392819, Sascha Heinrich. Association of Interior REALTORS
- C$2,699,0004 bd5 ba4.4k sqft1403 Vineyard Dr, West Kelowna, BC V4T 0E9For SaleMLS ID #10385284, Justin O'Connor. Association of Interior REALTORS
- C$2,999,0003 bd3 ba2.3k sqft319 Valley Rd, Kelowna, BC V1V 2E5For SaleMLS ID #10390338, Scott Marshall. Association of Interior REALTORS
- C$1,599,5005 bd4 ba3.6k sqft147 Skyland Dr, Kelowna, BC V1V 3A2For SaleMLS ID #10391627, Paul Cluff. Association of Interior REALTORS
- C$1,699,9985 bd3 ba3.2k sqft3550 Benvoulin Rd, Kelowna, BC V1W 4M6For SaleMLS ID #10391979, Adam Kilshaw. Association of Interior REALTORS
- C$1,250,0003 bd3 ba2.3k sqft594 Vintage Terrace Rd, Kelowna, BC V1W 3B3For SaleMLS ID #10389148, Sarah Shakespeare. Association of Interior REALTORS
- C$1,600,0005 bd3 ba3.1k sqft2351 Boucherie Rd, West Kelowna, BC V1Z 2E7For SaleMLS ID #10395644, Nick Hazzi. Association of Interior REALTORS
