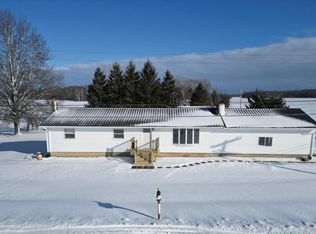
When You Think Of A Meticulous Home, This Is What You Have In Mind! Every Detail Has Been Attended To, Including A New Roof With Ice Shield, Vinyl Windows, Siding, Underground Electrical Service With A 200-amp Panel, And A 100-amp Garage Subpanel. The Insulated Garage Also Features A New Electric Heater. A Waterproofed Crawl Space With New Sump Pump, Front And Rear Patios, 27' Round Above-ground Pool With New Liner And Deck, And Two Storage Sheds Add Even More Value. Inside, Tasteful Finishes Include A Beautiful Wood Burner With Brick Veneer, New Kitchen Cabinets, Quartz Countertops, Wood Trim, Fresh Paint, And New Vinyl Flooring Throughout. Heated Tile Floors In The Laundry Room And Bathroom Are An Unexpected Luxury! Situated On A Quiet Country Lot Of Just Over Half An Acre, This Gorgeous, Turn-key Home Truly Checks All The Boxes!
For sale
$229,900
3460 Vine Rd, Collins, OH 44826
3beds
960sqft
Single Family Residence
Built in 1977
0.58 Acres Lot
$-- Zestimate®
$239/sqft
$-- HOA
What's special
Insulated garageTwo storage shedsWood trimFresh paintNew vinyl flooring throughoutFront and rear patiosNew kitchen cabinets
- 1 day |
- 205 |
- 14 |
Likely to sell faster than
Zillow last checked:
Listing updated:
Listed by:
Larry D. Risner 419-921-9593 larryrisner@rocketmail.com,
Sluss Realty Company
Source: Firelands MLS,MLS#: 20263389Originating MLS: Firelands MLS
Facts & features
Interior
Bedrooms & bathrooms
- Bedrooms: 3
- Bathrooms: 1
- Full bathrooms: 1
Primary bedroom
- Level: Main
- Area: 132
- Dimensions: 11 x 12
Bedroom 2
- Level: Main
- Area: 110
- Dimensions: 10 x 11
Bedroom 3
- Level: Main
- Area: 96
- Dimensions: 12 x 8
Bedroom 4
- Area: 0
- Dimensions: 0 x 0
Bedroom 5
- Area: 0
- Dimensions: 0 x 0
Bathroom
- Level: Main
Dining room
- Area: 0
- Dimensions: 0 x 0
Family room
- Area: 0
- Dimensions: 0 x 0
Kitchen
- Level: Main
- Area: 187
- Dimensions: 11 x 17
Living room
- Level: Main
- Area: 176
- Dimensions: 16 x 11
Heating
- Electric, Baseboard, Individual Room Control
Cooling
- Window Unit(s)
Appliances
- Included: Dishwasher, Disposal, Range, Refrigerator
- Laundry: Laundry Room
Features
- Basement: Sump Pump,Full
- Has fireplace: Yes
- Fireplace features: Wood Burning
Interior area
- Total structure area: 960
- Total interior livable area: 960 sqft
Property
Parking
- Total spaces: 1
- Parking features: Attached, Garage Door Opener, Heated Garage
- Attached garage spaces: 1
Features
- Levels: One
- Stories: 1
- Pool features: Above Ground
Lot
- Size: 0.58 Acres
Details
- Parcel number: 480010010460000
- Other equipment: Sump Pump
Construction
Type & style
- Home type: SingleFamily
- Property subtype: Single Family Residence
Materials
- Vinyl Siding
- Foundation: Basement
- Roof: Asphalt
Condition
- Year built: 1977
Utilities & green energy
- Electric: 200+ Amp Service, ON
- Sewer: Septic Tank, Aeration Tank
- Water: Public
Community & HOA
Location
- Region: Collins
Financial & listing details
- Price per square foot: $239/sqft
- Tax assessed value: $120,550
- Annual tax amount: $1,497
- Price range: $229.9K - $229.9K
- Date on market: 8/26/2026
- Date available: 01/01/1800
Estimated market value
Zestimate®
Not available
Estimated sales range
Not available
Rent Zestimate®
Not available
Price history
| Date | Event | Price |
|---|---|---|
| 8/26/2026 | Listed for sale | $229,900+94.8%$239/sqft |
Source: | ||
| 5/21/2020 | Sold | $118,000+7.4%$123/sqft |
Source: Public Record Report a problem | ||
| 4/6/2020 | Pending sale | $109,900$114/sqft |
Source: RE/MAX Quality Realty #20201196 Report a problem | ||
| 4/4/2020 | Listed for sale | $109,900$114/sqft |
Source: RE/MAX Quality Realty #20201196 Report a problem | ||
Public tax history
| Year | Property taxes | Tax assessment |
|---|---|---|
| 2024 | $1,494 +31.6% | $42,190 +37% |
| 2023 | $1,135 -0.4% | $30,790 |
| 2022 | $1,139 -2.9% | $30,790 |
| 2021 | $1,173 +5.2% | $30,790 +10.2% |
| 2020 | $1,116 +0.4% | $27,950 |
| 2019 | $1,111 +1.1% | $27,950 |
| 2018 | $1,099 | $27,950 +16% |
| 2017 | $1,099 +17.7% | $24,100 |
| 2016 | $934 +2.7% | $24,100 -0.1% |
| 2015 | $910 | $24,120 +2.2% |
| 2014 | $910 +8.9% | $23,600 |
| 2013 | $835 | $23,600 |
| 2012 | -- | $23,600 -7.9% |
| 2011 | -- | $25,630 +1.7% |
| 2010 | -- | $25,210 |
| 2009 | -- | $25,210 -3.7% |
| 2008 | -- | $26,190 |
| 2007 | -- | $26,190 +0% |
| 2006 | $1,410 +1.9% | $26,180 +0.4% |
| 2005 | $1,384 | $26,075 |
| 2004 | -- | $26,075 |
| 2003 | $1,381 +22.3% | $26,075 +18.3% |
| 2002 | $1,129 | $22,050 0% |
| 2001 | -- | $22,060 |
Find assessor info on the county website
Monthly payment
Est. payment
Payment breakdown
Explore the cost of this home by adjusting the details. Changes won't be saved.Climate risks
Neighborhood: 44826
Getting around
Nearby schools
GreatSchools rating
- 5/10Western Reserve Elementary SchoolGrades: PK-5Distance: 1 mi
- 6/10Western Reserve Middle SchoolGrades: 6-8Distance: 0.9 mi
- 6/10Western Reserve High SchoolGrades: 8-12Distance: 0.9 mi
Schools provided by the listing agent
- District: Western Reserve
Source: Firelands MLS. This data may not be complete. We recommend contacting the local school district to confirm school assignments for this home.
- $253,6003 bd2 ba2.1k sqft3450 Vine Rd, Collins, OH 44826Off Market
Save - $205,7003 bd1 ba952 sqft3470 Vine Rd, Collins, OH 44826Off Market
Save - $141,7003 bd1 ba1k sqft3480 Vine Rd, Collins, OH 44826Off Market
Save - $261,4003 bd1 ba1.2k sqft3640 Derussey Rd, Collins, OH 44826Sold
Save 
- $219,3002 bd1 ba1.7k sqft3490 Vine Rd, Collins, OH 44826Off Market
Save - $191,2003 bd1 ba1.3k sqft3500 Vine Rd, Collins, OH 44826Off Market
Save - $212,0003 bd1 ba1.4k sqft3663 Derussey Rd, Collins, OH 44826Off Market
Save - $35,0003 bd2 ba2.3k sqft3702 Derussey Rd, Collins, OH 44826Sold
Save
A local agent can set up tours, give advice and negotiate with sellers.
A local lender can help you make sure your offer is ready when you are.


