Skip main navigation
For sale
  • Listed by: MJN Real Estate, Inc • Nicholas Deseno • Contact: 760-803-4840
    $501,250

    34601 Yuma Rd, Julian, CA 92036

    1beds
    712sqft
    : 
    Loading
    Get pre-qualified
    Single Family Residence
    Built in 2003
    0.48 Acres Lot
    $487,700 Zestimate®
    $704/sqft
    $-- HOA

    What's special

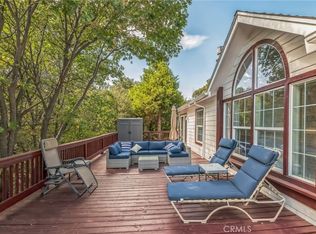
    Nestled down a quiet country lane, you will discover this immaculate multi-level cabin offering a perfect escape. Situated on 0.48 acres surrounded by mature trees and nature, this home provides a serene environment for those seeking privacy. The interior features beautiful wood floors throughout and a cozy living room complete with a wood stove. The full-size kitchen is well-equipped with an electric stove, refrigerator, dishwasher, and a convenient eat-at counter. Upstairs, the open loft bedroom includes a closet and overlooks the main living area. Outdoor living is a highlight, with a welcoming front porch and a spacious back deck perfect for relaxing. Additionally, an outside building contains a bonus room with its own loft and separate entrance. The laundry room is also located in this secondary building with a dedicated private entrance. This beautiful property sits up against the Cuyamaca Rancho State Park, enjoy nature on your walks or hiking from your back yard. Seasonal Black berries are plentiful!
    14 days
    |
    656
    |
    28
    |

    Zillow last checked:

    Listing updated:

    Listed by:

    Nicholas Deseno DRE #01179820 nick@mjnhomes.com,

    MJN Real Estate, Inc

    Source: CRMLS,MLS#: NDP2606291MLS LogoOriginating MLS: California Regional MLS (North San Diego County & Pacific Southwest AORs)

    Loading...

      Facts & features

      Interior

      Bedrooms & bathrooms
      • Bedrooms: 1
      • Bathrooms: 1
      • Full bathrooms: 1
      • Main level bathrooms: 2
      Rooms
      • Room types: Bonus Room, Laundry, Utility Room
      Heating
      • Wood Stove, Wall Furnace
      Cooling
      • None
      Appliances
      • Included: Electric Cooktop, Electric Oven, Electric Water Heater, Propane Water Heater, Refrigerator, Range Hood, Water Heater, Dryer, Washer
      • Laundry: Laundry Room, Outside, Stacked
      Features
      • Eat-in Kitchen, Utility Room
      • Flooring: Wood
      • Has fireplace: Yes
      • Fireplace features: Free Standing, Living Room, Wood Burning
      • Common walls with other units/homes: No Common Walls
      Interior area
      • Total interior livable area: 712 sqft
      Video & virtual tour

      Property

      Features
      • Levels: Multi/Split
      • Entry location: Front Porch
      • Patio & porch: Covered, Deck, Front Porch
      • Pool features: None
      • Fencing: Partial,Wood
      • Has view: Yes
      • View description: Trees/Woods
      Lot
      • Size: 0.48 Acres
      • Features: Sloped Down, Trees
      Details
      • Parcel number: 2940912900
      • Zoning: R1
      • Special conditions: Standard
      • Horse amenities: Riding Trail

      Construction

      Type & style
      • Home type: SingleFamily
      • Architectural style: Cottage
      • Property subtype: Single Family Residence
      Materials
      • Roof: Composition
      Condition
      • Turnkey
      • New construction: No
      • Year built: 2003

      Utilities & green energy

      • Electric: Electricity - On Property
      • Sewer: Septic Tank

      Community & HOA

      Community
      • Features: Fishing, Hiking, Horse Trails, Lake, Mountainous, Near National Forest
      Location
      • Region: Julian

      Financial & listing details

      • Price per square foot: $704/sqft
      • Tax assessed value: $215,770
      • Annual tax amount: $2,352
      • Date on market: 7/1/2026
      • Cumulative days on market: 14 days
      • Listing terms: Cash,Conventional,FHA

        Estimated market value

        $487,700

        $463,000 - $512,000

        $2,003/mo

        Price history

        DateEventPrice
        7/1/2026Listed for sale$501,250+735.4%$704/sqft
        Source: CRMLS #NDP2606291 Report a problem
        1/26/2001Sold$60,000$84/sqft
        Source: Public Record Report a problem

        Public tax history

        YearProperty taxesTax assessment
        2025$2,352 +2.1%$215,770 +2%
        2024$2,303 +1.9%$211,540 +2%
        2023$2,260 +1.9%$207,393 +2%
        2022$2,219 +1.4%$203,328 +2%
        2021$2,188 +0.9%$199,343 +1%
        2020$2,168 +6.5%$197,300 +2%
        2019$2,036 -5.5%$193,432 +2%
        2018$2,155 +1.9%$189,640 +2%
        2017$2,114 +2.3%$185,923 +2%
        2016$2,067 +1.5%$182,278 +1.5%
        2015$2,037 +2.1%$179,541 +2%
        2014$1,996 $176,025 +0.5%
        2013-- $175,231 +2%
        2012-- $171,796 +2%
        2011-- $168,428 +0.8%
        2010-- $167,171 -0.2%
        2009-- $167,570 +2%
        2008-- $164,285 +2%
        2007-- $161,065 +2%
        2006-- $157,907 +2%
        2005-- $154,811 +2%
        2004-- $151,776 +91.1%
        2003-- $79,424
        Find assessor info on the county website

        Monthly payment

        Est. payment

        Payment breakdown

        Explore the cost of this home by adjusting the details. Changes won't be saved.
        All calculations are estimates and provided by Zillow, Inc. for informational purposes only. Actual amounts may vary.
        HOA fees may include property taxes on listings classified as Co-Ops. Contact the listing agent and/or owner for fee details.
        Mortgage interest rates are dependent on a number of factors, including credit score, down payment, and repayment length. Interest rate data provided by Zillow Group Marketplace, Inc. as of 1/1/1970 from various mortgage lenders with which we have lead or other similar arrangements; the Estimated Payment is an average of those rates.
        See how much you could borrow to make a competitive offer.

        Climate risks

        Neighborhood: 92036

        Getting around

        0 / 100
        Car-Dependent

        Nearby schools

        GreatSchools rating

        A local agent can set up tours, give advice and negotiate with sellers.

        Browse local experts

        Similar homes

            • Local buyer's agents are ready to help