Welcome home to 2209 Grafton Rd. This charming Cape Cod offers 4 bedrooms and 1.5 bathrooms. Step inside to an
adorable kitchen, opening up into a bump-out dining room perfect for everyday meals, homework sessions, or
gathering with family and friends. The functional layout feels inviting, and blends classic character with modern
living. The basement provides flexible space that can be used for storage, a rec room, play area, or additional living
space depending on your needs. Outside, the 2 car garage gives you plenty of storage for tools, seasonal gear, or
outdoor equipment. The lot itself offers room to play, garden, or simply enjoy the outdoors, all while keeping you in a
convenient location with easy access to major local highways, shopping, and the Midview School District. This is a solid,
well-proportioned home that combines classic Cape Cod charm with useful updates. Come see it for yourself!
Active
$260,000
2209 Grafton Rd, Grafton, OH 44044
4beds
--sqft
Single Family Residence
Built in 1949
0.3 Acres Lot
$-- Zestimate®
$--/sqft
$-- HOA
What's special
Adorable kitchenFunctional layout feels inviting
- 21 hours
- 279
- 18
Zillow last checked:
Listing updated:
Listed by:
Molly Szafran 440-822-8265 SellingWithSzafran@gmail.com,
Russell Real Estate Services
Source: MLS Now,MLS#: 5253785 Originating MLS: Medina County Board of REALTORS
Facts & features
Interior
Bedrooms & bathrooms
- Bedrooms: 4
- Bathrooms: 2
- Full bathrooms: 1
- 1/2 bathrooms: 1
- Main level bathrooms: 1
- Main level bedrooms: 2
Heating
- Forced Air
Cooling
- Central Air, Ceiling Fan(s)
Appliances
- Included: Dishwasher, Range
Features
- Basement: Full,Partially Finished
- Number of fireplaces: 1
Video & virtual tour
Property
Parking
- Total spaces: 2
- Parking features: Driveway, Garage
- Garage spaces: 2
Features
- Levels: Two
- Stories: 2
Lot
- Size: 0.3 Acres
Details
- Parcel number: 1000006126034
Construction
Type & style
- Home type: SingleFamily
- Architectural style: Cape Cod
- Property subtype: Single Family Residence
Materials
- Aluminum Siding
- Roof: Asphalt
Condition
- Year built: 1949
Utilities & green energy
- Sewer: Septic Tank
- Water: Public
Community & HOA
Community
- Subdivision: Carlisle
HOA
- Has HOA: No
Location
- Region: Grafton
Financial & listing details
- Tax assessed value: $158,120
- Annual tax amount: $2,253
- Date on market: 10/18/2026
- Cumulative days on market: 3 days
- Listing terms: Cash,Conventional,FHA,VA Loan
Estimated market value
Not available
Estimated sales range
Not available
Not available
Price history
| Date | Event | Price |
|---|---|---|
| 10/18/2026 | Listed for sale | $260,000+108% |
Source:  MLS Now #5253785 Report a problem | ||
| 1/15/2019 | Sold | $125,000-5.9% |
Source: MLS Now #4008413 Report a problem | ||
| 1/7/2019 | Pending sale | $132,900 |
Source: CENTURY 21 DeAnna Realty #4008413 Report a problem | ||
| 8/24/2018 | Price change | $132,900-1.9% |
Source: CENTURY 21 DeAnna Realty #4008413 Report a problem | ||
| 7/1/2018 | Price change | $135,500-3.1% |
Source: CENTURY 21 DeAnna Realty #4008413 Report a problem | ||
| 6/13/2018 | Listed for sale | $139,900 |
Source: Century 21 DeAnna Realty #4008413 Report a problem | ||
Public tax history
| Year | Property taxes | Tax assessment |
|---|---|---|
| 2025 | $2,425 -2.5% | $55,350 |
| 2024 | $2,488 +28.3% | $55,350 +42.3% |
| 2023 | $1,939 +0.4% | $38,900 |
| 2022 | $1,933 -0.2% | $38,900 |
| 2021 | $1,937 +5.4% | $38,900 +12.3% |
| 2020 | $1,837 -2.1% | $34,650 |
| 2019 | $1,877 -1.1% | $34,650 |
| 2018 | $1,897 +3% | $34,650 +11.7% |
| 2017 | $1,843 -1.3% | $31,020 |
| 2016 | $1,867 +0.9% | $31,020 |
| 2015 | $1,851 +1.9% | $31,020 |
| 2014 | $1,816 +38.6% | $31,020 |
| 2013 | $1,310 +21.6% | $31,020 |
| 2012 | $1,077 | $31,020 -63.8% |
| 2011 | -- | $85,800 |
| 2010 | -- | -- |
| 2009 | -- | -- |
| 2008 | $952 +0.4% | -- |
| 2007 | $947 -26.5% | -- |
| 2006 | $1,289 -11.8% | -- |
| 2005 | $1,462 +3% | -- |
| 2004 | $1,420 +0.8% | -- |
| 2003 | $1,408 +13.6% | -- |
| 2002 | $1,240 +4.1% | -- |
| 2001 | $1,191 +9.2% | -- |
| 2000 | $1,091 | -- |
Find assessor info on the county website
Monthly payment
Est. payment
Payment breakdown
Explore the cost of this home by adjusting the details. Changes won't be saved.Climate risks
Neighborhood: 44044
Nearby schools
Schools provided by the listing agent
- District: Midview LSD - 4710
Source: MLS Now. This data may not be complete. We recommend contacting the local school district to confirm school assignments for this home.

Similar homes
- $269,9003 bd3 ba2.3k sqft537 Randall Rd, Elyria, OH 44035For Sale
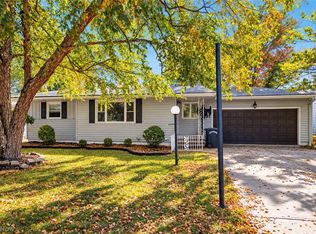 MLS ID #5253155, Sophia Hernandez-Ortiz, Keller Williams Elevate. MLS Now
- $273,9003 bd3 ba3.2k sqft135 Forest Hill Dr, Amherst, OH 44001For Sale
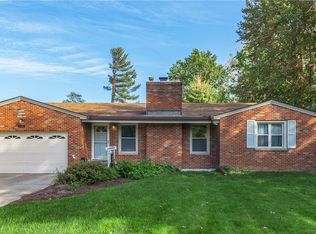 MLS ID #5253716, Beth Wallace, RE/MAX Real Estate Group. MLS Now
- $250,0004 bd1 ba1.2k sqft36260 Shaw Dr, North Ridgeville, OH 44039For Sale
 MLS ID #5242808, Jacob L. Hamilton, Real of Ohio. MLS Now
- $249,9005 bd2 ba2.1k sqft238 Princeton Ave, Elyria, OH 44035For Sale
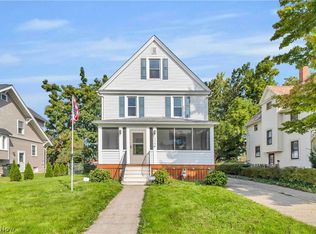 MLS ID #5250318, Emily Duncan, Real of Ohio. MLS Now
