Skip main navigation
New construction
  • $515,000

    3461 Keswick Rd, Baltimore, MD 21211

    3beds
    1,776sqft
    : Get pre-qualified
    Townhouse
    Built in ----
    0 Square Feet Lot
    $509,700 Zestimate®
    $290/sqft
    $-- HOA

    What's special

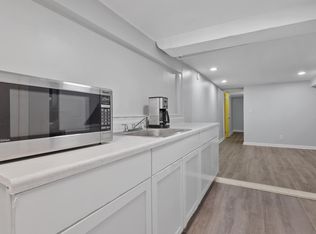
    Brand New Home — Ready in Just 60 Days or possibly less! Welcome to your beautiful new home in the heart of Hampden! This brand-new build from the ground up. A three-level brick townhome features 3 spacious bedrooms, 3.5 bathrooms, and a private parking pad for easy city living, rear deck off the kitchen and a rooftop deck with amazing views. The open main level is perfect for entertaining, with a living room, dining area, powder room and rear modern kitchen, with stylish finishes, and plenty of natural light. Enjoy your morning coffee or evening sunsets from the rooftop deck with amazing Baltimore skyline views. Other notable features include hardwood floors, custom tile baths, hardwood floors, Granite/Quartz counters, SS appliances, LVT floors in the basement. Located just blocks from The Avenue, you’ll love being close to Hampden’s best restaurants, cafés, and boutique shops. Plus, you’re just steps away from beautiful parks and Johns Hopkins University. Enjoy all the charm, convenience, and community that makes Hampden one of Baltimore’s most loved neighborhoods! If you are under contract soon, you can choose the finishes... This will not last! PLEASE VIEW 3923 ROLAND AVE. TO SEE FINISHES.
    23 days
    |
    1,072
    |
    52
    |

    Zillow last checked:

    Listing updated:

    Listed by:

    Caroline Nowell 757-646-5812,

    Cummings & Co. Realtors (410) 823-0033

    Source: Bright MLS,MLS#: MDBA2214040MLS Logo

    Tour with a local agent

      Facts & features

      Interior

      Bedrooms & bathrooms
      • Bedrooms: 3
      • Bathrooms: 4
      • Full bathrooms: 3
      • 1/2 bathrooms: 1
      • Main level bathrooms: 1
      Rooms
      • Room types: Living Room, Dining Room, Kitchen, Den, Utility Room
      Den
      • Level: Lower
      Dining room
      • Level: Main
      Kitchen
      • Level: Main
      Living room
      • Level: Main
      Utility room
      • Level: Lower
      Heating
      • Central, Natural Gas
      Cooling
      • Central Air, Electric
      Appliances
      • Included: Gas Water Heater
      Features
      • Basement: Partial
      • Has fireplace: No
      Interior area
      • Total structure area: 1,776
      • Total interior livable area: 1,776 sqft
      • Finished area above ground: 1,184
      • Finished area below ground: 592

      Property

      Parking
      • Total spaces: 2
      • Parking features: Paved, Off Street, Driveway
      • Uncovered spaces: 2
      Accessibility
      • Accessibility features: None
      Features
      • Levels: Three
      • Stories: 3
      • Pool features: None
      Lot
      • Size: 0 Square Feet
      Details
      • Additional structures: Above Grade, Below Grade
      • Parcel number: 0313143671 024
      • Zoning: C-1
      • Special conditions: Standard

      Construction

      Type & style
      • Home type: Townhouse
      • Architectural style: Federal
      • Property subtype: Townhouse
      Materials
      • Brick
      • Foundation: Block
      Condition
      • Excellent
      • New construction: Yes

      Utilities & green energy

      • Sewer: Public Sewer
      • Water: Public

      Community & HOA

      Community
      • Subdivision: Hampden Historic District
      HOA
      • Has HOA: No
      Location
      • Region: Baltimore
      • Municipality: Baltimore City

      Financial & listing details

      • Price per square foot: $290/sqft
      • Tax assessed value: $100,000
      • Annual tax amount: $2,360
      • Date on market: 5/5/2026
      • Listing agreement: Exclusive Right To Sell
      • Ownership: Fee Simple
      Get pre-qualifiedBe ready to make an offer.
      Connect with an agentGet info on this home, tour, and more.
      Calculate monthly paymentSee if you can afford this home.

        Estimated market value

        $509,700

        $484,000 - $535,000

        $3,025/mo

        Price history

        DateEventPrice
        5/6/2026Listed for sale$515,000+8.4%$290/sqft
        Source: Bright MLS #MDBA2214040 Report a problem
        5/5/2026Listing removed$475,000$267/sqft
        Source: Bright MLS #MDBA2191950 Report a problem
        12/15/2025Contingent$475,000$267/sqft
        Source: Bright MLS #MDBA2191950 Report a problem
        11/13/2025Listed for sale$475,000+493.8%$267/sqft
        Source: Bright MLS #MDBA2191950 Report a problem
        10/21/2025Sold$80,000-77.8%$45/sqft
        Source: Public Record Report a problem
        9/29/2023Listing removed--
        Source: Bright MLS #MDBA2093750 Report a problem
        8/30/2023Listed for rent$2,700$2/sqft
        Source: Bright MLS #MDBA2093750 Report a problem
        8/17/2023Listing removed--
        Source: Bright MLS #MDBA2093750 Report a problem
        7/28/2023Sold$360,000+2.9%$203/sqft
        Source: Bright MLS #MDBA2090670 Report a problem
        7/28/2023Listed for rent$2,700$2/sqft
        Source: Bright MLS #MDBA2093750 Report a problem
        7/7/2023Pending sale$349,999$197/sqft
        Source: Bright MLS #MDBA2090670 Report a problem
        6/30/2023Listed for sale$349,999+27.3%$197/sqft
        Source: Bright MLS #MDBA2090670 Report a problem
        6/24/2019Sold$274,900$155/sqft
        Source: Public Record Report a problem
        4/18/2019Listed for sale$274,900+12.1%$155/sqft
        Source: Keller Williams Legacy #MDBA463800 Report a problem
        11/13/2015Sold$245,250-0.7%$138/sqft
        Source: Public Record Report a problem
        10/6/2015Price change$247,000+4.2%$139/sqft
        Source: Long & Foster Real Estate, Inc. #BA8745845 Report a problem
        10/1/2015Pending sale$237,000$133/sqft
        Source: Long & Foster Real Estate, Inc. #BA8745845 Report a problem
        9/15/2015Listed for sale$237,000+31.7%$133/sqft
        Source: Long & Foster Real Estate, Inc. #BA8745845 Report a problem
        2/28/2011Sold$180,000-4.8%$101/sqft
        Source: Public Record Report a problem
        10/3/2010Listed for sale$189,000+173.9%$106/sqft
        Source: NRT MidAtlantic #BA7449756 Report a problem
        10/18/2000Sold$69,000+228.6%$39/sqft
        Source: Public Record Report a problem
        4/30/1999Sold$21,000-69.7%$12/sqft
        Source: Public Record Report a problem
        1/8/1999Sold$69,215$39/sqft
        Source: Public Record Report a problem

        Public tax history

        YearProperty taxesTax assessment
        2025-- $100,000 -66.8%
        2024$7,106 +4.3%$301,100 +4.3%
        2023$6,813 +4.5%$288,700 +4.5%
        2022$6,521 +5%$276,300 +5%
        2021$6,208 +5.3%$263,067 +5.3%
        2020$5,896 +5.6%$249,833 +5.6%
        2019$5,584 +9.9%$236,600 +9.9%
        2018$5,083 +10.9%$215,367 +10.9%
        2017$4,582 +7.2%$194,133 +12.3%
        2016$4,273 $172,900
        2015$4,273 $172,900
        2014$4,273 $172,900 -4.2%
        2013-- $180,400
        2012-- $180,400
        2011-- $180,400 -24.5%
        2010-- $238,950 +23.2%
        2009-- $193,922 +30.2%
        2008-- $148,896 +43.3%
        2007-- $103,870 +11.6%
        2006-- $93,072 +13.1%
        2005-- $82,276 +15.1%
        2004-- $71,480 +30.7%
        2003-- $54,690 +44.3%
        2002-- $37,900 +79.5%
        2001-- $21,110

        Find assessor info on the county website

        Monthly payment

        Est. payment

          Payment breakdown

          Explore the cost of this home by adjusting the details. Changes won't be saved.
          All calculations are estimates and provided by Zillow, Inc. for informational purposes only. Actual amounts may vary.
          HOA fees may include property taxes on listings classified as Co-Ops. Contact the listing agent and/or owner for fee details.
          Mortgage interest rates are dependent on a number of factors, including credit score, down payment, and repayment length. Interest rate data provided by Zillow Group Marketplace, Inc. as of 1/1/1970 from various mortgage lenders with which we have lead or other similar arrangements; the Estimated Payment is an average of those rates.
          See how much you could borrow to make a competitive offer.

          Climate risks

          Neighborhood: Wyman Park

          Getting around

          95 / 100
          Walker's Paradise
          59 / 100
          Good Transit
          58 / 100
          Bikeable

          Nearby schools

          GreatSchools rating
          Schools provided by the listing agent
          • District: Baltimore City Public Schools

          Source: Bright MLS. This data may not be complete. We recommend contacting the local school district to confirm school assignments for this home.

          A local agent can set up tours, give advice and negotiate with sellers.

          Browse local experts

          Similar homes

          Skip to the end of the carouselSkip to the beginning of the carousel