Expansive in both scale and versatility, this 4-bedroom, 5-bath Colonial in LaGrange's Taylorwood subdivision delivers generous finished living space across two floors and a fully finished basement — all freshly updated with new LVP and laminate flooring throughout and four renovated bathrooms completed in 2026. The main level impresses with a soaring great room featuring vaulted ceilings and a gas fireplace, a generous family room with hardwood floors, and an eat-in kitchen with a breakfast bar and dining area that flows effortlessly for everyday living and entertaining alike. Natural woodwork, bookcases, ceiling fans, and double vanities add character and function throughout. Upstairs, the vaulted primary suite features a walk-in closet and refreshed en suite, while two additional bedrooms and updated baths complete the upper level. The fully finished basement is a standout all on its own — offering a private bedroom, a full bathroom, a kitchenette, and a show-stopping hobby room with a striking metal ceiling that brings both personality and polish to the space. Whether you're hosting guests, creating an in-law suite, or carving out the ultimate flex space, this lower level delivers. Outside, the fenced backyard is a true retreat anchored by a sparkling in-ground pool, patio space, and a storage shed. A heated 2-car attached garage with drain and water access adds year-round practicality, while the wrap-around porch sets the tone from the moment you arrive. Located in the Keystone Local School District, this move-in-ready home checks every box — schedule your private showing today. Agent is a licensed real estate agent in the state of Ohio.
Active
$459,000
509 William St, Lagrange, OH 44050
4beds
4,330sqft
Single Family Residence
Built in 1994
0.32 Acres Lot
$-- Zestimate®
$106/sqft
$-- HOA
What's special
- 2 days |
- 302 |
- 16 |
Zillow last checked:
Listing updated:
Listed by:
Sylvia Incorvaia 440-390-1042 dreamtowncle@yahoo.com,
EXP Realty, LLC.
Source: MLS Now,MLS#: 5236169 Originating MLS: Akron Cleveland Association of REALTORS
Originating MLS: Akron Cleveland Association of REALTORSFacts & features
Interior
Bedrooms & bathrooms
- Bedrooms: 4
- Bathrooms: 5
- Full bathrooms: 4
- 1/2 bathrooms: 1
- Main level bathrooms: 2
Heating
- Forced Air, Fireplace(s), Gas
Cooling
- Central Air
Appliances
- Included: Dryer, Dishwasher, Disposal, Microwave, Range, Refrigerator, Washer
- Laundry: Main Level, Laundry Room
Features
- Breakfast Bar, Bookcases, Ceiling Fan(s), Double Vanity, Vaulted Ceiling(s), Natural Woodwork, Walk-In Closet(s)
- Windows: Screens, Window Treatments
- Basement: Full,Finished,Sump Pump
- Number of fireplaces: 1
- Fireplace features: Gas, Great Room
Interior area
- Total structure area: 4,330
- Total interior livable area: 4,330 sqft
- Finished area above ground: 2,677
- Finished area below ground: 1,653
Video & virtual tour
Property
Parking
- Total spaces: 2
- Parking features: Attached, Drain, Garage, Garage Door Opener, Heated Garage, Water Available
- Attached garage spaces: 2
Features
- Levels: Two
- Stories: 2
- Patio & porch: Patio, Wrap Around
- Has private pool: Yes
- Pool features: In Ground
- Fencing: Back Yard,Gate,Privacy,Vinyl
Lot
- Size: 0.32 Acres
- Features: Back Yard
Details
- Additional structures: Shed(s), Storage
- Parcel number: 1500046101166
- Special conditions: Standard
Construction
Type & style
- Home type: SingleFamily
- Architectural style: Colonial
- Property subtype: Single Family Residence
Materials
- Vinyl Siding
- Roof: Asphalt,Fiberglass
Condition
- Year built: 1994
Utilities & green energy
- Sewer: Public Sewer
- Water: Public
Community & HOA
Community
- Security: Smoke Detector(s)
- Subdivision: Taylorwood
HOA
- Has HOA: No
Location
- Region: Lagrange
Financial & listing details
- Price per square foot: $106/sqft
- Tax assessed value: $416,430
- Annual tax amount: $6,050
- Date on market: 8/13/2026
- Cumulative days on market: 50 days
Estimated market value
Not available
Estimated sales range
Not available
Not available
Price history
| Date | Event | Price |
|---|---|---|
| 8/13/2026 | Listed for sale | $459,000+2%$106/sqft |
Source:  MLS Now #5236169 Report a problem MLS Now #5236169 Report a problem | ||
| 8/13/2026 | Listing removed | $450,000$104/sqft |
Source: eXp Realty #5221971 Report a problem | ||
| 8/4/2026 | Price change | $450,000-2.2%$104/sqft |
Source: MLS Now #5221971 Report a problem | ||
| 7/28/2026 | Price change | $459,900-1.1%$106/sqft |
Source: MLS Now #5221971 Report a problem | ||
| 7/14/2026 | Price change | $464,900-2.1%$107/sqft |
Source: MLS Now #5221971 Report a problem | ||
| 7/8/2026 | Listed for sale | $475,000$110/sqft |
Source: eXp Realty #5221971 Report a problem | ||
| 7/7/2026 | Contingent | $475,000$110/sqft |
Source: eXp Realty #5221971 Report a problem | ||
| 6/29/2026 | Price change | $475,000-2.2%$110/sqft |
Source: MLS Now #5221971 Report a problem | ||
| 6/25/2026 | Listed for sale | $485,900+15.1%$112/sqft |
Source: MLS Now #5221971 Report a problem | ||
| 7/19/2024 | Sold | $422,000+8.5%$97/sqft |
Source: MLS Now #5045937 Report a problem | ||
| 6/15/2024 | Pending sale | $389,000$90/sqft |
Source: MLS Now #5045937 Report a problem | ||
| 6/13/2024 | Listed for sale | $389,000+44.1%$90/sqft |
Source: MLS Now #5045937 Report a problem | ||
| 6/6/2018 | Listing removed | $269,900$62/sqft |
Source: Howard Hanna - Rocky River #3965520 Report a problem | ||
| 6/6/2018 | Pending sale | $269,900$62/sqft |
Source: Howard Hanna - Rocky River #3965520 Report a problem | ||
| 6/4/2018 | Sold | $269,900$62/sqft |
Source: MLS Now #3965520 Report a problem | ||
| 1/9/2018 | Listed for sale | $269,900-8.8%$62/sqft |
Source: Howard Hanna #3965520 Report a problem | ||
| 12/21/2005 | Sold | $296,000$68/sqft |
Source: Public Record Report a problem | ||
Public tax history
| Year | Property taxes | Tax assessment |
|---|---|---|
| 2024 | $6,182 +21.4% | $145,750 +45.3% |
| 2023 | $5,093 +0.7% | $100,300 |
| 2022 | $5,059 0% | $100,300 |
| 2021 | $5,061 +2.4% | $100,300 +14.9% |
| 2020 | $4,943 +0.6% | $87,290 |
| 2019 | $4,915 +3.6% | $87,290 |
| 2018 | $4,743 +4.2% | $87,290 +11.3% |
| 2017 | $4,552 +0.7% | $78,410 |
| 2016 | $4,522 +0.1% | $78,410 |
| 2015 | $4,516 +15% | $78,410 +1.5% |
| 2014 | $3,927 +3.1% | $77,250 |
| 2013 | $3,809 +2.5% | $77,250 |
| 2012 | $3,716 | $77,250 -68.9% |
| 2011 | -- | $248,300 |
| 2010 | -- | -- |
| 2009 | -- | -- |
| 2008 | $3,825 -0.9% | -- |
| 2007 | $3,860 +0.6% | -- |
| 2006 | $3,838 -6.7% | -- |
| 2005 | $4,111 +2.4% | -- |
| 2004 | $4,016 +26.7% | -- |
| 2003 | $3,171 +22.6% | -- |
| 2002 | $2,586 -3.3% | -- |
| 2001 | $2,675 +6% | -- |
| 2000 | $2,524 | -- |
Find assessor info on the county website
Monthly payment
Est. payment
Payment breakdown
Explore the cost of this home by adjusting the details. Changes won't be saved.Climate risks
Neighborhood: 44050
Nearby schools
GreatSchools rating
- 5/10Keystone Elementary SchoolGrades: PK-5Distance: 0.8 mi
- 7/10Keystone Middle SchoolGrades: 6-8Distance: 0.8 mi
- 7/10Keystone High SchoolGrades: 9-12Distance: 1 mi
Schools provided by the listing agent
- District: Keystone LSD - 4708
Source: MLS Now. This data may not be complete. We recommend contacting the local school district to confirm school assignments for this home.
- $357,7003 bd2 ba2.2k sqft505 William St, Lagrange, OH 44050Off Market
- $351,7003 bd3 ba1.9k sqft513 William St, Lagrange, OH 44050Off Market
- $320,8003 bd2 ba1.5k sqft517 William St, Lagrange, OH 44050Off Market
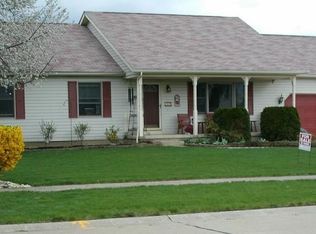
- $391,2003 bd1 ba2.1k sqft200 Hendrix Blvd, Lagrange, OH 44050Off Market
- $356,4003 bd3 ba2k sqft173 Taylor Blvd, Lagrange, OH 44050Off Market
- $381,3004 bd3 ba2.4k sqft169 Taylor Blvd, Lagrange, OH 44050Off Market
- $563,9004 bd3 ba2.7k sqft508 Appomattox Ct, Lagrange, OH 44050Off Market
- $339,0003 bd2 ba1.8k sqft521 William St, Lagrange, OH 44050Off Market
A local agent can set up tours, give advice and negotiate with sellers.
Similar homes
- $445,0003 bd3 ba2.3k sqft40308 Whitney Rd, Lagrange, OH 44050For Sale
 MLS ID #5230719, Jennifer M Mason, Russell Real Estate Services. MLS Now
 - $405,0004 bd3 ba2.4k sqft515 Mitchell Ct, Lagrange, OH 44050For Sale
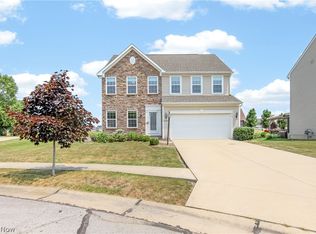 MLS ID #5231871, Quinn Johnston, LoFaso Real Estate Services. MLS Now
 - $335,0003 bd4 ba2.5k sqft824 Robinson Dr, Lagrange, OH 44050For Sale
 MLS ID #5235126, Nicole Benetto, EXP Realty, LLC.. MLS Now
 - $374,9004 bd2 ba2.6k sqft4949 Orchard Dr, Brunswick, OH 44212For Sale
 MLS ID #5236283, Tabatha Whewell, RE/MAX Above & Beyond. MLS Now
 - $399,9003 bd4 ba3.4k sqft4120 Timber Trl, Medina, OH 44256For SaleMLS ID #5235618, Ahren L Booher, Keller Williams Elevate. MLS Now
- $675,0005 bd4 ba2.6k sqft34725 Capel Rd, Columbia Station, OH 44028For SaleMLS ID #5216057, Michael A Hignett, Northern Ohio Realty. MLS Now
- $470,0004 bd3 ba4.4k sqft17639 Lexington Ln, Strongsville, OH 44136For SaleMLS ID #5233621, Julie L Hogston, Real of Ohio. MLS Now
- $495,0004 bd3 ba2.8k sqft2470 Stiegler Rd, Valley City, OH 44280For SaleMLS ID #5233711, Jenna Bartone, RE/MAX Above & Beyond. MLS Now
- $470,0004 bd4 ba3.3k sqft5859 Trystin Tree Dr, Medina, OH 44256For SaleMLS ID #5233095, Andrea Mapel, EXP Realty, LLC.. MLS Now
- $498,5004 bd3 ba3.9k sqft5318 New Haven Ct, Sheffield Village, OH 44054For SaleMLS ID #5220597, Katy Brahler, RE/MAX Above & Beyond. MLS Now
- $479,9004 bd3 ba2.7k sqft20121 Driftwood Ct, Strongsville, OH 44136For SaleMLS ID #5234240, Anthony Dente, Plum Tree Realty, LLC. MLS Now
- $450,0004 bd3 ba2.5k sqft1107 Country Way, Brunswick, OH 44212For SaleMLS ID #5219458, Adam T Bellinski, Russell Real Estate Services. MLS Now
- $424,9004 bd3 ba3.8k sqft3965 Stonegate Dr, Medina, OH 44256For SaleMLS ID #5229905, Heather Kelps, EXP Realty, LLC.. MLS Now
- $474,9995 bd4 ba3.6k sqft3749 Turnberry Dr, Medina, OH 44256For SaleMLS ID #5231410, Matthew Magaw, Keller Williams Chervenic Rlty. MLS Now
- $334,9004 bd3 ba3.1k sqft15186 Drake Rd, Strongsville, OH 44136For SaleMLS ID #5235661, Lisa Humenik, RE/MAX Above & Beyond. MLS Now
- $469,9003 bd3 ba3.1k sqft5862 Trystin Tree Dr, Medina, OH 44256For SaleMLS ID #5234375, Ashton R Hixenbaugh, EXP Realty, LLC.. MLS Now
- $429,9003 bd4 ba2.7k sqft3558 Keats Blvd, Brunswick, OH 44212For SaleMLS ID #5234194, Heather L Dimitrov, Keller Williams Elevate. MLS Now
- $454,9004 bd4 ba3.2k sqft1194 Dover Dr, Medina, OH 44256For SaleMLS ID #5222930, Sue A Smith, HomeSmart Real Estate Momentum LLC. MLS Now
- $424,9003 bd3 ba2.3k sqft3168 Country Club Dr, Medina, OH 44256For SaleMLS ID #5230552, Caleigh Cerveny, EXP Realty, LLC. MLS Now
- $485,0004 bd4 ba3.6k sqft5454 Schueller Blvd, Sheffield Village, OH 44054For SaleMLS ID #5222896, Hailey MacGregor, Century 21 DeAnna Realty. MLS Now
