Welcome home to this charming bi-level situated on approximately 1/2 acre in Grafton! This inviting home offers 3 bedrooms and 2 full bathrooms, including a private owner's suite. The bedrooms have been freshly painted, giving them a bright, move-in-ready feel. Enjoy peaceful, relaxing views from the back deck overlooking the golf course, a wonderful setting for morning coffee, outdoor dining, or unwinding at the end of the day.
Several recent improvements add to the home's appeal, including a new tankless water heater (2025), new footer tile along the south side of the home (2025), and a new refrigerator (2026). The driveway has also been sealed annually as part of the home's ongoing maintenance.
With a spacious lot, golf course views, comfortable living space, and thoughtful updates, this Grafton home is ready for its next owner. A one-year home warranty is included for added peace of mind.
Active
$254,900
16761 Indian Hollow Rd, Grafton, OH 44044
3beds
1,518sqft
Single Family Residence
Built in 1977
0.5 Acres Lot
$-- Zestimate®
$168/sqft
$-- HOA
What's special
- 2 days |
- 1,005 |
- 93 |
Zillow last checked:
Listing updated:
Listed by:
Thomas R Shellhorn 330-807-1076 tom.shellhorn@gmail.com,
RE/MAX Crossroads Properties
Source: MLS Now,MLS#: 5236355 Originating MLS: Medina County Board of REALTORS
Originating MLS: Medina County Board of REALTORSFacts & features
Interior
Bedrooms & bathrooms
- Bedrooms: 3
- Bathrooms: 2
- Full bathrooms: 2
- Main level bathrooms: 1
- Main level bedrooms: 2
Heating
- Baseboard, Electric
Cooling
- Ceiling Fan(s), Other, Window Unit(s)
Appliances
- Included: Dishwasher, Disposal, Microwave, Range, Refrigerator
- Laundry: Washer Hookup, Electric Dryer Hookup, Inside, Lower Level
Features
- Ceiling Fan(s), Eat-in Kitchen
- Windows: Blinds, Screens, Wood Frames
- Basement: Finished,Sump Pump
- Number of fireplaces: 1
- Fireplace features: Decorative, Family Room, Raised Hearth, Wood Burning
Interior area
- Total structure area: 1,518
- Total interior livable area: 1,518 sqft
- Finished area above ground: 816
- Finished area below ground: 702
Video & virtual tour
Property
Parking
- Total spaces: 2
- Parking features: Asphalt, Attached, Driveway, Garage Faces Front, Garage, Garage Door Opener
- Attached garage spaces: 2
Features
- Levels: Two,Multi/Split
- Stories: 2
- Patio & porch: Deck
- Pool features: None
- Has view: Yes
- View description: Golf Course
Lot
- Size: 0.5 Acres
- Dimensions: 100 x 218
- Features: Back Yard, Front Yard, Near Golf Course, Landscaped, Paved, Few Trees, Views
Details
- Additional structures: None
- Parcel number: 1500049000044
Construction
Type & style
- Home type: SingleFamily
- Architectural style: Bi-Level
- Property subtype: Single Family Residence
Materials
- Aluminum Siding, Brick, Vinyl Siding
- Foundation: Concrete Perimeter
- Roof: Asphalt,Fiberglass
Condition
- Year built: 1977
Details
- Warranty included: Yes
Utilities & green energy
- Sewer: Septic Tank
- Water: Public
Green energy
- Energy efficient items: Water Heater
Community & HOA
Community
- Features: None
- Security: Smoke Detector(s)
- Subdivision: Indian Hollow Lake
HOA
- Has HOA: No
Location
- Region: Grafton
Financial & listing details
- Price per square foot: $168/sqft
- Tax assessed value: $206,630
- Annual tax amount: $2,909
- Date on market: 8/13/2026
- Listing terms: Cash,Conventional,FHA,VA Loan
Estimated market value
Not available
Estimated sales range
Not available
Not available
Price history
| Date | Event | Price |
|---|---|---|
| 8/13/2026 | Listed for sale | $254,900+82.1%$168/sqft |
Source:  MLS Now #5236355 Report a problem MLS Now #5236355 Report a problem | ||
| 3/24/2021 | Listing removed | -- |
Source: Owner Report a problem | ||
| 11/8/2013 | Sold | $140,000-6.7%$92/sqft |
Source: MLS Now #3417564 Report a problem | ||
| 6/2/2013 | Price change | $150,000-3.2%$99/sqft |
Source: Owner Report a problem | ||
| 4/15/2013 | Price change | $154,900-3.1%$102/sqft |
Source: Owner Report a problem | ||
| 2/22/2013 | Price change | $159,900-3.1%$105/sqft |
Source: Owner Report a problem | ||
| 2/20/2013 | Listed for sale | $165,000+56.4%$109/sqft |
Source: Owner Report a problem | ||
| 4/30/1998 | Sold | $105,500$69/sqft |
Source: Public Record Report a problem | ||
Public tax history
| Year | Property taxes | Tax assessment |
|---|---|---|
| 2024 | $2,975 +33.3% | $72,320 +60% |
| 2023 | $2,232 +0.8% | $45,200 |
| 2022 | $2,215 +0% | $45,200 |
| 2021 | $2,214 +8.8% | $45,200 +22.2% |
| 2020 | $2,035 +0.7% | $37,000 |
| 2019 | $2,021 +2.5% | $37,000 |
| 2018 | $1,972 +2% | $37,000 +8.8% |
| 2017 | $1,934 +0.7% | $34,000 |
| 2016 | $1,919 +0.2% | $34,000 |
| 2015 | $1,916 +15% | $34,000 |
| 2014 | $1,665 +3.2% | $34,000 |
| 2013 | $1,613 +2.6% | $34,000 |
| 2012 | $1,573 | $34,000 |
| 2011 | -- | -- |
| 2010 | -- | -- |
| 2009 | -- | -- |
| 2008 | $1,853 -0.4% | -- |
| 2007 | $1,861 +0.8% | -- |
| 2006 | $1,847 +5.1% | -- |
| 2005 | $1,757 +2.9% | -- |
| 2004 | $1,708 +2.5% | -- |
| 2003 | $1,666 +28.6% | -- |
| 2002 | $1,296 -3.2% | -- |
| 2001 | $1,338 +6.1% | -- |
| 2000 | $1,261 | -- |
Find assessor info on the county website
Monthly payment
Est. payment
Payment breakdown
Explore the cost of this home by adjusting the details. Changes won't be saved.Climate risks
Neighborhood: 44044
Nearby schools
GreatSchools rating
- 5/10Keystone Elementary SchoolGrades: PK-5Distance: 1.3 mi
- 7/10Keystone Middle SchoolGrades: 6-8Distance: 1.4 mi
- 7/10Keystone High SchoolGrades: 9-12Distance: 1.3 mi
Schools provided by the listing agent
- District: Keystone LSD - 4708
Source: MLS Now. This data may not be complete. We recommend contacting the local school district to confirm school assignments for this home.
- $268,0004 bd2 ba1.9k sqft16741 Indian Hollow Rd, Grafton, OH 44044Sold

- $186,3003 bd1 ba1.1k sqft16789 Indian Hollow Rd, Grafton, OH 44044Off Market
- $309,4004 bd2 ba1.8k sqft16723 Indian Hollow Rd, Grafton, OH 44044Off Market
- $229,0002 bd1 ba1.7k sqft16740 Indian Hollow Rd, Grafton, OH 44044Off Market
- $18,290-- bd-- ba-- sqft16740 Indian Hollow Rd, Grafton, OH 44044Off Market
- $261,8003 bd2 ba1.5k sqft16705 Indian Hollow Rd, Grafton, OH 44044Off Market
- $174,2003 bd1 ba1.2k sqft16806 Indian Hollow Rd, Grafton, OH 44044Off Market
- $273,5004 bd2 ba2.2k sqft16837 Indian Hollow Rd, Grafton, OH 44044Off Market
A local agent can set up tours, give advice and negotiate with sellers.
Similar homes
- $225,0003 bd2 ba1.9k sqft10550 N Durkee Rd, Grafton, OH 44044For Sale
 MLS ID #5236620, Janet R Beane, Russell Real Estate Services. MLS Now
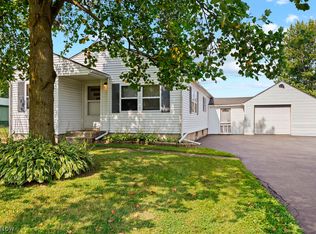
 - $224,9003 bd1 ba1k sqft11730 Indian Hollow Rd, Grafton, OH 44044For Sale
 MLS ID #5236700, Brian W Victor, Howard Hanna. MLS Now
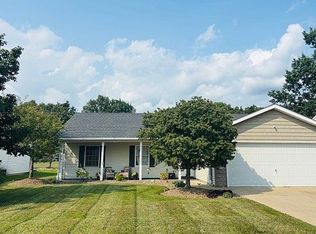
 - $255,0003 bd2 ba1.3k sqft230 Forest Park Dr, Lagrange, OH 44050For Sale By Owner
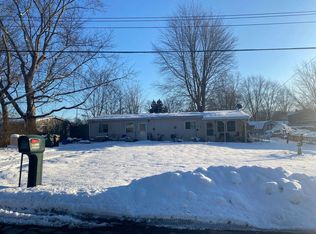
- $--4 bd1 ba1.2k sqft35031 East Rd, Grafton, OH 44044Auction
 Auction.com 2
 - $360,0003 bd2 ba1.7k sqft1033 Wabash Ave, Grafton, OH 44044For SaleMLS ID #20263164, Dawn Balog, Russell Real Estate Services. Firelands MLS
- $265,0004 bd3 ba1.9k sqft131 Yunker Ct, Elyria, OH 44035For SaleMLS ID #5236663, Molly Szafran, Russell Real Estate Services. MLS Now
- $360,0003 bd2 ba1.7k sqft1123 Hunting Holw, Grafton, OH 44044For SaleMLS ID #5236588, Ted J Schriver, Northern Ohio Realty. MLS Now
- $199,9002 bd1 ba776 sqft11713 Indian Hollow Rd, Grafton, OH 44044For SaleMLS ID #5236703, Brian W Victor, Howard Hanna. MLS Now
- $--4 bd1 ba1.1k sqft41819 Biggs Rd, Lagrange, OH 44050AuctionAuction.com 1
- $221,0003 bd2 ba1.2k sqft241 Forest St, Lagrange, OH 44050For Sale By Owner
- $239,9003 bd2 ba2k sqft109 Stanford Ave, Elyria, OH 44035For SaleMLS ID #5236825, Brian P Winners, EXP Realty, LLC.. MLS Now
- $239,9003 bd2 ba1.4k sqft249 Forest Park Dr, Lagrange, OH 44050For SaleMLS ID #5224284, Jennifer L Taylor, Russell Real Estate Services. MLS Now
- $--3 bd2 ba1.6k sqft134 Union St, Wellington, OH 44090AuctionAuction.com 2
- $299,0005 bd3 ba2.2k sqft11614 Indian Hollow Rd, Grafton, OH 44044For SaleMLS ID #5226559, Brock R Morgan, Howard Hanna. MLS Now
- $195,0003 bd2 ba1.3k sqft19971 Indian Hollow Rd, Wellington, OH 44090For SaleMLS ID #5231072, Cole Belter, RE/MAX Crossroads Properties. MLS Now
- $299,0003 bd2 ba1.3k sqft315 West St, Lagrange, OH 44050For SaleMLS ID #5222045, Sylvia Incorvaia, EXP Realty, LLC.. MLS Now
- $199,9003 bd1 ba2.2k sqft814 S Logan St, Elyria, OH 44035For SaleMLS ID #5236658, Amy P Krall, Russell Real Estate Services. MLS Now
- $225,0003 bd2 ba2k sqft354 Cornell Ave, Elyria, OH 44035For SaleMLS ID #5235551, Emily E Simkovich, Russell Real Estate Services. MLS Now
- $275,0003 bd2 ba1.1k sqft235 Shipherd Cir, Oberlin, OH 44074For Sale By Owner
- $299,9004 bd2 ba1.9k sqft385 S Center St, Lagrange, OH 44050For SaleMLS ID #5218413, Anne E Zacharias, Howard Hanna. MLS Now
