Welcome home to this beautifully designed 3-bedroom, 3-bathroom home offering the perfect blend of comfort, style, and functionality. The open-concept floor plan creates an inviting space for both everyday living and entertaining, featuring a spacious kitchen with granite countertops, abundant cabinetry, and a large island overlooking the dining and living areas.
The primary suite offers a private retreat with an en-suite bath, while two additional bedrooms and another full bath complete the main level. Downstairs, the finished basement provides incredible flexibility with three non-conforming bedrooms & another full bathroom, making it ideal for guests, a home office, hobby rooms, or a home gym. New vinyl plank flooring has already been purchased and will be installed prior to closing, giving the lower level a fresh, finished look.
Enjoy your morning coffee on the welcoming covered front porch or unwind on the back deck overlooking the backyard. With generous living space, modern finishes, and room to grow, this home is ready for its next owners.
Don't miss your opportunity to own this move-in-ready home with space for everyone—schedule your private showing today!
Coming soon 07/12
$330,000
2917 Franklin St, Lexington, MO 64067
3beds
2,700sqft
Single Family Residence
Built in 2024
0.32 Acres Lot
$-- Zestimate®
$122/sqft
$-- HOA
What's special
- --
- on Zillow |
- 32
- views |
- 7
- saves |
Zillow last checked:
Listing updated:
Listed by:
Amber Jett 816-589-1090,
ReeceNichols-KCN
Source: Heartland MLS as distributed by MLS GRID,MLS#: 2630961
Loading...
Facts & features
Interior
Bedrooms & bathrooms
- Bedrooms: 3
- Bathrooms: 3
- Full bathrooms: 3
Primary bedroom
- Level: Main
Bedroom 2
- Level: Main
Bedroom 3
- Level: Main
Primary bathroom
- Level: Main
Bathroom 2
- Level: Main
Bathroom 3
- Level: Basement
Dining room
- Level: Main
Kitchen
- Level: Main
Laundry
- Level: Main
Living room
- Level: Main
Other
- Level: Basement
Other
- Level: Basement
Other
- Level: Basement
Heating
- Forced Air
Cooling
- Electric
Appliances
- Included: Dishwasher, Disposal, Microwave
- Laundry: Bedroom Level, Main Level
Features
- Kitchen Island, Walk-In Closet(s)
- Basement: Finished,Full,Walk-Out Access
- Has fireplace: No
Interior area
- Total structure area: 2,700
- Total interior livable area: 2,700 sqft
- Finished area above ground: 1,350
- Finished area below ground: 1,350
Property
Parking
- Total spaces: 2
- Parking features: Attached
- Attached garage spaces: 2
Features
- Patio & porch: Deck, Porch
Lot
- Size: 0.32 Acres
Details
- Parcel number: 037.0352000028.010
Construction
Type & style
- Home type: SingleFamily
- Architectural style: Traditional
- Property subtype: Single Family Residence
Materials
- Wood Siding
- Roof: Composition
Condition
- Year built: 2024
Utilities & green energy
- Sewer: Public Sewer
- Water: Public
Community & HOA
Community
- Subdivision: Other
HOA
- Has HOA: No
Location
- Region: Lexington
Financial & listing details
- Price per square foot: $122/sqft
- Annual tax amount: $2,646
- Date on market: 7/11/2026
- Listing terms: Cash,Conventional,FHA,USDA Loan,VA Loan
- Ownership: Private
Estimated market value
Not available
Estimated sales range
Not available
Not available
Price history
| Date | Event | Price |
|---|---|---|
| 10/2/2024 | Sold | -- |
Source:  Heartland MLS as distributed by MLS GRID #2480046 Report a problem Heartland MLS as distributed by MLS GRID #2480046 Report a problem | ||
| 9/9/2024 | Pending sale | $289,000$107/sqft |
Source: Heartland MLS as distributed by MLS GRID #2480046 Report a problem | ||
| 8/28/2024 | Contingent | $289,000$107/sqft |
Source: Heartland MLS as distributed by MLS GRID #2480046 Report a problem | ||
| 8/1/2024 | Listed for sale | $289,000$107/sqft |
Source: Heartland MLS as distributed by MLS GRID #2480046 Report a problem | ||
| 7/26/2024 | Contingent | $289,000$107/sqft |
Source: Heartland MLS as distributed by MLS GRID #2480046 Report a problem | ||
| 3/27/2024 | Listed for sale | $289,000$107/sqft |
Source: Heartland MLS as distributed by MLS GRID #2480046 Report a problem | ||
Public tax history
Tax history is unavailable.
Monthly payment
Est. payment$--/mo
Payment breakdown
Explore the cost of this home by adjusting the details. Changes won't be saved.All calculations are estimates and provided by Zillow, Inc. for informational purposes only. Actual amounts may vary.
HOA fees may include property taxes on listings classified as Co-Ops. Contact the listing agent and/or owner for fee details.
Mortgage interest rates are dependent on a number of factors, including credit score, down payment, and repayment length. Interest rate data provided by Zillow Group Marketplace, Inc. as of 1/1/1970 from various mortgage lenders with which we have lead or other similar arrangements; the Estimated Payment is an average of those rates.
See how much you could borrow to make a competitive offer.
Climate risks
Neighborhood: 64067
Nearby schools
GreatSchools rating
- 5/10Leslie Bell Elementary SchoolGrades: PK-4Distance: 0.7 mi
- 2/10Lexington Middle SchoolGrades: 5-8Distance: 0.7 mi
- 2/10Lexington High SchoolGrades: 9-12Distance: 0.8 mi
- $--3 bd2 ba1.3k sqft2809 Franklin St, Lexington, MO 64067Sold

- $245,1003 bd2 ba1.4k sqft2803 Franklin Ave, Lexington, MO 64067Off Market
- $15,160-- bd-- ba-- sqftFranklin Ave, Lexington, MO 64067Off Market
- $231,2003 bd2 ba1.1k sqft2623 Franklin Ave, Lexington, MO 64067Off Market

- $185,0003 bd1 ba912 sqft2802 Franklin Ave, Lexington, MO 64067Pending
- $195,2003 bd1 ba912 sqft2804 Franklin Ave, Lexington, MO 64067Off Market
- $153,8002 bd1 ba1k sqft2624 Franklin Ave, Lexington, MO 64067Off Market
- $247,9003 bd3 ba1.6k sqft2806 Franklin Ave, Lexington, MO 64067Off Market
A local agent can set up tours, give advice and negotiate with sellers.
A local lender can help you make sure your offer is ready when you are.
Similar homes
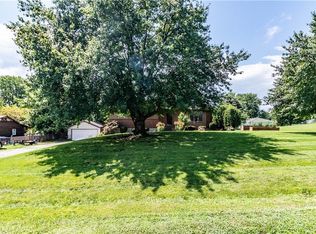
- $306,4003 bd1 ba2.1k sqft12064 Mike Rd, Lexington, MO 64067For Sale
 MLS ID #2630959, Michelle Hoskins, Old Drum Real Estate. Heartland MLS as distributed by MLS GRID
 - $355,0003 bd3 ba2.5k sqft7 Country Club Ter, Lexington, MO 64067For Sale
 MLS ID #2623961, Audrey Quint, ReeceNichols - Lees Summit. Heartland MLS as distributed by MLS GRID
 - $344,0003 bd3 ba3.3k sqft1405 High Dr, Lexington, MO 64067For Sale
 MLS ID #2608630, Jennifer Jellum, RE/MAX Central. Heartland MLS as distributed by MLS GRID
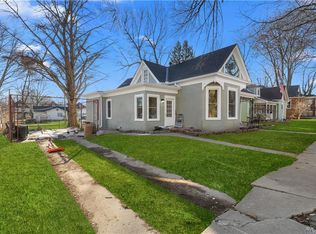
 - $268,5334 bd3 ba2.3k sqft1815 N Franklin St, Lexington, MO 64067For Sale
 MLS ID #2596898, Serena Bales, KW KANSAS CITY METRO. Heartland MLS as distributed by MLS GRID
 - $415,0005 bd4 ba3.4k sqft71 Arrowhead Dr, Lexington, MO 64067For SaleMLS ID #2608310, Missy Spero, ReeceNichols - Lees Summit. Heartland MLS as distributed by MLS GRID
- $240,0003 bd3 ba2k sqft1416 Franklin Ave, Lexington, MO 64067For SaleMLS ID #2626237, Lance Tomlin, ReeceNichols - Lees Summit. Heartland MLS as distributed by MLS GRID
- $215,0004 bd2 ba2.1k sqft124 N 23rd St, Lexington, MO 64067For SaleMLS ID #2604792, Samantha Adkins, Riverview Realty. Heartland MLS as distributed by MLS GRID
- $--3 bd3 ba1.7k sqft311 E 21st St, Higginsville, MO 64037AuctionAuction.com 2
- $250,0003 bd2 ba1.8k sqft1805 South St, Lexington, MO 64067For SaleMLS ID #2603071, Stephanie McCullough, Weichert, Realtors Welch & Co.. Heartland MLS as distributed by MLS GRID
- $203,0003 bd3 ba2k sqft120 N 17th St, Lexington, MO 64067For SaleMLS ID #2617533, Tanya Baumgart, Chartwell Realty LLC. Heartland MLS as distributed by MLS GRID
- $259,0001 bd2 ba2.8k sqft1622 South St, Lexington, MO 64067For SaleMLS ID #2617963, Felicia Davis, EXP Realty LLC. Heartland MLS as distributed by MLS GRID
- $335,0004 bd3 ba1.9k sqft1003 Garner St, Richmond, MO 64085For SaleMLS ID #2628682, Brooklyn Still, Platinum Realty LLC. Heartland MLS as distributed by MLS GRID
- $334,9003 bd3 ba2.6k sqft303 W Dauxville Dr, Richmond, MO 64085For SaleMLS ID #2623401, Rob Swafford, Platinum Realty LLC. Heartland MLS as distributed by MLS GRID
- $425,0004 bd2 ba2.3k sqft210 S Sallie St, Mayview, MO 64071For SaleMLS ID #2628816, Steve Lowe, ReeceNichols - Lees Summit. Heartland MLS as distributed by MLS GRID
- $--3 bd1 ba2.1k sqft606 N College St, Richmond, MO 64085AuctionServiceLink Auction
- $323,0003 bd3 ba2.4k sqft500 W 33rd St, Higginsville, MO 64037For SaleMLS ID #2625937, Monica Ritter, RE/MAX Central. Heartland MLS as distributed by MLS GRID
- $252,9003 bd2 ba2.6k sqft619 W 30th St, Higginsville, MO 64037For SaleMLS ID #2630512, Cheri Hudson Landwehr, RE/MAX Central. Heartland MLS as distributed by MLS GRID
- $245,0003 bd2 ba1.7k sqft1410 Ridgeway Dr, Richmond, MO 64085For SaleMLS ID #2630435, Rylee Robinson, Community Realty. Heartland MLS as distributed by MLS GRID
- $341,9005 bd3 ba1.9k sqft205 E Dauxville Dr, Richmond, MO 64085For SaleMLS ID #2626683, Adam Booth, Booth Company Real Estate. Heartland MLS as distributed by MLS GRID
- $279,0003 bd3 ba1.6k sqft510 Shawn Crest Ln, Richmond, MO 64085For SaleMLS ID #2629591, Nita Pridgen, Platinum Realty LLC. Heartland MLS as distributed by MLS GRID
- Missouri
- Lafayette County
- Lexington
- 64067
- 2917 Franklin St
Nearby cities
Nearby zip codes
Other Lexington Topics
