Newer Home in a Great Location! If you've been looking for a newer home that gives you a quiet country feel without being far from town, this is exactly what you've been waiting for! Built in 2024, this 3 bedroom, 2 bathroom home sits on a half acre in the desirable Coral Hill Ridge Subdivision. It's just outside the city limits and less than 10 minutes from both Glasgow and Hiseville, giving you the best of both worlds, peaceful surroundings with convenience close by. Inside, you'll find an open-concept layout with vaulted ceilings and laminate flooring throughout. The large master bedroom has a spacious walk-in closet, and the home has a comfortable design that makes great use of the space. Outside, there's a covered front porch, a back deck, and a concrete driveway. The half-acre lot gives you enough room to enjoy the outdoors without the upkeep of a large property. This home is move-in ready and located in a quiet, desirable area. If you've been waiting for a newer home in a convenient location, this could be the one you've been looking for!
For sale
$260,000
50 Jimeson Way, Glasgow, KY 42141
3beds
1,370sqft
Single Family Residence
Built in 2024
0.51 Acres Lot
$252,800 Zestimate®
$190/sqft
$-- HOA
What's special
Spacious walk-in closetBack deckOpen-concept layoutCovered front porchVaulted ceilingsLaminate flooring throughoutLarge master bedroom
- 1 day |
- 227 |
- 9 |
Zillow last checked:
Listing updated:
Listed by:
Katherine London 270-590-9541,
Legacy Property Group
Source: South Central Kentucky AOR,MLS#: SC48563
Facts & features
Interior
Bedrooms & bathrooms
- Bedrooms: 3
- Bathrooms: 2
- Full bathrooms: 2
- Main level bathrooms: 2
- Main level bedrooms: 3
Primary bedroom
- Level: Main
Bedroom 2
- Level: Main
Bedroom 3
- Level: Main
Primary bathroom
- Level: Main
Bathroom
- Features: Separate Shower, Tub/Shower Combo, Walk-In Closet(s)
Kitchen
- Level: Main
Living room
- Level: Main
Heating
- Central, Electric
Cooling
- Central Air
Appliances
- Included: Dishwasher, Microwave, Electric Range, Refrigerator, Electric Water Heater
- Laundry: Laundry Room
Features
- Ceiling Fan(s), Vaulted Ceiling(s), Walk-In Closet(s), Walls (Dry Wall), Eat-in Kitchen
- Flooring: Laminate
- Windows: Wood Frames, Blinds
- Basement: None,Crawl Space
- Has fireplace: No
- Fireplace features: None
Interior area
- Total structure area: 1,370
- Total interior livable area: 1,370 sqft
Property
Parking
- Parking features: None
Accessibility
- Accessibility features: None
Features
- Patio & porch: Covered Front Porch, Deck, Porch
- Exterior features: Landscaping
- Fencing: None
- Body of water: None
Lot
- Size: 0.51 Acres
- Features: County, Out of City Limits
Details
- Parcel number: 109B5
Construction
Type & style
- Home type: SingleFamily
- Architectural style: Ranch
- Property subtype: Single Family Residence
Materials
- Vinyl Siding
- Roof: Shingle
Condition
- Year built: 2024
Utilities & green energy
- Sewer: Septic Tank
- Water: City
- Utilities for property: Electricity Available, Underground Cable
Community & HOA
Community
- Subdivision: Coral Hill Ridge
HOA
- Amenities included: None
Location
- Region: Glasgow
Financial & listing details
- Price per square foot: $190/sqft
- Tax assessed value: $800,000
- Annual tax amount: $166
- Price range: $260K - $260K
- Date on market: 8/14/2026
- Listing agreement: Exclusive Right To Sell
- Road surface type: Concrete
Estimated market value
$252,800
$240,000 - $265,000
$1,682/mo
Price history
| Date | Event | Price |
|---|---|---|
| 8/14/2026 | Listed for sale | $260,000+14.1%$190/sqft |
Source:  South Central Kentucky AOR #SC48563 Report a problem South Central Kentucky AOR #SC48563 Report a problem | ||
| 8/19/2024 | Sold | $227,900$166/sqft |
Source: South Central Kentucky AOR #SC45411 Report a problem | ||
| 7/23/2024 | Pending sale | $227,900$166/sqft |
Source: South Central Kentucky AOR #SC45411 Report a problem | ||
| 3/28/2024 | Listed for sale | $227,900$166/sqft |
Source: South Central Kentucky AOR #SC45411 Report a problem | ||
Public tax history
| Year | Property taxes | Tax assessment |
|---|---|---|
| 2024 | $166 +39.6% | $109,300 +834.2% |
| 2023 | $119 +198.4% | $11,700 +192.5% |
| 2022 | $40 -20.3% | $4,000 -20% |
| 2021 | $50 -0.3% | $5,000 |
| 2020 | $50 | $5,000 |
| 2019 | $50 +1.1% | $5,000 |
| 2018 | $50 | $5,000 |
| 2017 | $50 | $5,000 |
| 2016 | -- | $5,000 |
| 2015 | $46 +6.7% | $5,000 |
| 2014 | $44 | $5,000 |
| 2013 | -- | $5,000 |
| 2012 | -- | $5,000 |
| 2011 | -- | $5,000 |
Find assessor info on the county website
Monthly payment
Est. payment
Payment breakdown
Explore the cost of this home by adjusting the details. Changes won't be saved.Climate risks
Neighborhood: 42141
Nearby schools
GreatSchools rating
- 6/10North Jackson Elementary SchoolGrades: PK-6Distance: 2.9 mi
- 6/10Barren County Middle SchoolGrades: 7-8Distance: 5.9 mi
- 6/10Barren County High SchoolGrades: 9-12Distance: 5.7 mi
Schools provided by the listing agent
- Elementary: Hiseville
- Middle: Barren County
- High: Barren County
Source: South Central Kentucky AOR. This data may not be complete. We recommend contacting the local school district to confirm school assignments for this home.
- $117,000-- bd-- ba-- sqft74 Jimeson Way, Glasgow, KY 42141Off Market
- $240,100-- bd-- ba-- sqft74 Jimeson Way, Glasgow, KY 42141Off Market
- $210,0003 bd2 ba1.5k sqft74 Jimeson Way, Glasgow, KY 42141Sold
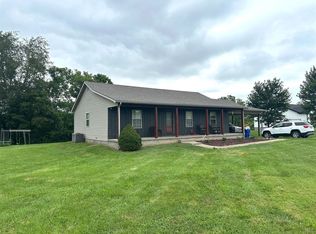
- $215,0003 bd2 ba1.4k sqft20 Jimeson Way, Glasgow, KY 42141Sold

- $194,5003 bd2 ba1.1k sqft110 Jimeson Way, Glasgow, KY 42141Off Market
- $177,600-- bd-- ba1.2k sqft2551 Coral Hill Rd, Glasgow, KY 42141Off Market
- $202,800-- bd-- ba1.4k sqft77 Jimeson Way, Glasgow, KY 42141Off Market
- $214,5003 bd2 ba1.4k sqft2527 Coral Hill Rd, Glasgow, KY 42141Off Market
A local agent can set up tours, give advice and negotiate with sellers.
A local lender can help you make sure your offer is ready when you are.
Similar homes
- $259,9003 bd2 ba1.4k sqft824 Lexington Dr, Glasgow, KY 42141For Sale
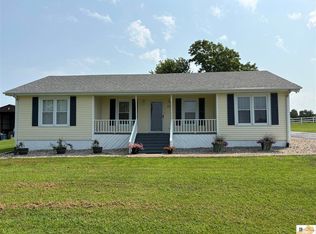
 MLS ID #SC48538, Beth Hinkley, Elmore Real Estate. South Central Kentucky AOR
 - $234,9004 bd3 ba1.5k sqft109 Creekwood Dr, Glasgow, KY 42141For Sale
 MLS ID #SC48557, Lorie Hernandez, Crye-Leike Executive Realty, Inc.. South Central Kentucky AOR
 - $217,5003 bd2 ba1.2k sqft103 Creekwood Dr, Glasgow, KY 42141For Sale
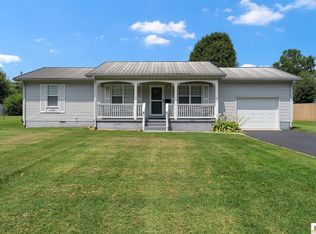 MLS ID #SC48551, Kole Wilkinson, eXp Realty LLC. South Central Kentucky AOR
 - $244,9003 bd3 ba1.5k sqft113 Chevy Ln, Glasgow, KY 42141For Sale
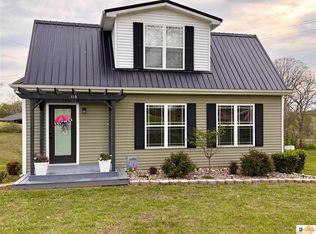 MLS ID #SC48480, Gary Pierce, Elmore Realty & Auction. South Central Kentucky AOR
 - $299,9003 bd2 ba2k sqft2733 Old Munfordville Rd, Glasgow, KY 42141For Sale
 MLS ID #RA20264932, Brooke Wilson, Mills Real Estate & Auction. RASK
 - $259,9003 bd2 ba1.4k sqft4343 Coral Hill Rd, Glasgow, KY 42141For SaleMLS ID #RA20263785, Todd Fisher, RE/MAX Highland Realty. RASK
- $259,0003 bd2 ba1.7k sqft303 Hall St, Glasgow, KY 42141For SaleMLS ID #SC48552, Lorie Hernandez, Crye-Leike Executive Realty, Inc.. South Central Kentucky AOR
- $255,0003 bd2 ba1.3k sqft123 Ashkirk Ln, Glasgow, KY 42141For Sale
 MLS ID #26011150, Natalie Nohel, CENTURY 21 Advantage Realty. Imagine MLS
 - $279,9003 bd2 ba1.4k sqft2804 New Salem Rd, Glasgow, KY 42141New ConstructionMLS ID #SC48438, Amanda Cowan, Elmore Realty & Auction. South Central Kentucky AOR
- $279,9003 bd2 ba1.4k sqft2766 New Salem Rd, Glasgow, KY 42141For SaleMLS ID #SC48439, Amanda Cowan, Elmore Realty & Auction. South Central Kentucky AOR
- $279,9003 bd2 ba1.4k sqft241 Jack Smith Rd, Glasgow, KY 42141For SaleMLS ID #RA20263786, Todd Fisher, RE/MAX Highland Realty. RASK
- $264,0003 bd2 ba1.7k sqft108 Sandwood Dr, Glasgow, KY 42141For SaleMLS ID #RA20261147, Josh Pierce, Keller Williams First Choice R. RASK
- $305,5002 bd1 ba1.2k sqft2625 Poplar School Rd, Glasgow, KY 42141For Sale By Owner
- $232,5003 bd2 ba1.3k sqft1262 Old Edmonton Rd, Glasgow, KY 42141New ConstructionMLS ID #SC48299, Amanda Cowan, Elmore Realty & Auction. South Central Kentucky AOR
- $279,9003 bd1 ba1.3k sqft520 Hollis Thomas Rd, Glasgow, KY 42141For Sale By Owner
- $199,9003 bd1 ba1.5k sqft410 New Salem Rd, Glasgow, KY 42141For SaleMLS ID #SC48508, Avrie Thrasher, Big South Realty and Auction Co., LLC - Glasgow. South Central Kentucky AOR
- $239,0003 bd2 ba1.4k sqft3410 New Bowling Green Rd, Glasgow, KY 42141For SaleMLS ID #SC48371, Billy R Carver, Mills Real Estate & Auction Co., LLC - Glasgow. South Central Kentucky AOR
- $232,0003 bd2 ba1.2k sqft232 Homewood Blvd, Glasgow, KY 42141For SaleMLS ID #RA20256324, Tony M Huynh, Keller Williams First Choice R. RASK
- $239,9003 bd2 ba1.3k sqft52 Jessica Ave, Glasgow, KY 42141For SaleMLS ID #SC48418, Alexis Bratcher, Legacy Property Group. South Central Kentucky AOR
- $289,5003 bd2 ba1.8k sqft2893 Hollow Rd, Glasgow, KY 42141For SaleMLS ID #RA20264290, Wilma Embry, Crye-Leike Executive Realty. RASK
